Seller willing to contribute to closing cost. Immediate occupancy! Welcome to Channing Park in the desirable FishHawk Ranch area – where community charm meets modern convenience! Nestled in a vibrant neighborhood zoned for top-rated "A" public schools, this well-designed 4-bedroom, 3-bathroom home sits on an expansive 0.38-acre vinyl-fenced lot—offering rare outdoor space perfect for entertaining, gardening, or future additions. Enjoy the true community feel with neighbors often out walking or biking, and amenities that include a resort-style pool, fitness center, clubhouse, playground, sports courts, dog park, and multiple green spaces for recreation and relaxation. From the curb, you'll appreciate the extended driveway and 3-car garage, providing ample parking. Inside the garage, enjoy a built-in utility sink, overhead racks, and custom corner shelving proving ample storage while still leaving plenty of room for vehicles along with an extra long driveway easily accommodating 6 cars for guests, multi generations/multiple vehicles. Step inside to find NO carpet—just sleek tile and durable Pergo flooring throughout. Interior features bright white trim, 5" crown molding, trey ceilings, decorative niches, and even a stunning rotunda that adds architectural interest. This functional 3-way split floor plan includes a private guest suite—complete with living area, queen bedroom, full bath, and separated by a custom barn door—ideal for multi-generational living, a home office, or guest quarters. At the home’s center, adjacent to the rotunda, are two additional queen-sized bedrooms, a full bath, and laundry room. The spacious kitchen boasts a center island with power and storage, breakfast bar, cabinet pantry with pull-out shelving, and a sunny eat-in nook. A formal dining room sits just off the kitchen, perfect for holiday meals and gatherings. The open-concept living area flows seamlessly from kitchen to living room and out through triple pocket sliding doors to the screened lanai—perfect for indoor/outdoor living and entertaining. Retreat to the oversized owner's suite, which features trey ceilings with layered crown molding, dual walk-in closets, a private water closet, soaking tub, walk-in shower with built-in bench, and dual vanities. Conveniently located with easy access to MacDill AFB, Orlando, Tampa, local beaches, shopping, dining, and endless entertainment options—this home checks all the boxes! Don’t miss the opportunity to own a thoughtfully planned home in one of the area's most sought-after communities! Seller motivated!
Sold for $514,800
$514,800
11127 Wembley Landing Dr, Lithia, FL 33547
4beds
2,319sqft
Single Family Residence
Built in 2012
0.38 Acres Lot
$506,700 Zestimate®
$222/sqft
$2,997 Estimated rent
Home value
$506,700
$466,000 - $552,000
$2,997/mo
Zestimate® history
Owner options
List your home for rent
$2,997/mo
Rent Zestimate®
Find your next renter with Zillow Rental Manager. Plus, with online applications, you can quickly screen prospective tenants – for free.
$2,997/mo
Rent Zestimate®
Refinance and save
$3,722/mo
Est. payment
Refinancing to a lower rate could help reduce your monthly payments and save thousands over the life of the loan.
$3,722/mo
Est. payment
Explore your selling options
Work with a Zillow partner agent
Leverage their expertise and Zillow's premium Showcase listings to get your home seen by more buyers.
Get startedList with your own agent
Get your home in front of millions of buyers by listing it on Zillow.
Learn how to do itSell it yourself
Take full control of how buyers see your home on Zillow by listing For Sale by Owner (FSBO).
List your homeWhat's special
Resort-style poolScreened lanaiBreakfast barDecorative nichesOverhead racksTriple pocket sliding doorsSoaking tub
Zillow last checked:
Listing updated:
Listed by:
Teresa Bills 813-385-4444,
LPT REALTY, LLC 877-366-2213,
CHRISTINA Griffin 813-603-6609,
LPT REALTY, LLC
Bought with:
Kristen Comstock, 3372621
LPT REALTY, LLC
Jordyn Whelan, 3553310
LPT REALTY, LLC
Source: Stellar MLS,MLS#: TB8403508 Originating MLS: Orlando Regional
Originating MLS: Orlando Regional
Facts & features
Interior
Bedrooms & bathrooms
- Bedrooms: 4
- Bathrooms: 3
- Full bathrooms: 3
Primary bedroom
- Features: Dual Closets
- Level: First
Primary bathroom
- Features: Tub with Separate Shower Stall
- Level: First
Bathroom 2
- Features: Built-in Closet
- Level: First
Bathroom 3
- Features: Built-in Closet
- Level: First
Bathroom 4
- Features: Built-in Closet
- Level: First
Dining room
- Level: First
- Area: 120 Square Feet
- Dimensions: 10x12
Kitchen
- Level: First
- Area: 220 Square Feet
- Dimensions: 20x11
Living room
- Level: First
- Area: 360 Square Feet
- Dimensions: 20x18
Heating
- Central, Natural Gas
Cooling
- Central Air
Appliances
- Included: Dishwasher, Microwave, Range
- Laundry: Gas Dryer Hookup, Washer Hookup
Features
- Ceiling Fan(s), Crown Molding, Eating Space In Kitchen, High Ceilings, Primary Bedroom Main Floor, Split Bedroom, Tray Ceiling(s), Walk-In Closet(s)
- Flooring: Ceramic Tile, Laminate
- Doors: Sliding Doors
- Windows: Blinds, Window Treatments
- Has fireplace: No
Interior area
- Total structure area: 3,218
- Total interior livable area: 2,319 sqft
Property
Parking
- Total spaces: 3
- Parking features: Garage - Attached
- Attached garage spaces: 3
Features
- Levels: One
- Stories: 1
- Patio & porch: Rear Porch, Screened
- Exterior features: Irrigation System, Rain Gutters, Sidewalk
- Fencing: Vinyl
Lot
- Size: 0.38 Acres
- Dimensions: 40+40+40+40 x 176 x 175
- Features: In County
Details
- Parcel number: U2830219G700000000402.0
- Zoning: PD
- Special conditions: None
Construction
Type & style
- Home type: SingleFamily
- Architectural style: Contemporary
- Property subtype: Single Family Residence
Materials
- Block
- Foundation: Slab
- Roof: Shingle
Condition
- New construction: No
- Year built: 2012
Details
- Warranty included: Yes
Utilities & green energy
- Sewer: Public Sewer
- Water: Public
- Utilities for property: BB/HS Internet Available, Fire Hydrant, Street Lights
Community & HOA
Community
- Pet fee: $0 monthly
- Subdivision: CHANNING PARK
HOA
- Has HOA: Yes
- Amenities included: Clubhouse, Fitness Center, Park, Playground, Pool
- Services included: Community Pool, Recreational Facilities
- HOA fee: $133 monthly
- HOA name: Terra Management
- HOA phone: 813-374-2363
Location
- Region: Lithia
Financial & listing details
- Price per square foot: $222/sqft
- Tax assessed value: $490,595
- Annual tax amount: $6,967
- Date on market: 7/3/2025
- Cumulative days on market: 43 days
- Listing terms: Cash,Conventional,FHA,VA Loan
- Ownership: Fee Simple
- Total actual rent: 0
- Road surface type: Paved
Price history
| Date | Event | Price |
|---|---|---|
| 9/22/2025 | Sold | $514,800$222/sqft |
Source:  Stellar MLS #TB8403508 Report a problem Stellar MLS #TB8403508 Report a problem | ||
| 8/20/2025 | Pending sale | $514,800$222/sqft |
Source: Stellar MLS #TB8403508 Report a problem | ||
| 8/8/2025 | Price change | $514,8000%$222/sqft |
Source: Stellar MLS #TB8403508 Report a problem | ||
| 7/25/2025 | Price change | $514,9000%$222/sqft |
Source: Stellar MLS #TB8403508 Report a problem | ||
| 7/21/2025 | Price change | $515,000-0.9%$222/sqft |
Source: Stellar MLS #TB8403508 Report a problem | ||
| 7/16/2025 | Price change | $519,900-1.9%$224/sqft |
Source: Stellar MLS #TB8403508 Report a problem | ||
| 7/14/2025 | Price change | $529,900-1.9%$229/sqft |
Source: Stellar MLS #TB8403508 Report a problem | ||
| 7/9/2025 | Price change | $539,900-1.8%$233/sqft |
Source: Stellar MLS #TB8403508 Report a problem | ||
| 7/3/2025 | Listed for sale | $549,900-2.7%$237/sqft |
Source: Stellar MLS #TB8403508 Report a problem | ||
| 12/3/2024 | Listing removed | $564,900$244/sqft |
Source: Stellar MLS #TB8322493 Report a problem | ||
| 12/2/2024 | Price change | $564,900-1.8%$244/sqft |
Source: Stellar MLS #TB8322493 Report a problem | ||
| 11/22/2024 | Price change | $575,000-2.5%$248/sqft |
Source: Stellar MLS #TB8322493 Report a problem | ||
| 11/20/2024 | Listed for sale | $589,900+84.9%$254/sqft |
Source: Stellar MLS #TB8322493 Report a problem | ||
| 8/9/2019 | Sold | $319,000$138/sqft |
Source: Public Record Report a problem | ||
| 6/14/2019 | Listed for sale | $319,000+44.5%$138/sqft |
Source: FLORIDA EXECUTIVE REALTY #T3180647 Report a problem | ||
| 9/25/2012 | Sold | $220,700$95/sqft |
Source: Public Record Report a problem | ||
Public tax history
| Year | Property taxes | Tax assessment |
|---|---|---|
| 2025 | $7,467 +7.2% | $354,445 +2.9% |
| 2024 | $6,967 +2.9% | $344,456 +3% |
| 2023 | $6,769 +3.9% | $334,423 +3% |
| 2022 | $6,515 +0.9% | $324,683 +3% |
| 2021 | $6,457 +1.6% | $315,226 +1.4% |
| 2020 | $6,354 +17.8% | $310,874 +20.3% |
| 2019 | $5,394 | $258,388 +1.9% |
| 2018 | $5,394 +1.8% | $253,570 -13.6% |
| 2017 | $5,296 -2% | $293,577 +20.7% |
| 2016 | $5,406 +0.6% | $243,247 +0.7% |
| 2015 | $5,372 -5% | $241,556 +0.8% |
| 2014 | $5,653 | $239,639 +1.5% |
| 2013 | $5,653 +83.3% | $236,098 +686.4% |
| 2012 | $3,085 +1% | $30,024 +10% |
| 2011 | $3,053 -2.5% | $27,295 +10% |
| 2010 | $3,130 +8.8% | $24,814 +10% |
| 2009 | $2,877 +24.7% | $22,558 -25% |
| 2008 | $2,306 | $30,078 |
Find assessor info on the county website
Neighborhood: 33547
Nearby homes
- $607,3004 bd3 ba2.3k sqft11121 Wembley Landing Dr, Lithia, FL 33547Off Market
- $470,0004 bd3 ba2.2k sqft11133 Wembley Landing Dr, Lithia, FL 33547Sold

- $240,4944 bd3 ba2.3k sqft11105 Wembley Landing Dr, Lithia, FL 33547Off Market

- $463,0003 bd2 ba2k sqft11137 Wembley Landing Dr, Lithia, FL 33547Sold
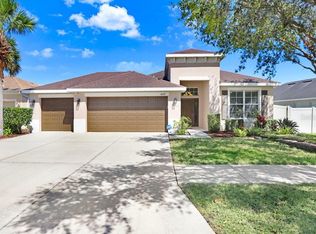
- $568,0004 bd3 ba2.3k sqft11119 Wembley Landing Dr, Lithia, FL 33547Off Market
- $525,6004 bd3 ba2.8k sqft11128 Wembley Landing Dr, Lithia, FL 33547Off Market
- $513,2003 bd2 ba2k sqft11124 Wembley Landing Dr, Lithia, FL 33547Off Market
- $563,2004 bd3 ba2.7k sqft11124 Foster Carriage Rd, Lithia, FL 33547Off Market
Nearby schools
GreatSchools rating
- 9/10Fishhawk Creek Elementary SchoolGrades: PK-5Distance: 0.9 mi
- 6/10Barrington Middle SchoolGrades: 6-8Distance: 3.2 mi
- 8/10Newsome High SchoolGrades: 9-12Distance: 1.6 mi
Schools provided by the listing agent
- Elementary: Fishhawk Creek-HB
- Middle: Barrington Middle
- High: Newsome-HB
Source: Stellar MLS. This data may not be complete. We recommend contacting the local school district to confirm school assignments for this home.
Get a cash offer in 3 minutes
Find out how much your home could sell for in as little as 3 minutes with a no-obligation cash offer.
Estimated market value
$506,700
Get a cash offer in 3 minutes
Find out how much your home could sell for in as little as 3 minutes with a no-obligation cash offer.
Estimated market value
$506,700
- Florida
- Hillsborough County
- Lithia
- 33547
- 11127 Wembley Landing Dr
Nearby cities
Nearby neighborhoods
Nearby zip codes
Other Lithia Topics
