This stunning Channing Park home, featuring the award-winning Pinehurst design built by Taylor Morrison, is ready for a new family! With 3 bedrooms, 2 baths, a den, and a spacious 3-car garage, this beautifully designed one-story home offers over 2,000 square feet of thoughtfully crafted living space. The grand foyer welcomes you with the builder’s signature rotunda, setting the tone for the elegance that flows throughout. Special features include energy-efficient low-E windows, stainless steel appliances, granite countertops, 42” espresso cabinets, water softener, and reverse osmosis system. The open-concept kitchen seamlessly connects to the living room, which boasts a built-in entertainment center and decorative shelving—perfect for both everyday living and entertaining. A formal dining area provides an inviting space for special occasions, while triple sliders in the living room lead to a breathtaking backyard retreat. Outside, you'll find gorgeous, stamped concrete, a custom-built outdoor kitchen, a fire pit with seating and solar lights, and additional storage cabinets—all designed to create an entertainer’s dream space. The luxurious primary bedroom offers a massive walk-in closet, a garden tub, a separate shower, and designer touches throughout, providing a serene retreat within this exceptional home. Beyond the home, Channing Park offers an impressive array of resort-style amenities, including a clubhouse with a fitness area, a resort-style pool, dog parks, a half-basketball court, volleyball court, flex fields, a skate park, and more. With lush green spaces and large home sites framed by pristine landscaping, the community strikes a perfect balance between intimacy and spaciousness. Ideally located just a stone’s throw from the sought-after FishHawk Ranch community off Dorman Road, Channing Park is zoned for top-rated 'A' schools, including Fishhawk Creek Elementary, Barrington Middle, and Newsome High School. Offering the best of both worlds—secluded, peaceful living with quick access to shopping, dining, and entertainment—this home is truly a must-see!
Sold for $463,000
$463,000
11137 Wembley Landing Dr, Lithia, FL 33547
3beds
2,029sqft
Single Family Residence
Built in 2011
8,848 Square Feet Lot
$450,500 Zestimate®
$228/sqft
$2,620 Estimated rent
Home value
$450,500
Estimated sales range
Not available
$2,620/mo
Zestimate® history
Owner options
List your home for rent
$2,620/mo
Rent Zestimate®
Find your next renter with Zillow Rental Manager. Plus, with online applications, you can quickly screen prospective tenants – for free.
$2,620/mo
Rent Zestimate®
Refinance and save
$3,332/mo
Est. payment
Refinancing to a lower rate could help reduce your monthly payments and save thousands over the life of the loan.
$3,332/mo
Est. payment
Explore your selling options
Work with a Zillow partner agent
Leverage their expertise and Zillow's premium Showcase listings to get your home seen by more buyers.
Get startedList with your own agent
Get your home in front of millions of buyers by listing it on Zillow.
Learn how to do itSell it yourself
Take full control of how buyers see your home on Zillow by listing For Sale by Owner (FSBO).
List your homeWhat's special
Designer touchesGranite countertopsLush green spacesCustom-built outdoor kitchenBuilt-in entertainment centerAdditional storage cabinetsEnergy-efficient low-e windows
Zillow last checked:
Listing updated:
Listed by:
Lori Moses 813-416-8098,
EXIT BAYSHORE REALTY 813-839-6869,
Suzie Pollard Moore 727-421-8366,
EXIT BAYSHORE REALTY
Bought with:
Alie Espinoza, 3229724
EATON REALTY
Source: Stellar MLS,MLS#: TB8367089 Originating MLS: Suncoast Tampa
Originating MLS: Suncoast Tampa
Facts & features
Interior
Bedrooms & bathrooms
- Bedrooms: 3
- Bathrooms: 2
- Full bathrooms: 2
Primary bedroom
- Features: Walk-In Closet(s)
- Level: First
- Area: 204 Square Feet
- Dimensions: 17x12
Kitchen
- Level: First
- Area: 240 Square Feet
- Dimensions: 12x20
Living room
- Level: First
- Area: 323 Square Feet
- Dimensions: 17x19
Heating
- Central
Cooling
- Central Air
Appliances
- Included: Dishwasher, Dryer, Microwave, Range, Refrigerator
- Laundry: Inside, Laundry Room
Features
- Ceiling Fan(s), High Ceilings, Primary Bedroom Main Floor, Thermostat, Vaulted Ceiling(s), Walk-In Closet(s)
- Flooring: Laminate, Tile, Vinyl
- Doors: Outdoor Grill, Outdoor Kitchen, Sliding Doors
- Windows: Window Treatments
- Has fireplace: No
Interior area
- Total structure area: 2,950
- Total interior livable area: 2,029 sqft
Property
Parking
- Total spaces: 3
- Parking features: Garage - Attached
- Attached garage spaces: 3
Features
- Levels: One
- Stories: 1
- Exterior features: Outdoor Grill, Outdoor Kitchen, Rain Gutters, Storage
Lot
- Size: 8,848 Square Feet
- Dimensions: 60.19 x 147
Details
- Parcel number: U2830219G700000000400.0
- Zoning: PD
- Special conditions: None
Construction
Type & style
- Home type: SingleFamily
- Property subtype: Single Family Residence
Materials
- Block, Stucco
- Foundation: Slab
- Roof: Shingle
Condition
- New construction: No
- Year built: 2011
Utilities & green energy
- Sewer: Public Sewer
- Water: Public
- Utilities for property: BB/HS Internet Available, Cable Available, Electricity Available, Natural Gas Available, Phone Available, Water Available
Community & HOA
Community
- Features: Deed Restrictions, Dog Park, Playground, Pool, Sidewalks
- Pet fee: $0 monthly
- Subdivision: CHANNING PARK
HOA
- Has HOA: Yes
- Amenities included: Basketball Court, Other, Playground, Pool
- HOA fee: $104 monthly
- HOA name: TERRA Management Services LLC
- HOA phone: 813-374-2363
Location
- Region: Lithia
Financial & listing details
- Price per square foot: $228/sqft
- Tax assessed value: $383,691
- Annual tax amount: $5,367
- Date on market: 3/28/2025
- Cumulative days on market: 4 days
- Listing terms: Cash,Conventional,FHA,VA Loan
- Ownership: Fee Simple
- Total actual rent: 0
- Electric utility on property: Yes
- Road surface type: Asphalt, Concrete, Paved
Price history
| Date | Event | Price |
|---|---|---|
| 8/6/2025 | Listing removed | $2,500$1/sqft |
Source: Zillow Rentals Report a problem | ||
| 7/31/2025 | Listed for rent | $2,500$1/sqft |
Source: Zillow Rentals Report a problem | ||
| 5/16/2025 | Sold | $463,000-1.5%$228/sqft |
Source:  Stellar MLS #TB8367089 Report a problem Stellar MLS #TB8367089 Report a problem | ||
| 4/1/2025 | Pending sale | $470,000$232/sqft |
Source: Stellar MLS #TB8367089 Report a problem | ||
| 3/28/2025 | Listed for sale | $470,000+54.1%$232/sqft |
Source: Stellar MLS #TB8367089 Report a problem | ||
| 8/19/2020 | Sold | $305,000-3.1%$150/sqft |
Source: Public Record Report a problem | ||
| 6/20/2020 | Pending sale | $314,900$155/sqft |
Source: FUTURE HOME REALTY INC #T3238996 Report a problem | ||
| 6/12/2020 | Price change | $314,900-1.6%$155/sqft |
Source: FUTURE HOME REALTY INC #T3238996 Report a problem | ||
| 5/20/2020 | Price change | $319,900-1.6%$158/sqft |
Source: FUTURE HOME REALTY INC #T3238996 Report a problem | ||
| 5/16/2020 | Listed for sale | $325,000+29%$160/sqft |
Source: FUTURE HOME REALTY INC #T3238996 Report a problem | ||
| 4/29/2016 | Sold | $252,000+32.6%$124/sqft |
Source: Stellar MLS #T2807163 Report a problem | ||
| 6/29/2011 | Sold | $190,000$94/sqft |
Source: Public Record Report a problem | ||
Public tax history
| Year | Property taxes | Tax assessment |
|---|---|---|
| 2025 | $5,784 +7.8% | $383,691 +32.3% |
| 2024 | $5,368 +3.4% | $290,053 +3% |
| 2023 | $5,193 +4.6% | $281,605 +3% |
| 2022 | $4,963 +1% | $273,403 +3% |
| 2021 | $4,912 +425.9% | $265,440 +16.1% |
| 2020 | $934 -77.7% | $228,660 +2.3% |
| 2019 | $4,194 | $223,519 +1.9% |
| 2018 | $4,194 +1.4% | $219,351 -1.8% |
| 2017 | $4,138 -2.6% | $223,390 +19.5% |
| 2016 | $4,249 +17.8% | $186,922 +0.7% |
| 2015 | $3,608 -6.6% | $185,623 +0.8% |
| 2014 | $3,862 | $184,150 +1.5% |
| 2013 | $3,862 -18.7% | $181,429 +1% |
| 2012 | $4,752 +174.9% | $179,555 +953.7% |
| 2011 | $1,729 -39.6% | $17,041 +10% |
| 2010 | $2,864 +5.9% | $15,492 +10% |
| 2009 | $2,705 +30.3% | $14,084 -25% |
| 2008 | $2,077 | $18,779 |
Find assessor info on the county website
Neighborhood: 33547
Nearby homes
- $509,9004 bd3 ba2.2k sqft11139 Wembley Landing Dr, Lithia, FL 33547Off Market
- $470,0004 bd3 ba2.2k sqft11133 Wembley Landing Dr, Lithia, FL 33547Sold

- $563,2004 bd3 ba2.7k sqft11124 Foster Carriage Rd, Lithia, FL 33547Off Market
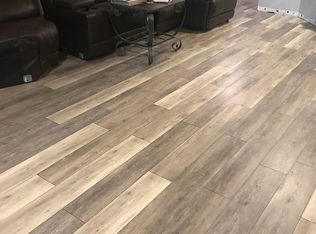
- $514,8004 bd3 ba2.3k sqft11127 Wembley Landing Dr, Lithia, FL 33547Sold
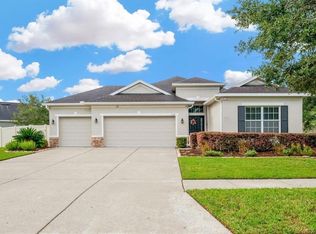
- $707,7004 bd3 ba3.1k sqft6206 Iron Horse Pl, Lithia, FL 33547Off Market
- $505,9004 bd2 ba2k sqft11122 Foster Carriage Rd, Lithia, FL 33547Off Market
- $502,0004 bd3 ba2.6k sqft11108 Foster Carriage Rd, Lithia, FL 33547Off Market
- $507,1004 bd3 ba2.5k sqft11138 Wembley Landing Dr, Lithia, FL 33547Off Market
Nearby schools
GreatSchools rating
- 9/10Fishhawk Creek Elementary SchoolGrades: PK-5Distance: 0.8 mi
- 6/10Barrington Middle SchoolGrades: 6-8Distance: 3.2 mi
- 8/10Newsome High SchoolGrades: 9-12Distance: 1.6 mi
Schools provided by the listing agent
- Elementary: Fishhawk Creek-HB
- Middle: Barrington Middle
- High: Newsome-HB
Source: Stellar MLS. This data may not be complete. We recommend contacting the local school district to confirm school assignments for this home.
Get a cash offer in 3 minutes
Find out how much your home could sell for in as little as 3 minutes with a no-obligation cash offer.
Estimated market value
$450,500
Get a cash offer in 3 minutes
Find out how much your home could sell for in as little as 3 minutes with a no-obligation cash offer.
Estimated market value
$450,500
- Florida
- Hillsborough County
- Lithia
- 33547
- 11137 Wembley Landing Dr
Nearby cities
Nearby neighborhoods
Nearby zip codes
Other Lithia Topics
