Skip main navigation
Pending
  • $284,900

    11128 Herschel Loop, Daphne, AL 36526

    4beds
    1,632sqft
    : 
    Loading
    Get pre-qualified
    Patio Home, Residential
    Built in 2012
    8,450 Square Feet Lot
    $-- Zestimate®
    $175/sqft
    $17/mo HOA

    What's special

    Laundry roomPainted in neutral colorsFour sides brickBreakfast barTall cabinetsBuilt-in microwave and pantrySplit bedroom plan
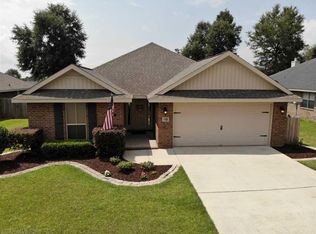
    Easy and convenient living are yours in this 4BR/2BA home in Bay Branch Villas. Four sides brick on a level lot with fenced yard. No steps/all one level living convenience. Painted in neutral colors, this home has been nicely maintained and features a vaulted ceiling plus fan in the spacious Great Room. If the LVP flooring looks new, that's because it is! The Kitchen has all the features you'd want, including stainless appliances, tall cabinets, breakfast bar, granite counters and under mount sink plus disposer, built-in microwave and pantry. A convenient eating area is just steps away. Thanks to the split bedroom plan, the Master Suite with trey ceiling and fan provide privacy. The convenient Master Bath includes a garden tub, separate shower and walk-in closet. The screened room and pergola offer great spots to entertain, grill out or just relax. The back yard with some new fencing has three raised beds for planting plus plenty of space to enjoy or for play. The second Bath features a shower/tub combination. The water heater and grinder pump are new. The laundry room and two car garage with pull-down attic are just off from the Kitchen. The 2nd, 3rd and 4th BRs all have carpet, fans and closets. Bay Branch Villas is a popular community in a convenient location just off Hwy 90. I-10 offering access to Mobile and Pensacola is only minutes away. Restaurants and shopping at Eastern Shore Centre is about a 15 minute drive. This home is eligible for no-down-payment financing for Buyers who qualify. The Sellers have loved living here, and it shows. See this great home today... Buyer to verify all information during due diligence.
    53 days
    |
    536
    |
    39
    |

    Likely to sell faster than

    Zillow last checked:

    Listing updated:

    Listed by:

    Colleen Black 205-356-5412,

    EXP Realty Fairhope,

    David Black 251-279-0805,

    EXP Realty Fairhope

    Source: Baldwin Realtors,MLS#: 396537MLS Logo

      Facts & features

      Interior

      Bedrooms & bathrooms
      • Bedrooms: 4
      • Bathrooms: 2
      • Full bathrooms: 2
      • Main level bedrooms: 4
      Primary bedroom
      • Features: 1st Floor Primary, Walk-In Closet(s)
      • Level: Main
      • Area: 154
      • Dimensions: 11 x 14
      Bedroom 2
      • Level: Main
      • Area: 110
      • Dimensions: 11 x 10
      Bedroom 3
      • Level: Main
      • Area: 110
      • Dimensions: 11 x 10
      Bedroom 4
      • Level: Main
      • Area: 132
      • Dimensions: 11 x 12
      Primary bathroom
      • Features: Soaking Tub, Separate Shower, Single Vanity
      Dining room
      • Features: Dining/Kitchen Combo
      Family room
      • Level: Main
      • Area: 391
      • Dimensions: 23 x 17
      Kitchen
      • Level: Main
      • Area: 121
      • Dimensions: 11 x 11
      Heating
      • Heat Pump
      Cooling
      • Ceiling Fan(s)
      Appliances
      • Included: Dishwasher, Disposal, Microwave, Electric Range, Refrigerator w/Ice Maker, Electric Water Heater
      Features
      • Ceiling Fan(s), High Ceilings, Split Bedroom Plan, Vaulted Ceiling(s)
      • Flooring: Carpet, Luxury Vinyl Plank
      • Has basement: No
      • Has fireplace: No
      • Fireplace features: None
      Interior area
      • Total structure area: 1,632
      • Total interior livable area: 1,632 sqft

      Property

      Parking
      • Total spaces: 2
      • Parking features: Attached, Garage, Garage Door Opener
      • Has attached garage: Yes
      • Covered spaces: 2
      Features
      • Levels: One
      • Stories: 1
      • Patio & porch: Screened
      • Fencing: Fenced
      • Has view: Yes
      • View description: None
      Lot
      • Size: 8,450 Square Feet
      • Dimensions: 65 x 130
      • Features: Less than 1 acre, Interior Lot, Level, Few Trees, Subdivided
      Details
      • Additional structures: Cabana
      • Parcel number: 4301010000001.566
      • Zoning description: Single Family Residence

      Construction

      Type & style
      • Home type: SingleFamily
      • Property subtype: Patio Home, Residential
      Materials
      • Brick, Vinyl Siding
      • Foundation: Slab
      • Roof: Dimensional
      Condition
      • Resale
      • New construction: No
      • Year built: 2012

      Utilities & green energy

      • Sewer: Baldwin Co Sewer Service, Public Sewer
      • Water: Public
      • Utilities for property: Underground Utilities, Loxley Utilitites, Riviera Utilities

      Community & HOA

      Community
      • Features: None
      • Security: Smoke Detector(s)
      • Subdivision: Bay Branch Villas
      HOA
      • Has HOA: Yes
      • Services included: Association Management
      • HOA fee: $17 monthly
      Location
      • Region: Daphne

      Financial & listing details

      • Price per square foot: $175/sqft
      • Tax assessed value: $300,500
      • Annual tax amount: $926
      • Price range: $284.9K - $284.9K
      • Date on market: 5/14/2026
      • Ownership: Whole/Full

        Estimated market value

        Not available

        Estimated sales range

        Not available

        Not available

        Price history

        DateEventPrice
        6/30/2026Pending sale$284,900$175/sqft
        Source: Baldwin Realtors #396537 Report a problem
        6/19/2026Listed for sale$284,900$175/sqft
        Source: eXp Realty #396537 Report a problem
        5/18/2026Contingent$284,900$175/sqft
        Source: eXp Realty #396537 Report a problem
        5/14/2026Listed for sale$284,900+57.4%$175/sqft
        Source: Baldwin Realtors #396537 Report a problem
        12/10/2019Sold$181,000+31.3%$111/sqft
        Source: Baldwin Realtors #286395 Report a problem
        11/28/2012Sold$137,900$84/sqft
        Source: Public Record Report a problem

        Public tax history

        YearProperty taxesTax assessment
        2025$887 +0.6%$30,060 +0.5%
        2024$882 +15.3%$29,900 +14.5%
        2023$765 $26,120 +20.1%
        2022-- $21,740 +18.2%
        2021$475 -53.3%$18,400 -49.3%
        2020$1,016 +5.1%$36,300 +5.1%
        2019$967 -0.2%$34,540 -0.2%
        2018$969 +4.3%$34,620 +4.3%
        2017$930 $33,200 -0.9%
        2016-- $33,500 +5.3%
        2015-- $31,820 +8.7%
        2014-- $29,260 +776%
        2013-- $3,340

        Find assessor info on the county website

        Monthly payment

        Est. payment

        Payment breakdown

        Explore the cost of this home by adjusting the details. Changes won't be saved.
        All calculations are estimates and provided by Zillow, Inc. for informational purposes only. Actual amounts may vary.
        HOA fees may include property taxes on listings classified as Co-Ops. Contact the listing agent and/or owner for fee details.
        Mortgage interest rates are dependent on a number of factors, including credit score, down payment, and repayment length. Interest rate data provided by Zillow Group Marketplace, Inc. as of 1/1/1970 from various mortgage lenders with which we have lead or other similar arrangements; the Estimated Payment is an average of those rates.
        See how much you could borrow to make a competitive offer.

        Climate risks

        Neighborhood: 36526

        Getting around

        0 / 100
        Car-Dependent
        18 / 100
        Somewhat Bikeable

        Nearby schools

        GreatSchools rating
        Schools provided by the listing agent
        • Elementary: Belforest Elementary School
        • Middle: Daphne Middle
        • High: Daphne High

        Source: Baldwin Realtors. This data may not be complete. We recommend contacting the local school district to confirm school assignments for this home.

        A local agent can set up tours, give advice and negotiate with sellers.

        Browse local experts

        Similar homes

        Skip to the end of the carouselSkip to the beginning of the carousel