Skip main navigation
Off market
  • $316,300

    11262 Herschel Loop, Daphne, AL 36526

    3beds
    2,129sqft
    SingleFamily
    Built in 2008
    8,450 Square Feet Lot
    $316,300 Zestimate®
    $149/sqft
    $2,244 Estimated rent

    Home value

    $316,300

    $300,000 - $332,000

    $2,244/mo

    Zestimate® history
    Loading
    Loading...

    Owner options

    List your home for rent

    $2,244/mo

    Rent Zestimate®

    Find your next renter with Zillow Rental Manager. Plus, with online applications, you can quickly screen prospective tenants – for free.

    Learn more

    $2,244/mo

    Rent Zestimate®

    Refinance and save

    $1,444/mo

    Est. payment

    Refinancing to a lower rate could help reduce your monthly payments and save thousands over the life of the loan.

    See today's rates

    $1,444/mo

    Est. payment

    Explore your selling options

    Work with a Zillow partner agent

    Leverage their expertise and Zillow's premium Showcase listings to get your home seen by more buyers.

    Get started

    List with your own agent

    Get your home in front of millions of buyers by listing it on Zillow.

    Learn how to do it

    Sell it yourself

    Take full control of how buyers see your home on Zillow by listing For Sale by Owner (FSBO).

    List your home

    What's special

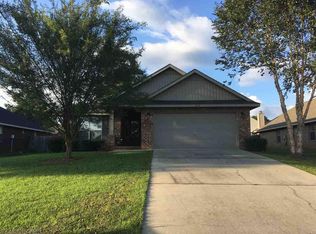
    Welcome to Bay Branch Villas! The first impression of this adorable Brick home is how beautifully well maintained the Front Yard has been kept with its gorgeous landscaping and green grass. As soon as you walk through the Front Door, you enter a spacious Dining Room, perfect for entertaining guest! The Kitchen is complete with Large Countertops, Breakfast Bar and an Additional Separate Dining Area so there is more than enough room for more than one chef in this Kitchen! Another great feature of this Kitchen is that it looks directly into a cozy Living Room. Imagine coming home, grabbing grabbing a cup of coffee and curling up in front of your brand new Fireplace. The Master Bedroom Suite is something that most people long for, complete with beautiful Double Vanity Sinks, large Jetted Tub, Separate Shower and Walk In Closets. Your visitors will feel welcomed and comfortable in their spacious Guest Bedrooms. If you are someone who works from home or just someone who wants a separate area for a computer, there is a bonus room that sits just off the dining Room behind Gorgeous French Doors. Pets will also feel right at home in your fully Fenced in Backyard! Make sure you stop on by and see this one before its gone!

    This property is off market, which means it's not currently listed for sale or rent on Zillow. This may be different from what's available on other websites or public sources.
    Facts & features

    Interior

    Bedrooms & bathrooms
    • Bedrooms: 3
    • Bathrooms: 2
    • Full bathrooms: 2
    Heating
    • Forced air, Electric
    Cooling
    • Central
    Appliances
    • Included: Dishwasher, Microwave, Range / Oven, Refrigerator
    Features
    • Flooring: Carpet, Laminate
    • Has fireplace: Yes
    Interior area
    • Total interior livable area: 2,129 sqft

    Property

    Parking
    • Parking features: Garage - Attached
    Features
    • Exterior features: Vinyl, Brick
    Lot
    • Size: 8,450 sqft
    Details
    • Parcel number: 4301010000001560

    Construction

    Type & style
    • Home type: SingleFamily
    Materials
    • Wood
    • Foundation: Slab
    • Roof: Asphalt
    Condition
    • Year built: 2008

    Utilities & green energy

    • Utilities for property: Grinder Pump, Riviera Utilities, Loxley Utilitites

    Community & neighborhood

    Location
    • Region: Daphne

    HOA & financial

    HOA
    • Has HOA: Yes
    • HOA fee: $12 monthly

    Other

    Other facts
    • Class: Residential-Single Family
    • Energy Saving Features: Ceiling Fan(s), Energy Effic Appliances
    • Lot Description: Less than 1 acre
    • Type of Listing: Exclusive Right to Sell
    • Property Interior Stories: One
    • Elevators: 0
    • Water Property Type: No Waterfront
    • Garage: Double Garage
    • Possession: Negotiable, At Closing
    • Dining Area: Breakfast Area-Kitchen
    • Construction / Foundation: Slab
    • Dining Rm Level: Main Level
    • Roof: Dimensional
    • Property Amenities: Automatic Garage Door, Ceiling Fan(s), Fenced, Irrigation Sprinkler
    • Other Rooms: Office/Study
    • Dining Dimensions: 11X15
    • Utilities: Grinder Pump, Riviera Utilities, Loxley Utilitites
    • Waterfront Y/N: 0
    • Construction Status: Resale
    • Ownership Type: Whole/Full
    • Master Bed/Bath: Separate Shower, Double Vanity
    • More than 2 Pets Allowed: Yes
    • Flood Zone: X
    • Governing Municipality: Baldwin County, Daphne
    • Mineral Rights: Owner Conveys If Any
    • Allow Listhub.com Syndica: Yes
    • View: None/Not Applicable
    • Ownership type: Whole/Full

    Price history

    DateEventPrice
    9/29/2022Sold$275,000$129/sqft
    Source: Baldwin Realtors #333777 Report a problem
    8/17/2022Pending sale$275,000$129/sqft
    Source: Baldwin Realtors #333777 Report a problem
    8/11/2022Price change$275,000-5.1%$129/sqft
    Source: Baldwin Realtors #333777 Report a problem
    7/26/2022Price change$289,900-3.3%$136/sqft
    Source: Baldwin Realtors #333777 Report a problem
    7/16/2022Listed for sale$299,900+53.8%$141/sqft
    Source: Baldwin Realtors #333777 Report a problem
    12/7/2018Sold$195,000-2.5%$92/sqft
    Source: Baldwin Realtors #272319 Report a problem
    10/30/2018Price change$199,900-1.9%$94/sqft
    Source: Jason Will Real Estate #616863 Report a problem
    9/20/2018Price change$203,750-0.1%$96/sqft
    Source: Jason Will Real Estate #616863 Report a problem
    9/13/2018Price change$204,000-0.1%$96/sqft
    Source: Jason Will Real Estate #616863 Report a problem
    9/6/2018Price change$204,250-0.2%$96/sqft
    Source: Jason Will Real Estate #616863 Report a problem
    8/30/2018Price change$204,750-0.1%$96/sqft
    Source: Jason Will Real Estate #616863 Report a problem
    8/9/2018Price change$205,000-2.4%$96/sqft
    Source: Jason Will Real Estate #616863 Report a problem
    7/18/2018Listed for sale$210,000-6.7%$99/sqft
    Source: Jason Will Real Estate, LLC #272319 Report a problem
    7/2/2018Listing removed$225,000$106/sqft
    Source: The Property Shop #268162 Report a problem
    5/1/2018Listed for sale$225,000$106/sqft
    Source: The Property Shop #268162 Report a problem

    Public tax history

    YearProperty taxesTax assessment
    2025$762 -0.4%$31,860 -0.4%
    2024$765 +11.5%$32,000 +11.2%
    2023$686 $28,780 +20.8%
    2022-- $23,820 +18.3%
    2021$531 +2.5%$20,140 +0.2%
    2020$518 -52.7%$20,100 -48.6%
    2019$1,095 -0.2%$39,100 -0.2%
    2018$1,097 +4.4%$39,180 +4.4%
    2017$1,051 $37,540 -0.9%
    2016-- $37,900 +5.3%
    2015-- $35,980 +7.9%
    2014-- $33,340 +0.6%
    2013-- $33,140 -8%
    2011-- $36,020 -4.6%
    2010-- $37,760 -4.3%
    2009$1,104 $39,440
    2008$1,104 +1073.8%$39,440 +1073.8%
    2007$94 $3,360

    Find assessor info on the county website

    Neighborhood: 36526

    Nearby schools

    GreatSchools rating
    Schools provided by the listing agent
    • Elementary: Rockwell Elementary
    • Middle: Spanish Fort Middle
    • High: Spanish Fort High

    Source: The MLS. This data may not be complete. We recommend contacting the local school district to confirm school assignments for this home.

    Get a cash offer in 3 minutes
    Find out how much your home could sell for in as little as 3 minutes with a no-obligation cash offer.
    Estimated market value
    $316,300
    Get a cash offer in 3 minutes
    Find out how much your home could sell for in as little as 3 minutes with a no-obligation cash offer.
    Estimated market value
    $316,300