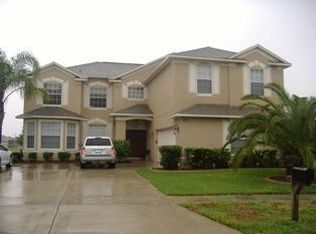
MOTIVATED SELLER ~ CLOSING COST ASSISTANCE / RATE BUYDOWN ~ OR SELLER WILL FULLY FENCE THE YARD ~ NO CDD ~ POOL ~ EV CHARGER ~ NO REAR NEIGHBORS ~ GOLF COURSE VIEW ~ UPDATED KITCHEN ~ WALKING DISTANCE TO PUBLIC GOLF COURSE ~ COMMUNITY ALSO HAS 2 POOLS ~ PICKLEBALL COURTS ~ CLUBHOUSE ~ FITNESS CENTER ~ AND SO MUCH MORE.... Welcome to 11128 Sailbrook Dr., a home designed to check all the boxes! Featuring a newer roof, an updated kitchen, and a spacious, versatile floor plan, this property offers room for everyone. Two large living areas provide the perfect setup for a formal dining room, family room, home office, or dual entertainment spaces. Step outside to your private pool with no rear neighbors and serene golf course views—an ideal backdrop for relaxation or hosting friends. Additional features include an EV charger for eco-friendly convenience. Located in a community packed with resort-style amenities: two pools, indoor and outdoor basketball courts, pickleball, weight and cardio rooms, playground, and more. This property is priced to sell quickly. Don’t wait! Enjoy access to resort-style amenities, including two community pools, indoor and outdoor basketball courts, pickleball courts, a weight room, cardio room, playground, and more. Perfect for first-time buyers, down sizing or even a second home in Fl. This home is priced to sell quickly, so don’t miss your chance to own in one of Riverview’s most convenient and amenity-rich communities. Schedule your private showing today before it’s gone!
Sold for $498,000
$498,000
11128 SAILBROOKE DRIVE, RIVERVIEW, FL 33579
6beds
3,000sqft
Single Family Residence
Built in 2002
6,825 Square Feet Lot
$488,400 Zestimate®
$166/sqft
$3,651 Estimated rent
Home value
$488,400
$449,000 - $532,000
$3,651/mo
Zestimate® history
Owner options
List your home for rent
$3,651/mo
Rent Zestimate®
Find your next renter with Zillow Rental Manager. Plus, with online applications, you can quickly screen prospective tenants – for free.
$3,651/mo
Rent Zestimate®
Refinance and save
$3,499/mo
Est. payment
Refinancing to a lower rate could help reduce your monthly payments and save thousands over the life of the loan.
$3,499/mo
Est. payment
Explore your selling options
Work with a Zillow partner agent
Leverage their expertise and Zillow's premium Showcase listings to get your home seen by more buyers.
Get startedList with your own agent
Get your home in front of millions of buyers by listing it on Zillow.
Learn how to do itSell it yourself
Take full control of how buyers see your home on Zillow by listing For Sale by Owner (FSBO).
List your homeWhat's special
Zillow last checked:
Listing updated:
Listed by:
Kerin Clarkin 813-569-6294,
AGILE GROUP REALTY 813-569-6294
Bought with:
Charmaine Blake, 3033914
RE/MAX REALTY UNLIMITED
Source: Stellar MLS,MLS#: TB8416077 Originating MLS: Suncoast Tampa
Originating MLS: Suncoast Tampa
Facts & features
Interior
Bedrooms & bathrooms
- Bedrooms: 6
- Bathrooms: 3
- Full bathrooms: 2
- 1/2 bathrooms: 1
Primary bedroom
- Features: Walk-In Closet(s)
- Level: Second
Other
- Features: Built-in Closet
- Level: First
Bedroom 2
- Features: Built-in Closet
- Level: Second
Bedroom 3
- Features: Built-in Closet
- Level: Second
Bedroom 4
- Features: Built-in Closet
- Level: Second
Bedroom 5
- Features: Built-in Closet
- Level: Second
Dining room
- Level: First
Family room
- Level: First
Kitchen
- Level: First
Living room
- Level: First
Heating
- Central
Cooling
- Central Air
Appliances
- Included: Dishwasher, Dryer, Microwave, Range, Refrigerator, Washer
- Laundry: Laundry Room
Features
- Ceiling Fan(s), Eating Space In Kitchen, High Ceilings, Stone Counters, Walk-In Closet(s)
- Flooring: Carpet, Tile
- Has fireplace: No
Interior area
- Total structure area: 3,880
- Total interior livable area: 3,000 sqft
Property
Parking
- Total spaces: 2
- Parking features: Garage - Attached
- Attached garage spaces: 2
Features
- Levels: Two
- Stories: 2
- Exterior features: Lighting, Sidewalk
- Has private pool: Yes
- Pool features: Gunite, In Ground, Screen Enclosure
- Has view: Yes
- View description: Golf Course
Lot
- Size: 6,825 Square Feet
- Dimensions: 65 x 105
Details
- Parcel number: U0831205PO00000100060.0
- Zoning: PD
- Special conditions: None
Construction
Type & style
- Home type: SingleFamily
- Property subtype: Single Family Residence
Materials
- Stucco
- Foundation: Slab
- Roof: Shingle
Condition
- New construction: No
- Year built: 2002
Utilities & green energy
- Sewer: Public Sewer
- Water: Public
- Utilities for property: Electricity Available, Electricity Connected
Community & HOA
Community
- Features: Clubhouse, Dog Park, Fitness Center, Golf Carts OK, Park, Playground, Pool, Racquetball, Sidewalks, Tennis Court(s)
- Pet fee: $0 monthly
- Subdivision: SUMMERFIELD VILLAGE 1 TR 7
HOA
- Has HOA: Yes
- Amenities included: Basketball Court, Clubhouse, Fitness Center, Park, Pickleball Court(s), Playground, Pool, Tennis Court(s)
- HOA fee: $45 monthly
- HOA name: Summerfield Master HOA
- HOA phone: 813-671-2005
Location
- Region: Riverview
Financial & listing details
- Price per square foot: $166/sqft
- Tax assessed value: $420,405
- Annual tax amount: $4,198
- Date on market: 8/10/2025
- Cumulative days on market: 31 days
- Listing terms: Cash,Conventional,FHA,VA Loan
- Ownership: Fee Simple
- Total actual rent: 0
- Electric utility on property: Yes
- Road surface type: Paved
Price history
| Date | Event | Price |
|---|---|---|
| 10/14/2025 | Sold | $498,000$166/sqft |
Source:  Stellar MLS #TB8416077 Report a problem Stellar MLS #TB8416077 Report a problem | ||
| 9/12/2025 | Pending sale | $498,000$166/sqft |
Source: Stellar MLS #TB8416077 Report a problem | ||
| 8/26/2025 | Price change | $498,000-0.2%$166/sqft |
Source: Stellar MLS #TB8416077 Report a problem | ||
| 8/10/2025 | Listed for sale | $498,888+115%$166/sqft |
Source: Stellar MLS #TB8416077 Report a problem | ||
| 9/22/2014 | Sold | $232,000-3.3%$77/sqft |
Source: Public Record Report a problem | ||
| 8/14/2014 | Listed for sale | $239,900+0.6%$80/sqft |
Source: RE/MAX REALTY UNLIMITED #T2711484 Report a problem | ||
| 1/31/2008 | Sold | $238,500-42.5%$80/sqft |
Source: Public Record Report a problem | ||
| 2/7/2006 | Sold | $415,000+14%$138/sqft |
Source: Public Record Report a problem | ||
| 8/23/2005 | Sold | $364,000+391.2%$121/sqft |
Source: Public Record Report a problem | ||
| 4/29/2005 | Sold | $74,100-58.8%$25/sqft |
Source: Public Record Report a problem | ||
| 2/12/2003 | Sold | $180,000$60/sqft |
Source: Public Record Report a problem | ||
Public tax history
| Year | Property taxes | Tax assessment |
|---|---|---|
| 2025 | $4,589 +9.3% | $254,262 +2.9% |
| 2024 | $4,199 +3.8% | $247,096 +3% |
| 2023 | $4,044 -25.5% | $239,899 +3% |
| 2022 | $5,427 -4.1% | $232,912 +3% |
| 2021 | $5,660 +1.6% | $226,128 +1.4% |
| 2020 | $5,570 +1.9% | $223,006 +2.3% |
| 2019 | $5,466 +1% | $217,992 +1.9% |
| 2018 | $5,412 | $213,927 +0.9% |
| 2017 | $5,412 +43.5% | $212,081 +3.3% |
| 2016 | $3,771 +1.1% | $205,217 +0.7% |
| 2015 | $3,732 -1% | $203,790 +10.8% |
| 2014 | $3,770 -10.9% | $183,957 +10% |
| 2013 | $4,232 +13.2% | $167,234 +7.2% |
| 2012 | $3,738 +1% | $155,977 +1.4% |
| 2011 | $3,700 -6.1% | $153,756 -7.8% |
| 2010 | $3,940 -13.9% | $166,829 -15.6% |
| 2009 | $4,574 -15% | $197,730 -16.7% |
| 2008 | $5,383 -14.2% | $237,336 -16.9% |
| 2007 | $6,274 -10.2% | $285,563 -2.7% |
| 2006 | $6,986 +22.8% | $293,545 +29.4% |
| 2005 | $5,689 | $226,873 +23.2% |
| 2004 | -- | $184,112 +9.9% |
| 2003 | -- | $167,463 +585.2% |
| 2002 | -- | $24,440 |
| 2001 | -- | $24,440 |
Find assessor info on the county website
Neighborhood: Summerfield
Nearby homes
- $401,0006 bd3 ba3k sqft11126 Sailbrooke Dr, Riverview, FL 33579Off Market

- $359,4003 bd2 ba2k sqft11132 Sailbrooke Dr, Riverview, FL 33579Off Market
- $386,5003 bd2 ba2k sqft11134 Sailbrooke Dr, Riverview, FL 33579Off Market
- $523,2005 bd4 ba3.7k sqft11124 Sailbrooke Dr, Riverview, FL 33579Off Market
- $405,5006 bd3 ba2.9k sqft11125 Sailbrooke Dr, Riverview, FL 33579Off Market
- $433,1004 bd3 ba3.6k sqft11131 Sailbrooke Dr, Riverview, FL 33579Off Market
- $381,8006 bd3 ba3k sqft11133 Sailbrooke Dr, Riverview, FL 33579Pending
- $395,5003 bd2 ba2k sqft11136 Sailbrooke Dr, Riverview, FL 33579Off Market
Nearby schools
GreatSchools rating
- 2/10Summerfield Crossings Elementary SchoolGrades: PK-5Distance: 0.2 mi
- 3/10Eisenhower Middle SchoolGrades: 6-8Distance: 2.6 mi
- 4/10East Bay High SchoolGrades: 9-12Distance: 2.4 mi
Schools provided by the listing agent
- Elementary: Summerfield Crossing Elementary
- Middle: Eisenhower-HB
- High: East Bay-HB
Source: Stellar MLS. This data may not be complete. We recommend contacting the local school district to confirm school assignments for this home.
Get a cash offer in 3 minutes
Find out how much your home could sell for in as little as 3 minutes with a no-obligation cash offer.
Estimated market value
$488,400
Get a cash offer in 3 minutes
Find out how much your home could sell for in as little as 3 minutes with a no-obligation cash offer.
Estimated market value
$488,400
- Florida
- Hillsborough County
- Riverview
- 33579
- Summerfield
- 11128 SAILBROOKE DRIVE
Nearby cities
Nearby neighborhoods
Nearby zip codes
Other Riverview Topics
