Skip main navigation
Sold for $819,000
  • $819,000

    11128 Westport Dr, West Des Moines, IA 50266

    4beds
    1,799sqft
    Single Family Residence
    Built in 2021
    10,018 Square Feet Lot
    $817,500 Zestimate®
    $455/sqft
    $2,597 Estimated rent

    Home value

    $817,500

    $777,000 - $858,000

    $2,597/mo

    Zestimate® history
    Loading
    Loading...

    Owner options

    List your home for rent

    $2,597/mo

    Rent Zestimate®

    Find your next renter with Zillow Rental Manager. Plus, with online applications, you can quickly screen prospective tenants – for free.

    Learn more

    $2,597/mo

    Rent Zestimate®

    Refinance and save

    $4,547/mo

    Est. payment

    Refinancing to a lower rate could help reduce your monthly payments and save thousands over the life of the loan.

    See today's rates

    $4,547/mo

    Est. payment

    Explore your selling options

    Work with a Zillow partner agent

    Leverage their expertise and Zillow's premium Showcase listings to get your home seen by more buyers.

    Get started

    List with your own agent

    Get your home in front of millions of buyers by listing it on Zillow.

    Learn how to do it

    Sell it yourself

    Take full control of how buyers see your home on Zillow by listing For Sale by Owner (FSBO).

    List your home

    What's special

    Covered screened deckAdjoining patioStylish wet barOpen concept main levelWalk-in pantrySpacious foyerOversized island
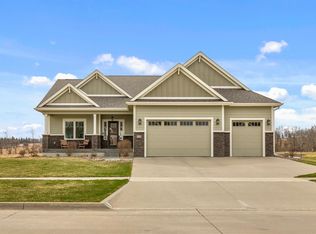
    This exceptional 4-Bed RANCH stands out above the rest! This 2021-built home is perfection that blends striking design with modern comfort…and LOADED W/ UPGRADES. Grand double-door entry opens into a spacious foyer, open concept main level and tray ceiling with wood beam detail. The SOUTHERN EXPOSURE WINDOWS flood the main level with natural light. The living area is anchored with a stunning white brick fireplace, gold picture lights and showcases serene views of a BEAUTIFULLY LIGHTED POND w/ FOUNTAIN. Beautiful white oak engineered hardwood floors! The gourmet kitchen is thoughtfully designed with a high-end appliance pkg, including a 6-BURNER BERTAZZONI ITALIA GAS RANGE, a walk-in pantry & OVERSIZED ISLAND. Retreat to the LUXURIOUS PRIMARY SUITE, complete with whitewashed brick accent wall, spacious walk-in closet & spa-like bath with soaking tub, oversized tiled shower & floor lighting. The primary suite’s closet conveniently flows into the laundry rm. Outdoor living shines with a COVERED, SCREENED DECK and adjoining patio. The HEATED 3-CAR GARAGE has an EPOXY FLOOR and built-in work bench. The finished lower level offers an open family rm with stylish wet bar and Sonos speaker system. Enjoy 2 addtl bedrooms with full bath, huge walk-in custom closet and abundant storage space! Quick access to I80/I35, Kettlestone amenities & Grand Prairie Pkwy. This home combines elegance, functionality & scenic surroundings nestled in a quiet WDM neighborhood. Waukee schools.

    Zillow last checked:

    Listing updated:

    Listed by:

    Tiffan Yamen (515)205-8122,

    Keller Williams Realty GDM,

    Ketsie Osterberg 515-493-6941,

    Keller Williams Realty GDM

    Bought with:

    Elliot Rutt

    RE/MAX Precision

    Source: DMMLS,MLS#: 739681MLS LogoOriginating MLS: Des Moines Area Association of REALTORS

    Facts & features

    Interior

    Bedrooms & bathrooms
    • Bedrooms: 4
    • Bathrooms: 3
    • Full bathrooms: 3
    • Main level bedrooms: 2
    Heating
    • Forced Air, Gas, Natural Gas
    Cooling
    • Central Air
    Appliances
    • Included: Dryer, Dishwasher, Microwave, Refrigerator, Stove, Washer
    • Laundry: Main Level
    Features
    • Wet Bar, Central Vacuum, Dining Area, Window Treatments
    • Flooring: Carpet, Laminate, Tile
    • Basement: Daylight,Finished
    • Number of fireplaces: 1
    • Fireplace features: Gas, Vented
    Interior area
    • Total structure area: 1,799
    • Total interior livable area: 1,799 sqft
    • Finished area below ground: 1,370

    Property

    Parking
    • Total spaces: 3
    • Parking features: Attached, Garage, Three Car Garage
    • Attached garage spaces: 3
    Features
    • Stories: 1
    • Patio & porch: Deck, Open, Patio, Porch, Screened
    • Exterior features: Deck, Enclosed Porch, Sprinkler/Irrigation, Patio
    Lot
    • Size: 10,018 Square Feet
    • Features: Pond on Lot
    Details
    • Parcel number: 1616154004
    • Zoning: Res

    Construction

    Type & style
    • Home type: SingleFamily
    • Architectural style: Ranch
    • Property subtype: Single Family Residence
    Materials
    • Brick
    • Foundation: Poured
    • Roof: Asphalt,Shingle
    Condition
    • Year built: 2021
    Details
    • Builder name: Dynasty Homes

    Utilities & green energy

    • Sewer: Public Sewer
    • Water: Public

    Community & HOA

    Community
    • Security: Smoke Detector(s)
    HOA
    • Has HOA: Yes
    • HOA fee: $150 annually
    • HOA name: Westport Owners Association
    • Second HOA name: Dynasty Homes
    • Second HOA phone: 515-707-8343
    Location
    • Region: West Des Moines

    Financial & listing details

    • Price per square foot: $455/sqft
    • Tax assessed value: $813,120
    • Annual tax amount: $6,477
    • Date on market: 4/30/2026
    • Cumulative days on market: 9 days
    • Listing terms: Cash,Conventional,VA Loan
    • Road surface type: Concrete

    Price history

    DateEventPrice
    6/15/2026Sold$819,000$455/sqft
    Source: DMMLS #739681 Report a problem
    5/18/2026Pending sale$819,000$455/sqft
    Source: DMMLS #739681 Report a problem
    4/30/2026Listed for sale$819,000+2.4%$455/sqft
    Source: DMMLS #739681 Report a problem
    10/31/2022Sold$800,000+0%$445/sqft
    Source: DMMLS #638750 Report a problem
    10/31/2022Pending sale$799,900$445/sqft
    Source: DMMLS #638750 Report a problem
    1/14/2022Price change$799,900+1.3%$445/sqft
    Source: DMMLS #638750 Report a problem
    10/1/2021Listed for sale$789,900$439/sqft
    Source: DMMLS #638750 Report a problem

    Public tax history

    YearProperty taxesTax assessment
    2025$12,956 +5.6%$813,120 +3.5%
    2024$12,264 +0.8%$785,630 +3.6%
    2023$12,162 +202600%$758,110 +16.7%
    2022$6 -25%$649,480 +196712.1%
    2021$8 $330
    Find assessor info on the county website

    Neighborhood: 50266

    Nearby schools

    GreatSchools rating
    Schools provided by the listing agent
    • District: Waukee

    Source: DMMLS. This data may not be complete. We recommend contacting the local school district to confirm school assignments for this home.

    Get pre-qualified for a loan
    At Zillow Home Loans, we can pre-qualify you in as little as 5 minutes with no impact to your credit score.

    An equal housing lender. NMLS #10287.

    Sell for more on Zillow
    Get a Zillow Showcase℠ listing at no additional cost and you could sell for .
    $817,500
    2% more
    +$16,350
    With Zillow Showcase(estimated)
    $833,850