Skip main navigation
Sold for $765,000
  • $765,000

    11174 Westport Dr, West Des Moines, IA 50266

    5beds
    2,809sqft
    Single Family Residence
    Built in 2022
    9,583 Square Feet Lot
    $764,900 Zestimate®
    $272/sqft
    $3,450 Estimated rent

    Home value

    $764,900

    $727,000 - $803,000

    $3,450/mo

    Zestimate® history
    Loading
    Loading...

    Owner options

    List your home for rent

    $3,450/mo

    Rent Zestimate®

    Find your next renter with Zillow Rental Manager. Plus, with online applications, you can quickly screen prospective tenants – for free.

    Learn more

    $3,450/mo

    Rent Zestimate®

    Refinance and save

    $4,258/mo

    Est. payment

    Refinancing to a lower rate could help reduce your monthly payments and save thousands over the life of the loan.

    See today's rates

    $4,258/mo

    Est. payment

    Explore your selling options

    Work with a Zillow partner agent

    Leverage their expertise and Zillow's premium Showcase listings to get your home seen by more buyers.

    Get started

    List with your own agent

    Get your home in front of millions of buyers by listing it on Zillow.

    Learn how to do it

    Sell it yourself

    Take full control of how buyers see your home on Zillow by listing For Sale by Owner (FSBO).

    List your home

    What's special

    Wet barWalk-in pantryOversized islandFenced yardFull quartz backsplashSpacious dining areaTwo laundry centers
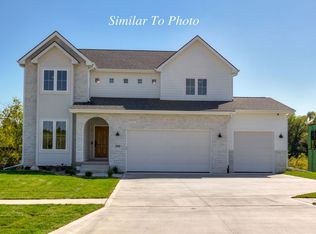
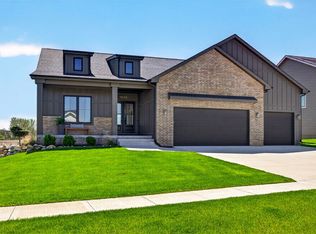
    Move-in Ready Custom Living–Without the Wait to Build! This 5-bed 2-Story, CUSTOM-BUILT 2022, is your easy button! Beautifully appointed & Thoughtful Upgrades=more for your money than building new! 3700+ SQ FT of living space! LVP flooring thru main level. Office/flex room w/ French Doors off foyer. Designer kitchen w/ cabinetry to the ceiling. Two Stunning White Brick Fireplaces. Two Laundry Centers. The beautiful kitchen is highlighted w/an oversized island, full quartz backsplash, cabinets to ceiling, GAS RANGE & DOUBLE OVENS, AWESOME WALK-IN PANTRY & spacious dining area. The mudroom boasts an added custom-designed large coat/shoe closet that will keep the entire household organized. Upstairs you’ll find 4 bedrooms– LUXURIOUS PRIMARY SUITE w/ soaking tub, walk-in all tile shower and walk-in closet that connects to laundry room (sorting basket shelves). Bedrooms 2 & 3 has J/J bath w/ shared shower & private sinks and Bed 4 is a private ensuite. The DAYLIGHT LOWER LEVEL is finished with 10’ CEILINGS and offers wonderful living space -fireplace, Wet Bar, Play/Reading Nook, 5th Bed & Bath. The BONUS LAUNDRY SET UP in LL allows for easy multigenerational living! Enjoy serene views of the POND w/ LIGHTED FOUNTAIN from the 12X16 COVERED COMPOSITE DECK (wired for speakers!). All of the EXTRAS make it ready for move-in day: Heated garage w/ custom shelving, Fenced Yard, Irrigation, Radon Sys & 3-zone HVAC! Quick access - I80/I35, Kettlestone & Grand Prairie Pkwy. Waukee Schools.

    Zillow last checked:

    Listing updated:

    Listed by:

    Tiffan Yamen (515)205-8122,

    Keller Williams Realty GDM,

    Ketsie Osterberg 515-493-6941,

    Keller Williams Realty GDM

    Bought with:

    Andrew Mays

    Century 21 Signature

    Source: DMMLS,MLS#: 743813MLS LogoOriginating MLS: Des Moines Area Association of REALTORS

    Facts & features

    Interior

    Bedrooms & bathrooms
    • Bedrooms: 5
    • Bathrooms: 5
    • Full bathrooms: 3
    • 3/4 bathrooms: 1
    • 1/2 bathrooms: 1
    Heating
    • Forced Air, Gas, Natural Gas
    Cooling
    • Central Air
    Appliances
    • Included: Built-In Oven, Dryer, Dishwasher, Microwave, Refrigerator, See Remarks, Stove, Washer
    • Laundry: Upper Level
    Features
    • Wet Bar, Dining Area, Eat-in Kitchen, See Remarks, Window Treatments
    • Flooring: Carpet, Laminate, Tile
    • Basement: Daylight,Finished
    • Number of fireplaces: 2
    • Fireplace features: Gas, Vented
    Interior area
    • Total structure area: 2,809
    • Total interior livable area: 2,809 sqft
    • Finished area below ground: 960

    Property

    Parking
    • Total spaces: 3
    • Parking features: Attached, Garage, Three Car Garage
    • Attached garage spaces: 3
    Features
    • Levels: Two
    • Stories: 2
    • Patio & porch: Covered, Deck
    • Exterior features: Deck, Sprinkler/Irrigation
    Lot
    • Size: 9,583 Square Feet
    • Features: Rectangular Lot, Pond on Lot
    Details
    • Parcel number: 1616154002

    Construction

    Type & style
    • Home type: SingleFamily
    • Architectural style: Two Story
    • Property subtype: Single Family Residence
    Materials
    • Foundation: Poured
    • Roof: Asphalt,Shingle
    Condition
    • Resale
    • New construction: No
    • Year built: 2022
    Details
    • Builder name: Dynasty Partners

    Utilities & green energy

    • Sewer: Public Sewer
    • Water: Public

    Community & HOA

    Community
    • Security: Security System, Smoke Detector(s)
    HOA
    • Has HOA: Yes
    • HOA fee: $150 annually
    • HOA name: Westport Owners Association
    • Second HOA name: Westport Owners Association
    Location
    • Region: West Des Moines

    Financial & listing details

    • Price per square foot: $272/sqft
    • Tax assessed value: $806,540
    • Annual tax amount: $14,756
    • Date on market: 6/26/2026
    • Cumulative days on market: 84 days
    • Listing terms: Cash,Conventional,FHA,VA Loan
    • Road surface type: Concrete

    Price history

    DateEventPrice
    8/3/2026Sold$765,000$272/sqft
    Source: DMMLS #743813 Report a problem
    7/7/2026Pending sale$765,000$272/sqft
    Source: DMMLS #743813 Report a problem
    6/26/2026Listed for sale$765,000-7.3%$272/sqft
    Source: DMMLS #743813 Report a problem
    6/12/2026Listing removed$825,000$294/sqft
    Source: DMMLS #736932 Report a problem
    5/1/2026Price change$825,000-2.9%$294/sqft
    Source: DMMLS #736932 Report a problem
    4/14/2026Price change$850,000-2.9%$303/sqft
    Source: DMMLS #736932 Report a problem
    3/25/2026Listed for sale$875,000+16.7%$311/sqft
    Source: DMMLS #736932 Report a problem
    4/29/2022Listing removed--
    Source: Dynasty Homes Report a problem
    12/14/2021Pending sale$749,900$267/sqft
    Source: RE/MAX Central #629991 Report a problem
    11/29/2021Listed for sale$749,900$267/sqft
    Source: RE/MAX Central #629991 Report a problem

    Public tax history

    YearProperty taxesTax assessment
    2025$12,642 +5.6%$806,540 +5.2%
    2024$11,970 +481.1%$766,620 +3.6%
    2023$2,060 +34233.3%$739,890 +572.6%
    2022$6 $110,000 +35383.9%
    2021$6 $310
    Find assessor info on the county website

    Neighborhood: 50266

    Nearby schools

    GreatSchools rating
    Schools provided by the listing agent
    • District: Waukee

    Source: DMMLS. This data may not be complete. We recommend contacting the local school district to confirm school assignments for this home.

    Get pre-qualified for a loan
    At Zillow Home Loans, we can pre-qualify you in as little as 5 minutes with no impact to your credit score.

    An equal housing lender. NMLS #10287.

    Sell for more on Zillow
    Get a Zillow Showcase℠ listing at no additional cost and you could sell for .
    $764,900
    2% more
    +$15,298
    With Zillow Showcase(estimated)
    $780,198