It is located in the Master-planned Community of Silverado, which offers a variety of amenities, such as an HOA pool, parks, trails, & clubhouse. You get a LIKE NEW, move-in ready home built to better specifications, including higher ceilings. The east-facing Lot is UNIQUE, & sits across from the Community Water Feature with immediate access to Hike & Bike trails. With 4 BDRMS, 2 Baths, formal dining, & a front BDRM that is easily configured into a STUDY, this FLRPLN is accommodating. The covered front porch offers room for chairs and relaxing views of the water. The open FLRPLN offers art niches, Arches, Rounded Corners, Quartz Kitchen countertops, a gas cooktop, & 42-inch cabinets. The Family living area features a floor-to-ceiling rock FP. The owner's suite, bathroom, & closet are spacious and designed with comfort in mind. The backyard is ideal for entertaining friends & family, with its covered patio, deck, and lighting. This home is a gem and will not disappoint.
Sold
Price Unknown
11129 Blaze St, Aubrey, TX 76227
4beds
2,068sqft
Single Family Residence
Built in 2019
6,054 Square Feet Lot
$354,900 Zestimate®
$--/sqft
$2,377 Estimated rent
Home value
$354,900
$337,000 - $373,000
$2,377/mo
Zestimate® history
Owner options
List your home for rent
$2,377/mo
Rent Zestimate®
Find your next renter with Zillow Rental Manager. Plus, with online applications, you can quickly screen prospective tenants – for free.
$2,377/mo
Rent Zestimate®
Refinance and save
$450/mo
Est. payment
Refinancing to a lower rate could help reduce your monthly payments and save thousands over the life of the loan.
$450/mo
Est. payment
Explore your selling options
Work with a Zillow partner agent
Leverage their expertise and Zillow's premium Showcase listings to get your home seen by more buyers.
Get startedList with your own agent
Get your home in front of millions of buyers by listing it on Zillow.
Learn how to do itSell it yourself
Take full control of how buyers see your home on Zillow by listing For Sale by Owner (FSBO).
List your homeWhat's special
Zillow last checked:
Listing updated:
Listed by:
Mike Askins 0503202 214-727-3686,
Askins Realty Group 214-727-3686
Bought with:
Randall Potz
Redfin Corporation
Source: NTREIS,MLS#: 20626797
Facts & features
Interior
Bedrooms & bathrooms
- Bedrooms: 4
- Bathrooms: 2
- Full bathrooms: 2
Primary bedroom
- Features: Double Vanity, Garden Tub/Roman Tub, Separate Shower, Walk-In Closet(s)
- Level: First
- Dimensions: 17 x 13
Bedroom
- Level: First
- Dimensions: 11 x 10
Bedroom
- Level: First
- Dimensions: 11 x 11
Bedroom
- Level: First
- Dimensions: 11 x 11
Breakfast room nook
- Level: First
- Dimensions: 10 x 9
Dining room
- Level: First
- Dimensions: 11 x 13
Kitchen
- Features: Breakfast Bar, Built-in Features, Eat-in Kitchen, Kitchen Island, Stone Counters, Walk-In Pantry
- Level: First
- Dimensions: 13 x 13
Living room
- Features: Fireplace
- Level: First
- Dimensions: 17 x 16
Heating
- Central, Electric
Cooling
- Central Air, Ceiling Fan(s), Electric
Appliances
- Included: Dishwasher, Electric Oven, Disposal, Gas Range, Gas Water Heater
Features
- Decorative/Designer Lighting Fixtures, Eat-in Kitchen, High Speed Internet, Kitchen Island, Cable TV, Wired for Sound
- Flooring: Carpet, Ceramic Tile, Wood
- Has basement: No
- Number of fireplaces: 1
- Fireplace features: Decorative, Gas Log
Interior area
- Total interior livable area: 2,068 sqft
Property
Parking
- Total spaces: 2
- Parking features: Garage Faces Front
- Attached garage spaces: 2
Features
- Levels: One
- Stories: 1
- Patio & porch: Covered
- Exterior features: Rain Gutters
- Pool features: None
- Has view: Yes
- View description: Water
- Has water view: Yes
- Water view: Water
Lot
- Size: 6,054 Square Feet
- Features: Landscaped, Subdivision, Sprinkler System
Details
- Parcel number: R746301
Construction
Type & style
- Home type: SingleFamily
- Architectural style: Traditional,Detached
- Property subtype: Single Family Residence
Materials
- Brick
- Foundation: Slab
- Roof: Composition
Condition
- Year built: 2019
Utilities & green energy
- Sewer: Public Sewer
- Water: Public
- Utilities for property: Sewer Available, Water Available, Cable Available
Green energy
- Energy efficient items: Appliances, HVAC, Insulation, Windows
Community & HOA
Community
- Features: Curbs
- Security: Security System, Carbon Monoxide Detector(s), Smoke Detector(s)
- Subdivision: Silverado Ph 2
HOA
- Has HOA: Yes
- Services included: Association Management
- HOA fee: $450 semi-annually
- HOA name: Essex Management
- HOA phone: 972-612-2303
Location
- Region: Aubrey
Financial & listing details
- Tax assessed value: $388,404
- Annual tax amount: $10,511
- Date on market: 5/24/2024
- Cumulative days on market: 25 days
- Listing terms: Cash,Conventional,USDA Loan,VA Loan
Price history
| Date | Event | Price |
|---|---|---|
| 10/14/2024 | Listing removed | $2,750$1/sqft |
Source: Zillow Rentals Report a problem | ||
| 6/18/2024 | Sold | -- |
Source: NTREIS #20626797 Report a problem | ||
| 5/26/2024 | Listing removed | -- |
Source: Zillow Rentals Report a problem | ||
| 5/25/2024 | Contingent | $399,990$193/sqft |
Source: NTREIS #20626797 Report a problem | ||
| 5/24/2024 | Listed for sale | $399,990-1.2%$193/sqft |
Source: NTREIS #20626797 Report a problem | ||
| 5/10/2024 | Listed for rent | $2,750$1/sqft |
Source: Zillow Rentals Report a problem | ||
| 4/17/2024 | Listing removed | -- |
Source: NTREIS #20549664 Report a problem | ||
| 4/4/2024 | Price change | $404,900-1.2%$196/sqft |
Source: NTREIS #20549664 Report a problem | ||
| 3/1/2024 | Price change | $409,900+40.9%$198/sqft |
Source: NTREIS #20549664 Report a problem | ||
| 12/30/2020 | Pending sale | $291,000$141/sqft |
Source: NTREIS #14487086 Report a problem | ||
| 12/24/2020 | Listed for sale | $291,000$141/sqft |
Source: GMAX Real Estate #14487086 Report a problem | ||
Public tax history
| Year | Property taxes | Tax assessment |
|---|---|---|
| 2025 | $6,151 -30.1% | $388,404 +6.1% |
| 2024 | $8,795 -12% | $366,000 -16.2% |
| 2023 | $9,989 +3.2% | $436,670 +19.1% |
| 2022 | $9,678 +64.3% | $366,520 +35.9% |
| 2021 | $5,889 +1.9% | $269,632 +6.5% |
| 2020 | $5,778 +524.8% | $253,180 +664.8% |
| 2019 | $925 | $33,104 |
Find assessor info on the county website
Neighborhood: 76227
Nearby homes
- $317,6003 bd2 ba1.7k sqft11125 Blaze St, Aubrey, TX 76227Off Market
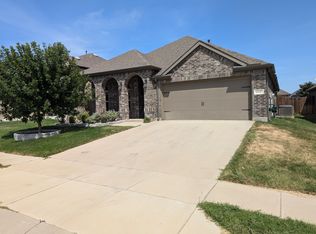
- $360,0004 bd4 ba2.9k sqft11137 Blaze St, Aubrey, TX 76227For Sale

- $352,9004 bd2 ba2.4k sqft11121 Blaze St, Aubrey, TX 76227Off Market
- $309,8003 bd2 ba1.6k sqft11124 Cobalt Dr, Aubrey, TX 76227Off Market
- $322,3004 bd2 ba1.8k sqft11120 Cobalt Dr, Aubrey, TX 76227Off Market
- $344,9004 bd2 ba2k sqft11128 Cobalt Dr, Aubrey, TX 76227Off Market
- $383,3004 bd3 ba2.9k sqft11116 Cobalt Dr, Aubrey, TX 76227Off Market
- $298,3004 bd2 ba1.6k sqft11201 Blaze St, Aubrey, TX 76227Off Market
Nearby schools
GreatSchools rating
- 5/10Jackie Fuller Elementary SchoolGrades: PK-5Distance: 0.4 mi
- 5/10Evalois Owens MiddleGrades: 6-8Distance: 1.1 mi
- 6/10Aubrey High SchoolGrades: 9-12Distance: 3.8 mi
Schools provided by the listing agent
- Elementary: James A Monaco
- Middle: Aubrey
- High: Aubrey
- District: Aubrey ISD
Source: NTREIS. This data may not be complete. We recommend contacting the local school district to confirm school assignments for this home.
Get a cash offer in 3 minutes
Find out how much your home could sell for in as little as 3 minutes with a no-obligation cash offer.
Estimated market value
$354,900
Get a cash offer in 3 minutes
Find out how much your home could sell for in as little as 3 minutes with a no-obligation cash offer.
Estimated market value
$354,900
- Texas
- Denton County
- Aubrey
- 76227
- 11129 Blaze St
