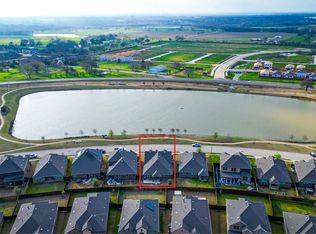
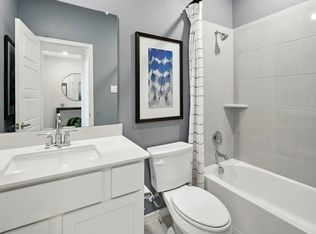
Discover the perfect blend of modern comfort, timeless appeal, and resort-inspired living, nestled in Aubrey's sought-after Silverado community! Built in 2019 by D.R. Horton, this beautifully designed residence features four sizable bedrooms, three full baths, and a powder room, with an inviting open concept and spacious living areas that flow seamlessly throughout for everyday comfort and effortless entertaining. Custom craftsmanship shines throughout, from the gourmet kitchen with ample cabinetry to the charming, cozy fireplace anchoring the living room, creating a warm, welcoming environment at the heart of the home. Beyond the interiors, Silverado offers a unique, vibrant lifestyle with resort-style amenities, including a sparkling community pool, splash park, clubhouse, playgrounds, and a scenic catch-and-release pond with picturesque views—a rare combination, all conveniently located on-site near Fuller Elementary. Ideally situated in the rapidly growing Aubrey area, this home combines newer construction, an established, amenity-rich community, and a desirable location with lasting value. An exceptional opportunity to enjoy the space you desire, the privacy you appreciate, and the lifestyle you deserve—all in one remarkable place to call home! Schedule your exclusive tour today!
For sale
$360,000
11137 Blaze St, Aubrey, TX 76227
4beds
2,989sqft
Single Family Residence
Built in 2019
6,063 Square Feet Lot
$356,500 Zestimate®
$120/sqft
$75/mo HOA
What's special
Modern comfortFour sizable bedroomsSplash parkCustom craftsmanshipSparkling community poolPowder roomTimeless appeal
- 3 days
- 120
- 8
Likely to sell faster than
Zillow last checked:
Listing updated:
Listed by:
Natalie Martinez 0757183 855-299-7653,
Mark Spain Real Estate 855-299-7653
Source: NTREIS,MLS#: 21410669
Facts & features
Interior
Bedrooms & bathrooms
- Bedrooms: 4
- Bathrooms: 4
- Full bathrooms: 3
- 1/2 bathrooms: 1
Primary bedroom
- Level: Second
- Dimensions: 0 x 0
Living room
- Level: First
- Dimensions: 0 x 0
Heating
- Central, Fireplace(s), Natural Gas
Cooling
- Central Air, Ceiling Fan(s)
Appliances
- Included: Dishwasher, Gas Range, Microwave
Features
- Built-in Features, Open Floorplan, Pantry, Walk-In Closet(s)
- Flooring: Carpet, Other
- Has basement: No
- Number of fireplaces: 1
- Fireplace features: Living Room
Interior area
- Total interior livable area: 2,989 sqft
Video & virtual tour
Property
Parking
- Total spaces: 2
- Parking features: Driveway, Garage
- Attached garage spaces: 2
Features
- Levels: Two
- Stories: 2
- Patio & porch: Front Porch, Other
- Exterior features: Other, Private Yard
- Pool features: None, Community
- Fencing: Other,Wood
Lot
- Size: 6,063 Square Feet
- Features: Landscaped, Few Trees
Details
- Parcel number: R746303
Construction
Type & style
- Home type: SingleFamily
- Architectural style: Traditional,Detached
- Property subtype: Single Family Residence
Materials
- Brick
- Foundation: Slab
- Roof: Composition
Condition
- Year built: 2019
Utilities & green energy
- Utilities for property: Municipal Utilities, Sewer Available, Water Available
Community & HOA
Community
- Features: Fishing, Playground, Park, Pool, Sidewalks, Trails/Paths
- Subdivision: Silverado Ph 2
HOA
- Has HOA: Yes
- Services included: Association Management
- HOA fee: $450 semi-annually
- HOA name: Silverado Community Association, Inc
- HOA phone: 000-000-0000
Location
- Region: Aubrey
Financial & listing details
- Price per square foot: $120/sqft
- Tax assessed value: $448,793
- Annual tax amount: $10,640
- Date on market: 10/16/2026
- Cumulative days on market: 4 days
- Listing terms: Cash,Conventional,VA Loan
Estimated market value
$356,500
$339,000 - $374,000
$2,838/mo
Price history
| Date | Event | Price |
|---|---|---|
| 10/16/2026 | Listed for sale | $360,000$120/sqft |
Source: NTREIS #21410669 Report a problem | ||
Public tax history
| Year | Property taxes | Tax assessment |
|---|---|---|
| 2025 | $8,916 -6% | $448,793 +0.3% |
| 2024 | $9,484 +10.9% | $447,306 +9.6% |
| 2023 | $8,556 -7.1% | $408,119 +10% |
| 2022 | $9,208 +2.1% | $371,017 +10% |
| 2021 | $9,017 +4.5% | $337,288 +6.9% |
| 2020 | $8,629 +832.9% | $315,649 +853.4% |
| 2019 | $925 | $33,109 |
Find assessor info on the county website
Monthly payment
Est. payment
Payment breakdown
Explore the cost of this home by adjusting the details. Changes won't be saved.Climate risks
Neighborhood: 76227
Nearby schools
Schools provided by the listing agent
- Elementary: Jackie Fuller
- Middle: Aubrey
- High: Aubrey
- District: Aubrey ISD
Source: NTREIS. This data may not be complete. We recommend contacting the local school district to confirm school assignments for this home.


Similar homes
- $350,0004 bd2 ba1.8k sqft11108 Ranchera Dr, Aubrey, TX 76227For Sale
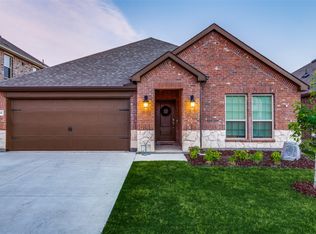 MLS ID #21413087, Jennifer Flanders. NTREIS
- $372,9904 bd3 ba2.3k sqft3701 Bedrock Way, Aubrey, TX 76227New Construction
 MLS ID #21413645, David Clinton. NTREIS
- $354,9004 bd3 ba2.5k sqft13041 Dawson Dr, Providence Village, TX 76227For Sale
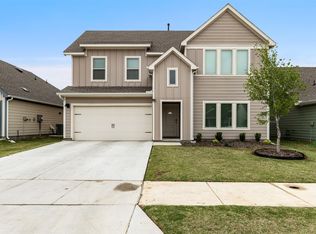 MLS ID #21415854, Ashley Johnson. NTREIS
- $393,9904 bd3 ba2.9k sqft3620 Bedrock Way, Aubrey, TX 76227New Construction
 NTREIS
