This charming, open, single-story home built in craftsman-style is designed for both comfort and entertaining. It features a quaint front porch framed by mature trees and established landscaping as well as a side covered porch and a deck in the back facing a lush greenbelt as well as a versitile, bright, fully protected enclosed sun room. Upon entering just past the formal dining area which can be used as an office is the first living area and kitchen which are intertwined to create a spacious area perfect for relaxing or entertaining. The kitchen is ready for family time with granite countertops, island and an eat-in breakfast area which opens into the spacious living area with a cozy fireplace for ambiance. The second living area is perfect for a family game room or mancave. Retreat into the private primary suite attached to the ensuite bath with a garden tub, separate shower and walk in closet. Both bedrooms have walkin closets as well and share a Jack & Jill bathroom. Located in the highly sought-after Savannah community, residents enjoy exceptional amenities including community pool, waterpark, playgrounds, sport courts, scenic walking and jogging paths, a catch-and-release fishing pond and an impressive clubhouse with a fitness center. Convenient great dining with H-E-B, Costco, Walmart, Kroger, Home Depot and more just minutes away! A true community that also offers year-round holiday and specialty events in a prime location.
Under contract
Price cut: $13K (7/17)
$315,000
1208 Sea Pines Dr, Aubrey, TX 76227
3beds
2,255sqft
:
Get pre-qualified$2,466/mo
Single Family Residence
Built in 2008
6,316 Square Feet Lot
$313,000 Zestimate®
$140/sqft
$98/mo HOA
What's special
Cozy fireplace for ambianceGranite countertopsCharming open single-story homeQuaint front porchEstablished landscapingSide covered porchFramed by mature trees
- 104 days |
- 329 |
- 24 |
Zillow last checked:
Listing updated:
Listed by:
Betty Lyle 0469170 214-878-5624,
Vintage Living 214-878-5624
Source: NTREIS,MLS#: 21244119
Facts & features
Interior
Bedrooms & bathrooms
- Bedrooms: 3
- Bathrooms: 2
- Full bathrooms: 2
Primary bedroom
- Features: En Suite Bathroom, Garden Tub/Roman Tub, Separate Shower, Walk-In Closet(s)
- Level: First
- Dimensions: 18 x 14
Living room
- Level: First
- Dimensions: 18 x 17
Appliances
- Included: Dishwasher, Electric Range, Disposal, Microwave
- Laundry: Dryer Hookup, Laundry in Utility Room
Features
- Eat-in Kitchen, High Speed Internet, Kitchen Island, Open Floorplan, Cable TV, Walk-In Closet(s)
- Flooring: Carpet, Ceramic Tile, Wood
- Windows: Window Coverings
- Has basement: No
- Number of fireplaces: 1
- Fireplace features: Gas Log
Interior area
- Total interior livable area: 2,255 sqft
Video & virtual tour
Property
Parking
- Total spaces: 2
- Parking features: Driveway
- Attached garage spaces: 2
Features
- Levels: One
- Stories: 1
- Patio & porch: Covered, Deck, Screened, Side Porch
- Pool features: None, Community
Lot
- Size: 6,316 Square Feet
Details
- Parcel number: R284076
Construction
Type & style
- Home type: SingleFamily
- Architectural style: Craftsman,Traditional,Detached
- Property subtype: Single Family Residence
Materials
- Foundation: Slab
- Roof: Composition
Condition
- Year built: 2008
Utilities & green energy
- Sewer: Public Sewer
- Water: Public
- Utilities for property: Sewer Available, Water Available, Cable Available
Community & HOA
Community
- Features: Clubhouse, Curbs, Fishing, Lake, Playground, Pool, Sidewalks, Trails/Paths
- Security: Security System, Smoke Detector(s)
- Subdivision: Sea Pines Village At Savannah
HOA
- Has HOA: Yes
- Services included: All Facilities, Maintenance Grounds
- HOA fee: $585 semi-annually
- HOA name: Savannah Hoa
- HOA phone: 972-346-3020
Location
- Region: Aubrey
Financial & listing details
- Price per square foot: $140/sqft
- Tax assessed value: $409,601
- Annual tax amount: $9,310
- Date on market: 4/19/2026
- Cumulative days on market: 105 days
Estimated market value
$313,000
$297,000 - $329,000
$2,305/mo
Price history
| Date | Event | Price |
|---|---|---|
| 7/28/2026 | Contingent | $315,000$140/sqft |
Source: NTREIS #21244119 Report a problem | ||
| 7/17/2026 | Price change | $315,000-4%$140/sqft |
Source: NTREIS #21244119 Report a problem | ||
| 6/24/2026 | Price change | $328,000-3.5%$145/sqft |
Source: NTREIS #21244119 Report a problem | ||
| 5/27/2026 | Price change | $340,000-2.9%$151/sqft |
Source: NTREIS #21244119 Report a problem | ||
| 4/19/2026 | Listed for sale | $350,000+40%$155/sqft |
Source: NTREIS #21244119 Report a problem | ||
| 7/18/2017 | Sold | -- |
Source: Agent Provided Report a problem | ||
| 6/10/2017 | Pending sale | $250,000$111/sqft |
Source: eXp Realty, LLC #13612684 Report a problem | ||
| 6/1/2017 | Listed for sale | $250,000$111/sqft |
Source: eXp Realty, LLC #13612684 Report a problem | ||
Public tax history
| Year | Property taxes | Tax assessment |
|---|---|---|
| 2025 | $3,900 -15.8% | $409,601 +9.3% |
| 2024 | $4,634 +3.1% | $374,714 +10% |
| 2023 | $4,494 -27.1% | $340,649 +10% |
| 2022 | $6,168 +2% | $309,681 +10% |
| 2021 | $6,050 +1% | $281,528 +1.9% |
| 2020 | $5,989 +0% | $276,217 -0.1% |
| 2019 | $5,987 +4.3% | $276,573 +10.6% |
| 2018 | $5,738 -9% | $250,000 +1.6% |
| 2017 | $6,305 | $246,149 +8.9% |
| 2016 | $6,305 +12.8% | $226,102 +8.9% |
| 2015 | $5,589 | $207,716 +4.5% |
| 2014 | $5,589 | $198,746 +11.3% |
| 2013 | $5,589 | $178,558 +1.8% |
| 2012 | -- | $175,474 +4.5% |
| 2011 | -- | $167,966 +4.8% |
| 2010 | -- | $160,302 -7.8% |
| 2009 | -- | $173,851 |
Find assessor info on the county website
Monthly payment
Est. payment
Payment breakdown
Explore the cost of this home by adjusting the details. Changes won't be saved.Climate risks
Neighborhood: Savannah
Nearby schools
GreatSchools rating
- 4/10Savannah Elementary SchoolGrades: PK-5Distance: 0.4 mi
- 6/10Pat Hagan Cheek Middle SchoolGrades: 6-8Distance: 1.2 mi
- 4/10Ray E Braswell High SchoolGrades: 9-12Distance: 1.2 mi
Schools provided by the listing agent
- Elementary: Savannah
- Middle: Navo
- High: Ray Braswell
- District: Denton ISD
Source: NTREIS. This data may not be complete. We recommend contacting the local school district to confirm school assignments for this home.
- $316,6003 bd2 ba1.8k sqft1204 Sea Pines Dr, Aubrey, TX 76227Off Market
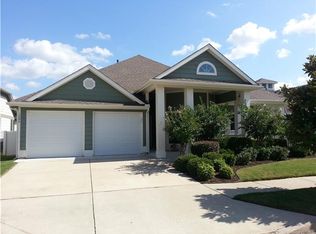
- $415,3005 bd4 ba3.6k sqft1212 Sea Pines Dr, Aubrey, TX 76227Off Market
- $326,4003 bd2 ba2.2k sqft1200 Sea Pines Dr, Aubrey, TX 76227Off Market

- $--5 bd4 ba3.6k sqft1216 Sea Pines Dr, Savannah, TX 76227Sold
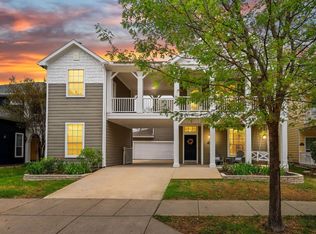
- $321,8003 bd2 ba1.9k sqft1207 Sea Pines Dr, Aubrey, TX 76227Off Market
- $--5 bd3 ba3.3k sqft1211 Sea Pines Dr, Aubrey, TX 76227Sold
- $512,9006 bd4 ba3.4k sqft1120 Sea Pines, savannah, TX 76227Off Market
- $434,2005 bd3 ba3.4k sqft1220 Sea Pines Dr, Aubrey, TX 76227Off Market
A local agent can set up tours, give advice and negotiate with sellers.
Similar homes
- $339,0003 bd3 ba2.1k sqft1145 King George Ln, Aubrey, TX 76227For Sale
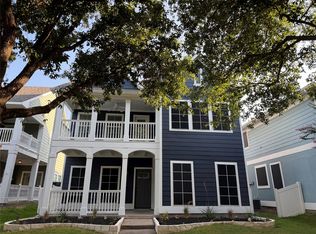 MLS ID #21346480, Alice Ware. NTREIS
 - $315,0004 bd3 ba2.5k sqft1410 Carriage Ln, Aubrey, TX 76227For Sale
 MLS ID #21221076, Jennifer Wirz. NTREIS
 - $335,0003 bd3 ba2.4k sqft1232 Hayden Ln, Aubrey, TX 76227For Sale
 MLS ID #21284052, John Brooks. NTREIS
 - $--3 bd3 ba2.6k sqft1725 Cherokee Rose Trl, Aubrey, TX 76227Auction
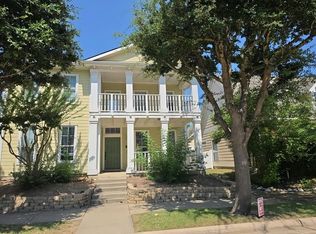 Auction.com 2
 - $315,0003 bd3 ba1.9k sqft1241 Chattahoochee Dr, Aubrey, TX 76227For SaleMLS ID #21292380, JD Tomlin. NTREIS
- $--3 bd3 ba2k sqft971 Glenbrooke Ct, Prosper, TX 75078AuctionXome
- $325,0004 bd3 ba2.5k sqft1418 Sea Pines Dr, Aubrey, TX 76227For SaleMLS ID #21293222, Kevin Andrews. NTREIS
- $325,0004 bd2 ba2.1k sqft1321 Stone Mountain Pkwy, Aubrey, TX 76227For SaleMLS ID #21277104, Nicole Kern. NTREIS
- $315,0003 bd3 ba2k sqft1044 Holly Anne Ln, Aubrey, TX 76227For SaleMLS ID #21306829, Natalie Lara. NTREIS
- $329,9973 bd3 ba2.3k sqft1833 Forsythe Dr, Aubrey, TX 76227For SaleMLS ID #21309281, Wali Hussain. NTREIS
- $295,0003 bd2 ba1.3k sqft1020 Grey Fox Dr, Aubrey, TX 76227For SaleMLS ID #21322610, Rebecca McMahon. NTREIS
- $299,9003 bd2 ba1.8k sqft1008 Bell Manor Dr, Aubrey, TX 76227For SaleMLS ID #21308816, Brandon Shearin. NTREIS
- $330,0004 bd2 ba2.2k sqft1104 Bell Manor Dr, Aubrey, TX 76227For SaleMLS ID #21312274, Julie Pillans. NTREIS
- $319,0003 bd2 ba1.5k sqft6012 Wildflower Way, Aubrey, TX 76227For SaleMLS ID #21302893, Angel Lyons. NTREIS
- $--4 bd3 ba2.6k sqft900 Nathanael Greene Ct, Aubrey, TX 76227AuctionAuction.com 2
- $295,0003 bd2 ba1.5k sqft1128 Hayden Ln, Aubrey, TX 76227For SaleMLS ID #21207100, Lynn Sivertsen. NTREIS
- $344,5004 bd3 ba2.7k sqft1117 Wenk Ct, Aubrey, TX 76227For SaleMLS ID #21298364, Rosie Neek. NTREIS
- $279,9003 bd2 ba1.3k sqft1609 Jasmine Trl, Aubrey, TX 76227For SaleMLS ID #21333090, Douglas Reece. NTREIS
- $350,0004 bd4 ba2.3k sqft1153 King George Ln, Aubrey, TX 76227For SaleMLS ID #21294402, Tabitha Tepfer. NTREIS
- $360,0004 bd2 ba2.1k sqft1408 Cobblestone Ct, Aubrey, TX 76227For SaleMLS ID #21237513, Dana McCausland. NTREIS
