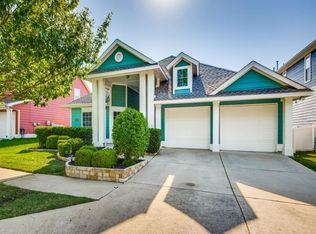
COMPLETELY REMODELED 5 BEDROOM HOME with a 3 CAR GARAGE on a GORGEOUS GREENBELT LOT! No detail has been overlooked in this stunning home graced with luxury plank floors, an upgraded fireplace, decorative lighting, wrought iron spindles & an open-concept floorplan. The chef in your family will love the beautifully renovated kitchen featuring quartz counters, upgraded cabinets, glass-front upper cabinets with accent lighting, stainless steel appliances, double oven, huge island with a breakfast bar & a butler's pantry. Unwind in your updated primary suite showcasing quartz vanities, a freestanding tub, semi-frameless shower, private balcony with peaceful views & a large walk-in closet with built-ins. Entertain in the game room including a sizable balcony, or utilize the secluded flex space over the garage that makes a great workout room or home office. Relax in your spacious backyard with a covered patio & access to the greenbelt & trail. Close proximity to schools & Savannah amenities!
Sold
Price Unknown
1216 Sea Pines Dr, Savannah, TX 76227
5beds
3,624sqft
Single Family Residence
Built in 2007
6,054 Square Feet Lot
$462,200 Zestimate®
$--/sqft
$3,504 Estimated rent
Home value
$462,200
$439,000 - $485,000
$3,504/mo
Zestimate® history
Owner options
List your home for rent
$3,504/mo
Rent Zestimate®
Find your next renter with Zillow Rental Manager. Plus, with online applications, you can quickly screen prospective tenants – for free.
$3,504/mo
Rent Zestimate®
Refinance and save
$530/mo
Est. payment
Refinancing to a lower rate could help reduce your monthly payments and save thousands over the life of the loan.
$530/mo
Est. payment
Explore your selling options
Work with a Zillow partner agent
Leverage their expertise and Zillow's premium Showcase listings to get your home seen by more buyers.
Get startedList with your own agent
Get your home in front of millions of buyers by listing it on Zillow.
Learn how to do itSell it yourself
Take full control of how buyers see your home on Zillow by listing For Sale by Owner (FSBO).
List your homeWhat's special
Private balconySizable balconySpacious backyardStainless steel appliancesQuartz countersPeaceful viewsLuxury plank floors
Zillow last checked:
Listing updated:
Listed by:
Russell Rhodes 0484034 972-899-5600,
Berkshire HathawayHS PenFed TX 972-899-5600
Bought with:
Julie Gonzalez
Coldwell Banker Realty Frisco
Source: NTREIS,MLS#: 20574733
Facts & features
Interior
Bedrooms & bathrooms
- Bedrooms: 5
- Bathrooms: 4
- Full bathrooms: 4
Primary bedroom
- Features: Double Vanity, En Suite Bathroom, Separate Shower, Walk-In Closet(s)
- Level: Second
- Dimensions: 22 x 14
Bedroom
- Level: First
- Dimensions: 13 x 12
Bedroom
- Features: Walk-In Closet(s)
- Level: Second
- Dimensions: 15 x 10
Bedroom
- Features: Walk-In Closet(s)
- Level: Second
- Dimensions: 15 x 10
Bedroom
- Features: Walk-In Closet(s)
- Level: Second
- Dimensions: 12 x 10
Breakfast room nook
- Level: First
- Dimensions: 16 x 8
Dining room
- Level: First
- Dimensions: 16 x 15
Exercise room
- Level: Second
- Dimensions: 16 x 10
Game room
- Level: Second
- Dimensions: 15 x 13
Kitchen
- Features: Breakfast Bar, Built-in Features, Butler's Pantry, Eat-in Kitchen, Kitchen Island, Pantry, Stone Counters
- Level: First
- Dimensions: 15 x 13
Living room
- Features: Fireplace
- Level: First
- Dimensions: 22 x 16
Mud room
- Features: Built-in Features
- Level: First
- Dimensions: 6 x 5
Utility room
- Features: Built-in Features, Utility Room
- Level: First
- Dimensions: 10 x 6
Heating
- Central, Natural Gas, Zoned
Cooling
- Central Air, Ceiling Fan(s), Electric, Zoned
Appliances
- Included: Some Gas Appliances, Double Oven, Dishwasher, Disposal, Gas Range, Gas Water Heater, Microwave, Plumbed For Gas
- Laundry: Washer Hookup, Electric Dryer Hookup, Laundry in Utility Room
Features
- Decorative/Designer Lighting Fixtures, Eat-in Kitchen, High Speed Internet, Kitchen Island, Open Floorplan, Pantry, Cable TV, Walk-In Closet(s)
- Flooring: Carpet, Luxury Vinyl Plank, Tile
- Windows: Window Coverings
- Has basement: No
- Number of fireplaces: 1
- Fireplace features: Family Room, Gas Starter
Interior area
- Total interior livable area: 3,624 sqft
Property
Parking
- Total spaces: 3
- Parking features: Driveway, Garage, Garage Door Opener
- Attached garage spaces: 3
- Has uncovered spaces: Yes
Features
- Levels: Two
- Stories: 2
- Patio & porch: Covered, Front Porch, Patio
- Pool features: None, Community
- Fencing: Wood
Lot
- Size: 6,054 Square Feet
- Features: Backs to Greenbelt/Park, Greenbelt, Interior Lot, Landscaped, Subdivision, Sprinkler System
Details
- Parcel number: R284078
Construction
Type & style
- Home type: SingleFamily
- Architectural style: Detached
- Property subtype: Single Family Residence
Materials
- Foundation: Slab
- Roof: Composition
Condition
- Year built: 2007
Utilities & green energy
- Utilities for property: Municipal Utilities, Sewer Available, Water Available, Cable Available
Green energy
- Energy efficient items: Lighting, Thermostat
- Water conservation: Water-Smart Landscaping
Community & HOA
Community
- Features: Clubhouse, Fitness Center, Lake, Other, Playground, Park, Pool, Tennis Court(s), Trails/Paths
- Subdivision: Sea Pines Village At Savannah
HOA
- Has HOA: Yes
- Services included: All Facilities, Association Management
- HOA fee: $530 semi-annually
- HOA name: Savannah HOA
- HOA phone: 972-346-3020
Location
- Region: Savannah
Financial & listing details
- Tax assessed value: $544,801
- Annual tax amount: $9,445
- Date on market: 4/3/2024
- Cumulative days on market: 15 days
- Exclusions: See Exclusions Addendum
Price history
| Date | Event | Price |
|---|---|---|
| 6/7/2024 | Sold | -- |
Source: NTREIS #20574733 Report a problem | ||
| 4/29/2024 | Pending sale | $525,000$145/sqft |
Source: NTREIS #20574733 Report a problem | ||
| 4/18/2024 | Contingent | $525,000$145/sqft |
Source: NTREIS #20574733 Report a problem | ||
| 4/3/2024 | Listed for sale | $525,000+57.2%$145/sqft |
Source: NTREIS #20574733 Report a problem | ||
| 3/15/2018 | Listing removed | $334,000$92/sqft |
Source: CLAY STAPP + CO #13769568 Report a problem | ||
| 2/26/2018 | Pending sale | $334,000$92/sqft |
Source: CLAY STAPP + CO #13769568 Report a problem | ||
| 2/2/2018 | Listed for sale | $334,000-1.7%$92/sqft |
Source: CLAY STAPP + CO #13769568 Report a problem | ||
| 12/10/2017 | Listing removed | $339,900$94/sqft |
Source: McKinney North Collin County #13712628 Report a problem | ||
| 10/14/2017 | Listed for sale | $339,900$94/sqft |
Source: Keller Williams N. Collin Co. #13712628 Report a problem | ||
Public tax history
| Year | Property taxes | Tax assessment |
|---|---|---|
| 2025 | $10,683 +16.5% | $544,801 +17.2% |
| 2024 | $9,172 +10.8% | $464,696 +10% |
| 2023 | $8,276 -8.2% | $422,451 +10% |
| 2022 | $9,015 +0.9% | $384,046 +10% |
| 2021 | $8,938 +0.6% | $349,133 +2% |
| 2020 | $8,889 +1.9% | $342,187 +4.3% |
| 2019 | $8,726 -4.7% | $328,000 -6.2% |
| 2018 | $9,159 +12.7% | $349,535 +6.4% |
| 2017 | $8,130 | $328,559 +7.6% |
| 2016 | $8,130 +18.4% | $305,382 +10% |
| 2015 | $6,866 | $277,620 +10% |
| 2014 | $6,866 | $252,382 +10% |
| 2013 | $6,866 | $229,438 +10% |
| 2012 | -- | $208,580 +3.1% |
| 2011 | -- | $202,304 -3% |
| 2010 | -- | $208,536 -19.2% |
| 2009 | -- | $257,973 |
Find assessor info on the county website
Neighborhood: Savannah
Nearby homes
- $434,2005 bd3 ba3.4k sqft1220 Sea Pines Dr, Aubrey, TX 76227Off Market

- $415,3005 bd4 ba3.6k sqft1212 Sea Pines Dr, Aubrey, TX 76227Off Market
- $372,1004 bd2 ba2.4k sqft1224 Sea Pines Dr, Aubrey, TX 76227Off Market
- $315,0003 bd2 ba2.2k sqft1208 Sea Pines Dr, Aubrey, TX 76227For Sale

- $408,3004 bd3 ba2.9k sqft1215 Sea Pines Dr, Aubrey, TX 76227Off Market
- $261,5003 bd2 ba1.3k sqft1219 Sea Pines Dr, Aubrey, TX 76227Off Market
- $316,6003 bd2 ba1.8k sqft1204 Sea Pines Dr, Aubrey, TX 76227Off Market
- $368,7004 bd3 ba2.6k sqft1300 Sea Pines Dr, Aubrey, TX 76227Off Market
Nearby schools
GreatSchools rating
- 4/10Savannah Elementary SchoolGrades: PK-5Distance: 0.4 mi
- 6/10Pat Hagan Cheek Middle SchoolGrades: 6-8Distance: 1.1 mi
- 4/10Ray E Braswell High SchoolGrades: 9-12Distance: 1.2 mi
Schools provided by the listing agent
- Elementary: Savannah
- Middle: Pat Hagan Cheek
- High: Ray Braswell
- District: Denton ISD
Source: NTREIS. This data may not be complete. We recommend contacting the local school district to confirm school assignments for this home.
Get a cash offer in 3 minutes
Find out how much your home could sell for in as little as 3 minutes with a no-obligation cash offer.
Estimated market value
$462,200
Get a cash offer in 3 minutes
Find out how much your home could sell for in as little as 3 minutes with a no-obligation cash offer.
Estimated market value
$462,200
- Texas
- Denton County
- Aubrey
- 76227
- Savannah
- 1216 Sea Pines Dr
Nearby cities
Nearby neighborhoods
Nearby zip codes
Other Aubrey Topics
