Skip main navigation
Sold for $340,000
  • $340,000

    11129 SW 30th Cir, Yukon, OK 73099

    4beds
    2,095sqft
    Single Family Residence
    Built in 2020
    0.25 Acres Lot
    $339,800 Zestimate®
    $162/sqft
    $2,199 Estimated rent

    Home value

    $339,800

    $323,000 - $357,000

    $2,199/mo

    Zestimate® history
    Loading
    Loading...

    Owner options

    List your home for rent

    $2,199/mo

    Rent Zestimate®

    Find your next renter with Zillow Rental Manager. Plus, with online applications, you can quickly screen prospective tenants – for free.

    Learn more

    $2,199/mo

    Rent Zestimate®

    Refinance and save

    $2,470/mo

    Est. payment

    Refinancing to a lower rate could help reduce your monthly payments and save thousands over the life of the loan.

    See today's rates

    $2,470/mo

    Est. payment

    Explore your selling options

    Work with a Zillow partner agent

    Leverage their expertise and Zillow's premium Showcase listings to get your home seen by more buyers.

    Get started

    List with your own agent

    Get your home in front of millions of buyers by listing it on Zillow.

    Learn how to do it

    Sell it yourself

    Take full control of how buyers see your home on Zillow by listing For Sale by Owner (FSBO).

    List your home

    What's special

    Quiet cul-de-sacOversized backyardExpansive backyardDedicated laundry room
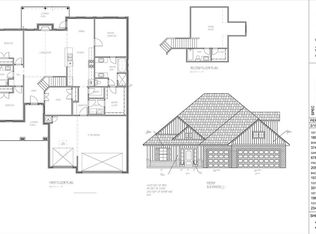
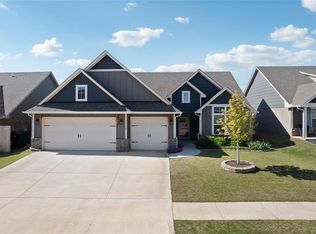
    Tucked away on a quiet cul-de-sac, this 2020-built home offers the perfect blend of functionality and flexibility. With 4 bedrooms and 3 full baths, the layout is ideal for multigenerational living, guests, or a private home office. From the soaring ceilings in the entry to the open living room and kitchen, the home feels warm and inviting from the moment you step inside. The spacious dining area overlooks the expansive backyard — a favorite feature for both everyday living and entertaining. The primary suite is privately situated, while an additional bedroom with its own full bath is thoughtfully set apart, creating an ideal second primary suite or guest retreat. The open living space flows seamlessly into a light-filled sunroom overlooking the oversized backyard. Two additional concrete pads have already been poured, offering extended patio space and future build potential — whether you envision a workshop, outdoor kitchen, or expanded entertaining area. Practical touches include a mud bench off the 3-car garage entry and a dedicated laundry room for added convenience. Located just one mile from the SW loop of the John Kilpatrick Turnpike, you’ll enjoy quick, efficient access across the metro while still coming home to a peaceful neighborhood setting.

    Zillow last checked:

    Listing updated:

    Listed by:

    Amy Taylor 918-812-4733,

    Metro Group Brokers

    Bought with:

    Leslie Switzer, 177798

    Prime Realty Inc.

    Source: MLSOK/OKCMAR as distributed by MLS GRID,MLS#: 1214476MLS Logo

    Facts & features

    Interior

    Bedrooms & bathrooms
    • Bedrooms: 4
    • Bathrooms: 3
    • Full bathrooms: 3
    Heating
    • Has Heating (Unspecified Type)
    Cooling
    • Has cooling: Yes
    Appliances
    • Laundry: Laundry Room
    Features
    • Has fireplace: No
    • Fireplace features: None
    Interior area
    • Total structure area: 2,095
    • Total interior livable area: 2,095 sqft

    Property

    Parking
    • Total spaces: 3
    • Parking features: Garage
    • Garage spaces: 3
    Features
    • Levels: One
    • Stories: 1
    • Patio & porch: Patio, Porch
    • Fencing: Wood
    Lot
    • Size: 0.25 Acres
    • Features: Cul-De-Sac
    Details
    • Parcel number: 11129SW30th73099
    • Special conditions: None

    Construction

    Type & style
    • Home type: SingleFamily
    • Architectural style: Dallas
    • Property subtype: Single Family Residence
    Materials
    • Brick & Frame
    • Foundation: Slab
    • Roof: Composition
    Condition
    • Year built: 2020

    Community & neighborhood

    Location
    • Region: Yukon

    HOA & financial

    HOA
    • Has HOA: Yes
    • HOA fee: $400 annually
    • Services included: Greenbelt

    Other

    Other facts
    • Listing terms: Cash,Conventional,Sell FHA or VA

    Price history

    DateEventPrice
    5/29/2026Sold$340,000$162/sqft
    Source: MLSOK/OKCMAR as distributed by MLS GRID #1214476 Report a problem
    3/21/2026Pending sale$340,000$162/sqft
    Source: MLSOK/OKCMAR as distributed by MLS GRID #1214476 Report a problem
    2/16/2026Listed for sale$340,000+4.6%$162/sqft
    Source: MLSOK/OKCMAR as distributed by MLS GRID #1214476 Report a problem
    10/11/2021Listing removed--
    Source: MLSOK/OKCMAR as distributed by MLS GRID #979230 Report a problem
    10/7/2021Listed for sale$325,000+16.7%$155/sqft
    Source: MLSOK/OKCMAR as distributed by MLS GRID #979230 Report a problem
    9/8/2020Sold$278,487$133/sqft
    Source: MLSOK/OKCMAR as distributed by MLS GRID #927736 Report a problem

    Public tax history

    YearProperty taxesTax assessment
    2025$3,796 +4.3%$33,454 +3%
    2024$3,638 +5.2%$32,480 +3%
    2023$3,457 +1.6%$31,534 +3%
    2022$3,404 +3.5%$30,615 +3%
    2021$3,289 +3862.7%$29,724 +4039.8%
    2020$83 $718

    Find assessor info on the county website

    Neighborhood: 73099

    Nearby schools

    GreatSchools rating
    Schools provided by the listing agent
    • Elementary: Riverwood ES
    • Middle: Canyon Ridge IES
    • High: Mustang HS

    Source: MLSOK/OKCMAR as distributed by MLS GRID. This data may not be complete. We recommend contacting the local school district to confirm school assignments for this home.

    Get a cash offer in 3 minutes
    Find out how much your home could sell for in as little as 3 minutes with a no-obligation cash offer.
    Estimated market value
    $339,800
    Get a cash offer in 3 minutes
    Find out how much your home could sell for in as little as 3 minutes with a no-obligation cash offer.
    Estimated market value
    $339,800