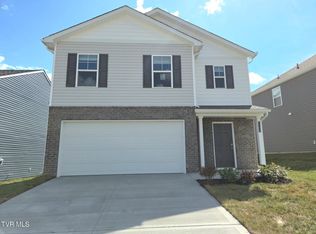
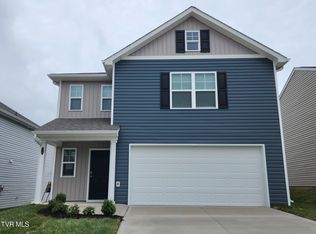
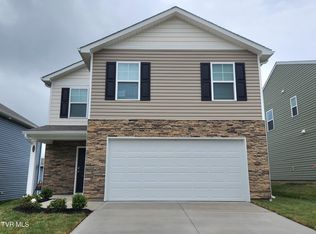
Stunning 2025 new construction in the highly sought-after Johnson Farms community! Built by DR Horton, this upgraded Bennet floor plan offers 3 bedrooms, 2.5 baths, and a bright open-concept layout perfect for modern living. The kitchen flows seamlessly into the living space and features soft-close cabinetry, quartz countertops, stainless Whirlpool appliances and a pantry. A convenient half bath is also located on the main level.
Upstairs includes a versatile loft, spacious primary suite with walk-in closet and private bath, plus two additional bedrooms, an additional full bathroom, and convenient laundry room.
Loaded with upgrades: soft close cabinetry and quartz countertops throughout, 8-ft ceilings, Mohawk flooring, LED lighting, smart home ''Home Is Connected'' package, and a 240V EV charger outlet in your spacious garage and breathtaking mountain views - while being just minutes to shopping and dining.
Move-in ready and practically brand new, this is your chance to own a beautifully upgraded home without the wait of new construction. Schedule your showing today before it's gone!
Pending
Price cut: $2.1K (6/7)
$269,900
1113 Aspen Ter, Greeneville, TN 37745
3beds
1,524sqft
Single Family Residence, Residential
Built in 2025
5,662 Square Feet Lot
$268,000 Zestimate®
$177/sqft
$30/mo HOA
What's special
Breathtaking mountain viewsWalk-in closetVersatile loftPrivate bathBright open-concept layoutConvenient laundry roomSoft-close cabinetry
- 106 days |
- 276 |
- 21 |
Zillow last checked:
Listing updated:
Listed by:
Richard Brunner 423-218-9088,
CENTURY 21 Legacy - Greeneville 423-639-6781
Source: TVRMLS,MLS#: 9992729
Facts & features
Interior
Bedrooms & bathrooms
- Bedrooms: 3
- Bathrooms: 3
- Full bathrooms: 2
- 1/2 bathrooms: 1
Heating
- Central, Heat Pump
Cooling
- Central Air, Heat Pump
Appliances
- Included: Dishwasher, Electric Range, Microwave, Refrigerator
- Laundry: Electric Dryer Hookup, Washer Hookup
Features
- Entrance Foyer, Open Floorplan, Pantry, Walk-In Closet(s), Wired for Data, Other
- Flooring: Vinyl
- Doors: Sliding Doors
- Windows: Double Pane Windows, Insulated Windows, Window Treatments
Interior area
- Total structure area: 1,524
- Total interior livable area: 1,524 sqft
Property
Parking
- Total spaces: 2
- Parking features: Driveway, Concrete, Garage Door Opener
- Garage spaces: 2
- Has uncovered spaces: Yes
Features
- Levels: Two
- Stories: 2
- Patio & porch: Front Patio, Rear Patio
- Exterior features: Other
- Has view: Yes
- View description: Mountain(s)
Lot
- Size: 5,662 Square Feet
- Dimensions: 54 x 120
- Topography: Level, Rolling Slope
Details
- Additional structures: Garage(s)
- Parcel number: 087e C 192.00
- Zoning: R3
Construction
Type & style
- Home type: SingleFamily
- Architectural style: Other
- Property subtype: Single Family Residence, Residential
Materials
- Vinyl Siding, Other
- Foundation: Slab
- Roof: Shingle
Condition
- Above Average
- New construction: No
- Year built: 2025
Utilities & green energy
- Sewer: Public Sewer
- Water: Public
- Utilities for property: Fiber Available, Cable Available, Phone Available
Community & HOA
Community
- Features: Sidewalks
- Security: Carbon Monoxide Detector(s), Security System, Smoke Detector(s)
- Subdivision: Johnson Farm
HOA
- Has HOA: Yes
- Amenities included: Landscaping
- HOA fee: $30 monthly
Location
- Region: Greeneville
Financial & listing details
- Price per square foot: $177/sqft
- Date on market: 3/23/2026
- Listing terms: Cash,Conventional,FHA,USDA Loan,VA Loan
Estimated market value
$268,000
$255,000 - $281,000
$1,999/mo
Price history
| Date | Event | Price |
|---|---|---|
| 6/22/2026 | Pending sale | $269,900$177/sqft |
Source: TVRMLS #9992729 Report a problem | ||
| 6/7/2026 | Price change | $269,900-0.8%$177/sqft |
Source: TVRMLS #9992729 Report a problem | ||
| 3/23/2026 | Listed for sale | $272,000+0.8%$178/sqft |
Source: TVRMLS #9992729 Report a problem | ||
| 1/30/2026 | Listing removed | $269,900$177/sqft |
Source: TVRMLS #9985619 Report a problem | ||
| 12/7/2025 | Price change | $269,900-1.8%$177/sqft |
Source: TVRMLS #9985619 Report a problem | ||
| 10/31/2025 | Price change | $274,900-1.8%$180/sqft |
Source: TVRMLS #9985619 Report a problem | ||
| 9/11/2025 | Listed for sale | $279,900+8.5%$184/sqft |
Source: TVRMLS #9985619 Report a problem | ||
| 7/24/2025 | Sold | $257,910$169/sqft |
Source: TVRMLS #9974686 Report a problem | ||
| 5/19/2025 | Pending sale | $257,910$169/sqft |
Source: TVRMLS #9974686 Report a problem | ||
| 4/8/2025 | Price change | $257,910-1.5%$169/sqft |
Source: TVRMLS #9974686 Report a problem | ||
| 2/12/2025 | Price change | $261,910-0.6%$172/sqft |
Source: | ||
| 2/8/2025 | Price change | $263,410-0.5%$173/sqft |
Source: | ||
| 1/25/2025 | Price change | $264,660+3.1%$174/sqft |
Source: | ||
| 12/24/2024 | Listed for sale | $256,660$168/sqft |
Source: | ||
Public tax history
Tax history is unavailable.
Monthly payment
Est. payment$--/mo
Payment breakdown
Explore the cost of this home by adjusting the details. Changes won't be saved.All calculations are estimates and provided by Zillow, Inc. for informational purposes only. Actual amounts may vary.
HOA fees may include property taxes on listings classified as Co-Ops. Contact the listing agent and/or owner for fee details.
Mortgage interest rates are dependent on a number of factors, including credit score, down payment, and repayment length. Interest rate data provided by Zillow Group Marketplace, Inc. as of 1/1/1970 from various mortgage lenders with which we have lead or other similar arrangements; the Estimated Payment is an average of those rates.
See how much you could borrow to make a competitive offer.
Climate risks
Neighborhood: 37745
Nearby schools
GreatSchools rating
- 8/10Tusculum View Elementary SchoolGrades: PK-5Distance: 0.8 mi
- 7/10Greeneville Middle SchoolGrades: 6-8Distance: 4.6 mi
- 8/10Greeneville High SchoolGrades: 9-12Distance: 3.1 mi
Schools provided by the listing agent
- Elementary: Tusculum View
- Middle: Greeneville
- High: Greeneville
Source: TVRMLS. This data may not be complete. We recommend contacting the local school district to confirm school assignments for this home.
A local agent can set up tours, give advice and negotiate with sellers.
A local lender can help you make sure your offer is ready when you are.
- Tennessee
- Greene County
- Greeneville
- 37745
- 1113 Aspen Ter