This timeless brick home with elegant curb appeal sits on an elevated lot and offers an ideal blend of classic charm and modern updates. The comfortable front office provides a quiet workspace, while the fully renovated kitchen opens seamlessly to the family room and main-floor addition featuring a full bath and a large, temperature-controlled wine room. Enjoy beautiful, private outdoor living with a covered porch, well-maintained heated saltwater pool, and outdoor kitchen complete with bar seating, built-in grill, and refrigerator—perfect for entertaining. Upstairs, the primary suite includes custom bookshelves, spacious, renovated bathroom and two walk-in closets. A walk up attic with abundant storage opens directly from the primary bedroom. Three additional bedrooms offer plenty of space—one with an ensuite bath and two sharing a Jack and Jill. The renovated bonus room over the garage features a cozy bedroom nook, custom built-in bookshelves, a walk-in closet, and an updated full bathroom. Many wonderful updates/renovations/additions and features have been added to this home over the years. See the MLS attachments for a comprehensive list.
Closed
$1,520,000
1113 Bellegrove Pl, Charlotte, NC 28270
4beds
3,965sqft
Single Family Residence
Built in 1986
0.39 Acres Lot
$1,527,900 Zestimate®
$383/sqft
$4,242 Estimated rent
Home value
$1,527,900
$1.42M - $1.63M
$4,242/mo
Zestimate® history
Owner options
List your home for rent
$4,242/mo
Rent Zestimate®
Find your next renter with Zillow Rental Manager. Plus, with online applications, you can quickly screen prospective tenants – for free.
$4,242/mo
Rent Zestimate®
Refinance and save
$7,437/mo
Est. payment
Refinancing to a lower rate could help reduce your monthly payments and save thousands over the life of the loan.
$7,437/mo
Est. payment
Explore your selling options
Work with a Zillow partner agent
Leverage their expertise and Zillow's premium Showcase listings to get your home seen by more buyers.
Get startedList with your own agent
Get your home in front of millions of buyers by listing it on Zillow.
Learn how to do itSell it yourself
Take full control of how buyers see your home on Zillow by listing For Sale by Owner (FSBO).
List your homeWhat's special
Renovated bathroomBonus roomElevated lotFamily roomAbundant storageTemperature-controlled wine roomMain-floor addition
Zillow last checked:
Listing updated:
Listed by:
Susan May susanmay@hmproperties.com,
Corcoran HM Properties,
Taylor Young,
Corcoran HM Properties
Bought with:
Dillon Forstberg
Keller Williams South Park
Source: Canopy MLS as distributed by MLS GRID,MLS#: 4314496
Facts & features
Interior
Bedrooms & bathrooms
- Bedrooms: 4
- Bathrooms: 5
- Full bathrooms: 5
Primary bedroom
- Level: Upper
Bedroom s
- Level: Upper
Bedroom s
- Level: Upper
Bedroom s
- Level: Upper
Bathroom full
- Level: Upper
Bathroom full
- Level: Upper
Bathroom full
- Level: Upper
Bathroom full
- Level: Upper
Bonus room
- Level: Upper
Dining room
- Level: Main
Family room
- Level: Main
Kitchen
- Level: Main
Laundry
- Level: Main
Other
- Level: Main
Office
- Level: Main
Other
- Level: Main
Heating
- Forced Air, Heat Pump, Natural Gas
Cooling
- Central Air, Heat Pump, Wall Unit(s)
Appliances
- Included: Dishwasher, Disposal, Double Oven, Gas Cooktop, Ice Maker, Microwave
- Laundry: Mud Room, Main Level
Features
- Built-in Features, Kitchen Island, Open Floorplan, Storage, Walk-In Closet(s)
- Flooring: Carpet, Tile, Wood
- Has basement: No
- Attic: Permanent Stairs
- Fireplace features: Family Room, Gas Log
Interior area
- Total structure area: 3,965
- Total interior livable area: 3,965 sqft
- Finished area above ground: 3,965
- Finished area below ground: 0
Property
Parking
- Total spaces: 2
- Parking features: Attached Garage, Garage on Main Level
- Attached garage spaces: 2
Features
- Levels: Two
- Stories: 2
- Patio & porch: Covered, Front Porch, Rear Porch, Screened
- Exterior features: Gas Grill, In-Ground Irrigation, Outdoor Kitchen
- Has private pool: Yes
- Pool features: Heated, In Ground, Outdoor Pool, Pool/Spa Combo, Salt Water
- Has spa: Yes
- Fencing: Fenced
Lot
- Size: 0.39 Acres
- Features: Cul-De-Sac
Details
- Parcel number: 21339130
- Zoning: N1-A
- Special conditions: Standard
Construction
Type & style
- Home type: SingleFamily
- Property subtype: Single Family Residence
Materials
- Brick Full
- Foundation: Crawl Space
Condition
- New construction: No
- Year built: 1986
Utilities & green energy
- Sewer: Public Sewer
- Water: City
Community & HOA
Community
- Subdivision: Bellemeade
HOA
- Has HOA: Yes
- HOA fee: $150 annually
Location
- Region: Charlotte
Financial & listing details
- Price per square foot: $383/sqft
- Tax assessed value: $1,004,900
- Date on market: 10/21/2025
- Cumulative days on market: 9 days
- Listing terms: Cash,Conventional
- Exclusions: bookshelves/desk unit in front office
- Road surface type: Concrete, Paved
Price history
| Date | Event | Price |
|---|---|---|
| 1/29/2026 | Sold | $1,520,000+1.7%$383/sqft |
Source:  Canopy MLS as distributed by MLS GRID #4314496 Report a problem Canopy MLS as distributed by MLS GRID #4314496 Report a problem | ||
| 10/30/2025 | Pending sale | $1,495,000$377/sqft |
Source: Canopy MLS as distributed by MLS GRID #4314496 Report a problem | ||
| 10/21/2025 | Listed for sale | $1,495,000+193.1%$377/sqft |
Source: Canopy MLS as distributed by MLS GRID #4314496 Report a problem | ||
| 3/23/2007 | Sold | $510,000+26.7%$129/sqft |
Source: Public Record Report a problem | ||
| 7/24/2003 | Sold | $402,500$102/sqft |
Source: Public Record Report a problem | ||
| 6/11/2002 | Sold | $402,500+5.9%$102/sqft |
Source: Public Record Report a problem | ||
| 5/24/1999 | Sold | $380,000$96/sqft |
Source: Public Record Report a problem | ||
Public tax history
| Year | Property taxes | Tax assessment |
|---|---|---|
| 2025 | -- | $1,004,900 |
| 2024 | -- | $1,004,900 |
| 2023 | -- | $1,004,900 +46.7% |
| 2022 | -- | $684,800 |
| 2021 | -- | $684,800 |
| 2020 | -- | $684,800 |
| 2019 | $6,700 -1.2% | $684,800 +34% |
| 2018 | $6,780 +1.6% | $511,200 |
| 2017 | $6,670 | $511,200 +11% |
| 2016 | $6,670 | $460,600 +0.5% |
| 2015 | $6,670 +12.1% | $458,400 |
| 2014 | $5,950 | $458,400 |
| 2013 | -- | $458,400 |
| 2012 | -- | $458,400 |
| 2011 | -- | $458,400 +27.8% |
| 2010 | -- | $358,800 |
| 2009 | -- | $358,800 |
| 2008 | -- | $358,800 |
| 2007 | -- | $358,800 |
| 2006 | -- | $358,800 |
| 2005 | -- | $358,800 |
| 2004 | -- | $358,800 |
| 2003 | -- | $358,800 +9.9% |
| 2002 | -- | $326,600 |
| 2001 | -- | $326,600 |
| 2000 | -- | $326,600 |
Find assessor info on the county website
Neighborhood: Oxford Hunt
Nearby homes
- $865,0004 bd3 ba3.2k sqft7427 Saint Clair Dr, Charlotte, NC 28270Sold

- $1,432,6004 bd4 ba4.1k sqft7415 Saint Clair Dr, Charlotte, NC 28270Off Market
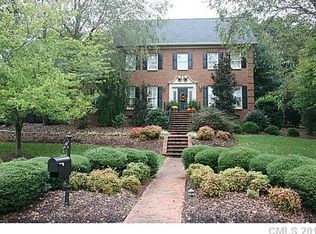
- $1,450,4004 bd3 ba4.4k sqft1103 Bellegrove Pl, Charlotte, NC 28270Off Market
- $1,284,7004 bd4 ba3.4k sqft1116 Bellemeade Ln, Charlotte, NC 28270Off Market
- $1,338,2004 bd4 ba4.7k sqft1124 Bellemeade Ln, Charlotte, NC 28270Off Market
- $1,421,2005 bd4 ba4.7k sqft1104 Bellegrove Pl, Charlotte, NC 28270Off Market
- $1,260,7004 bd3 ba3.7k sqft7331 Saint Clair Dr, Charlotte, NC 28270Off Market
- $1,450,0005 bd6 ba4.5k sqft1112 Bellegrove Pl, Charlotte, NC 28270Sold
Nearby schools
GreatSchools rating
- 7/10Elizabeth Lane ElementaryGrades: K-5Distance: 1 mi
- 9/10South Charlotte MiddleGrades: 6-8Distance: 2.9 mi
- 9/10Providence HighGrades: 9-12Distance: 0.7 mi
Schools provided by the listing agent
- Elementary: Elizabeth Lane
- Middle: South Charlotte
- High: Providence
Source: Canopy MLS as distributed by MLS GRID. This data may not be complete. We recommend contacting the local school district to confirm school assignments for this home.
Get a cash offer in 3 minutes
Find out how much your home could sell for in as little as 3 minutes with a no-obligation cash offer.
Estimated market value
$1,527,900
Get a cash offer in 3 minutes
Find out how much your home could sell for in as little as 3 minutes with a no-obligation cash offer.
Estimated market value
$1,527,900
- North Carolina
- Mecklenburg County
- Charlotte
- 28270
- Oxford Hunt
- 1113 Bellegrove Pl
Nearby cities
Nearby neighborhoods
Nearby zip codes
Other Charlotte Topics
