Discover the possibilities in this all-brick 4-bedroom, 2.5-bath home located in the sought-after Bellemeade neighborhood. Featuring beautiful hardwood floors throughout the main level, dual staircases, a formal living room, dining room, and a cozy family room with a wood-burning fireplace, this home has great bones and is ready for you to make it your own. Custom built-in shelves are found throughout, while a sunroom and versatile bonus room provide even more space to fit your lifestyle. The side-load 2-car garage includes a workshop and a plastic tile–covered floor, ideal for projects, storage, or hobbies.
Step outside to your own private retreat—the brick driveway, walkways, and patio set the stage for a three-tiered backyard that feels like a secret garden, with mature trees and lush landscaping waiting to be enjoyed. Excellent schools, plus close proximity to shopping, dining, and recreation, make this location hard to beat.
A rare opportunity to personalize a home in one of the area’s most desirable communities!
Closed
$865,000
7427 Saint Clair Dr, Charlotte, NC 28270
4beds
3,290sqft
Single Family Residence
Built in 1985
0.39 Acres Lot
$1,178,500 Zestimate®
$263/sqft
$3,285 Estimated rent
Home value
$1,178,500
$1.06M - $1.31M
$3,285/mo
Zestimate® history
Owner options
List your home for rent
$3,285/mo
Rent Zestimate®
Find your next renter with Zillow Rental Manager. Plus, with online applications, you can quickly screen prospective tenants – for free.
$3,285/mo
Rent Zestimate®
Refinance and save
$5,255/mo
Est. payment
Refinancing to a lower rate could help reduce your monthly payments and save thousands over the life of the loan.
$5,255/mo
Est. payment
Explore your selling options
Work with a Zillow partner agent
Leverage their expertise and Zillow's premium Showcase listings to get your home seen by more buyers.
Get startedList with your own agent
Get your home in front of millions of buyers by listing it on Zillow.
Learn how to do itSell it yourself
Take full control of how buyers see your home on Zillow by listing For Sale by Owner (FSBO).
List your homeWhat's special
Wood-burning fireplaceLush landscapingVersatile bonus roomBeautiful hardwood floorsBrick drivewayCozy family roomMature trees
Zillow last checked:
Listing updated:
Listed by:
Kendra Reich kreich@helenadamsrealty.com,
Helen Adams Realty
Bought with:
Perry Wiese
Realty ONE Group Select
Source: Canopy MLS as distributed by MLS GRID,MLS#: 4303387
Facts & features
Interior
Bedrooms & bathrooms
- Bedrooms: 4
- Bathrooms: 3
- Full bathrooms: 2
- 1/2 bathrooms: 1
Primary bedroom
- Level: Upper
Bedroom s
- Level: Upper
Bedroom s
- Level: Upper
Bedroom s
- Level: Upper
Bathroom full
- Level: Upper
Bathroom full
- Level: Upper
Bonus room
- Level: Upper
Breakfast
- Level: Main
Den
- Level: Main
Dining room
- Level: Main
Kitchen
- Level: Main
Laundry
- Level: Main
Living room
- Level: Main
Sunroom
- Level: Main
Heating
- Natural Gas
Cooling
- Central Air
Appliances
- Included: Convection Oven, Dishwasher, Gas Range, Microwave
- Laundry: Laundry Closet
Features
- Flooring: Carpet, Tile, Wood
- Doors: Storm Door(s)
- Has basement: No
- Attic: Pull Down Stairs
- Fireplace features: Den, Wood Burning
Interior area
- Total structure area: 3,290
- Total interior livable area: 3,290 sqft
- Finished area above ground: 3,290
- Finished area below ground: 0
Property
Parking
- Total spaces: 2
- Parking features: Driveway, Attached Garage, Garage Shop, Garage on Main Level
- Attached garage spaces: 2
- Has uncovered spaces: Yes
Features
- Levels: Two
- Stories: 2
- Patio & porch: Patio
- Fencing: Partial
Lot
- Size: 0.39 Acres
- Features: Wooded
Details
- Parcel number: 21339132
- Zoning: N1-A
- Special conditions: Standard
Construction
Type & style
- Home type: SingleFamily
- Property subtype: Single Family Residence
Materials
- Brick Full
- Foundation: Crawl Space
Condition
- New construction: No
- Year built: 1985
Utilities & green energy
- Sewer: Public Sewer
- Water: City
- Utilities for property: Cable Available, Electricity Connected
Community & HOA
Community
- Security: Carbon Monoxide Detector(s), Smoke Detector(s)
- Subdivision: Bellemeade
HOA
- Has HOA: Yes
- HOA fee: $150 annually
Location
- Region: Charlotte
Financial & listing details
- Price per square foot: $263/sqft
- Tax assessed value: $803,100
- Date on market: 9/18/2025
- Cumulative days on market: 47 days
- Listing terms: Cash,Conventional
- Exclusions: See agent remarks
- Electric utility on property: Yes
- Road surface type: Brick, Paved
Price history
| Date | Event | Price |
|---|---|---|
| 2/4/2026 | Sold | $865,000-3.9%$263/sqft |
Source:  Canopy MLS as distributed by MLS GRID #4303387 Report a problem Canopy MLS as distributed by MLS GRID #4303387 Report a problem | ||
| 11/5/2025 | Pending sale | $900,000$274/sqft |
Source: Canopy MLS as distributed by MLS GRID #4303387 Report a problem | ||
| 9/18/2025 | Listed for sale | $900,000$274/sqft |
Source: Canopy MLS as distributed by MLS GRID #4303387 Report a problem | ||
Public tax history
| Year | Property taxes | Tax assessment |
|---|---|---|
| 2025 | -- | $803,100 |
| 2024 | -- | $803,100 |
| 2023 | -- | $803,100 +43.5% |
| 2022 | -- | $559,800 |
| 2021 | -- | $559,800 |
| 2020 | -- | $559,800 |
| 2019 | $5,494 +0.8% | $559,800 +36.6% |
| 2018 | $5,451 +1.7% | $409,900 |
| 2017 | $5,359 | $409,900 |
| 2016 | $5,359 | $409,900 |
| 2015 | $5,359 +0.6% | $409,900 |
| 2014 | $5,327 | $409,900 |
| 2013 | -- | $409,900 |
| 2012 | -- | $409,900 -4.9% |
| 2011 | -- | $430,800 +31.2% |
| 2010 | -- | $328,400 |
| 2009 | -- | $328,400 |
| 2008 | -- | $328,400 |
| 2007 | -- | $328,400 |
| 2006 | -- | $328,400 |
| 2005 | -- | $328,400 |
| 2004 | -- | $328,400 |
| 2003 | -- | $328,400 +12.8% |
| 2002 | -- | $291,110 |
| 2001 | -- | $291,110 |
| 2000 | -- | $291,110 |
Find assessor info on the county website
Neighborhood: Oxford Hunt
Nearby homes
- $1,412,8004 bd4 ba4.1k sqft7415 Saint Clair Dr, Charlotte, NC 28270Off Market
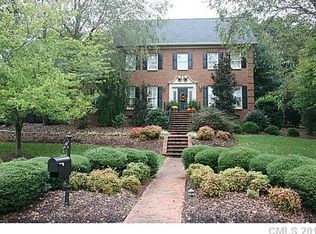
- $1,316,1004 bd4 ba4.7k sqft1124 Bellemeade Ln, Charlotte, NC 28270Off Market
- $1,520,0004 bd5 ba3.9k sqft1113 Bellegrove Pl, Charlotte, NC 28270Sold
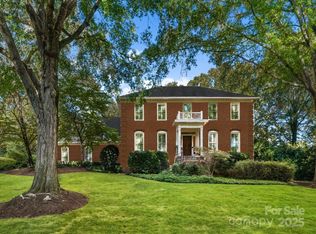
- $1,263,8004 bd4 ba3.4k sqft1116 Bellemeade Ln, Charlotte, NC 28270Off Market
- $1,345,6004 bd3 ba3.9k sqft7432 Saint Clair Dr, Charlotte, NC 28270Off Market
- $1,235,8004 bd4 ba3.8k sqft7424 Saint Clair Dr, Charlotte, NC 28270Off Market
- $1,116,8004 bd4 ba3.3k sqft7442 Saint Clair Dr, Charlotte, NC 28270Off Market
- $1,552,5005 bd3 ba4.8k sqft7416 Saint Clair Dr, Charlotte, NC 28270Off Market
Nearby schools
GreatSchools rating
- 7/10Elizabeth Lane ElementaryGrades: K-5Distance: 1 mi
- 9/10South Charlotte MiddleGrades: 6-8Distance: 2.9 mi
- 9/10Providence HighGrades: 9-12Distance: 0.7 mi
Schools provided by the listing agent
- Elementary: Elizabeth Lane
- Middle: South Charlotte
- High: Providence
Source: Canopy MLS as distributed by MLS GRID. This data may not be complete. We recommend contacting the local school district to confirm school assignments for this home.
Get a cash offer in 3 minutes
Find out how much your home could sell for in as little as 3 minutes with a no-obligation cash offer.
Estimated market value
$1,178,500
Get a cash offer in 3 minutes
Find out how much your home could sell for in as little as 3 minutes with a no-obligation cash offer.
Estimated market value
$1,178,500
- North Carolina
- Mecklenburg County
- Charlotte
- 28270
- Oxford Hunt
- 7427 Saint Clair Dr
Nearby cities
Nearby neighborhoods
Nearby zip codes
Other Charlotte Topics
