PRICE ADJUSTMENT OF $14K AND POTENTIAL SELLER CONCESSION WITH ACCEPTED OFFER. Welcome to 1113 Berkshire Place, nestled in the lovely Village of Summerhill and close to all The Villages Community activities. The bright, sunny, updated and well maintained 2 BR 2 BA "Corpus Christi" features freshly painted neutral wall palate, lovely Mohawk Luxury Vinyl Plank Flooring, New Interior Lighting and Stainless-Steel Appliances. A Large Pantry Closet is located just off the kitchen. Plantation Shutters adorn the Living Room Window, and a Solar Tube brings all the natural Florida sunshine in the Living Room and Dining Room. The ever-popular split floor plan allows comfort and privacy for visiting family and friends. Just off the Living Room is the Lanai overlooking the spacious and private rear yard., a perfect place for relaxation or entertaining. A large bank of Florida Friendly Landscaping sits on the property line. This beautifully maintained home offers a perfect blend of comfort and convenience and is ready for new owners. Call for a private showing and make this home your new address!!!
Sold for $270,000
$270,000
1113 BERKSHIRE PLACE, THE VILLAGES, FL 32162
2beds
1,100sqft
Single Family Residence
Built in 2003
5,400 Square Feet Lot
$264,100 Zestimate®
$245/sqft
$2,279 Estimated rent
Home value
$264,100
$246,000 - $283,000
$2,279/mo
Zestimate® history
Owner options
List your home for rent
$2,279/mo
Rent Zestimate®
Find your next renter with Zillow Rental Manager. Plus, with online applications, you can quickly screen prospective tenants – for free.
$2,279/mo
Rent Zestimate®
Refinance and save
$1,913/mo
Est. payment
Refinancing to a lower rate could help reduce your monthly payments and save thousands over the life of the loan.
$1,913/mo
Est. payment
Explore your selling options
Work with a Zillow partner agent
Leverage their expertise and Zillow's premium Showcase listings to get your home seen by more buyers.
Get startedList with your own agent
Get your home in front of millions of buyers by listing it on Zillow.
Learn how to do itSell it yourself
Take full control of how buyers see your home on Zillow by listing For Sale by Owner (FSBO).
List your homeWhat's special
Solar tubeSplit floor planNew interior lightingStainless-steel appliancesLarge pantry closet
Zillow last checked:
Listing updated:
Listed by:
Mary Dyer 352-267-2213,
RE/MAX PREMIER REALTY LADY LK 352-753-2029
Bought with:
Alex Scopino, 3256580
BLACK TIE REALTY, INC.
Source: Stellar MLS,MLS#: G5089113 Originating MLS: Lake and Sumter
Originating MLS: Lake and Sumter
Facts & features
Interior
Bedrooms & bathrooms
- Bedrooms: 2
- Bathrooms: 2
- Full bathrooms: 2
Primary bedroom
- Features: Ceiling Fan(s), En Suite Bathroom, Walk-In Closet(s)
- Level: First
Bedroom 2
- Features: Ceiling Fan(s), Built-in Closet
- Level: First
Primary bathroom
- Features: Shower No Tub, Single Vanity, Linen Closet
- Level: First
Bathroom 2
- Features: Single Vanity
- Level: First
Balcony porch lanai
- Features: Ceiling Fan(s)
- Level: First
Dining room
- Level: First
Kitchen
- Features: Breakfast Bar
- Level: First
Living room
- Features: Ceiling Fan(s)
- Level: First
Heating
- Natural Gas
Cooling
- Central Air
Appliances
- Included: Dishwasher, Dryer, Microwave, Range, Refrigerator, Tankless Water Heater, Washer
- Laundry: In Garage
Features
- Ceiling Fan(s), Living Room/Dining Room Combo, Open Floorplan, Primary Bedroom Main Floor, Split Bedroom, Thermostat, Walk-In Closet(s)
- Flooring: Luxury Vinyl, Tile
- Doors: Sliding Doors
- Windows: Skylight(s)
- Has fireplace: No
Interior area
- Total structure area: 1,631
- Total interior livable area: 1,100 sqft
Property
Parking
- Total spaces: 1
- Parking features: Garage - Attached
- Attached garage spaces: 1
Features
- Levels: One
- Stories: 1
- Patio & porch: Rear Porch, Screened
- Exterior features: Irrigation System, Rain Gutters
Lot
- Size: 5,400 Square Feet
- Features: Level
Details
- Parcel number: D09F055
- Zoning: RES
- Special conditions: None
Construction
Type & style
- Home type: SingleFamily
- Architectural style: Ranch
- Property subtype: Single Family Residence
Materials
- Vinyl Siding, Wood Frame
- Foundation: Slab
- Roof: Shingle
Condition
- New construction: No
- Year built: 2003
Details
- Builder model: Corpus Christi
Utilities & green energy
- Sewer: Public Sewer
- Water: Public
- Utilities for property: Electricity Connected, Natural Gas Connected, Sewer Connected, Underground Utilities, Water Connected
Community & HOA
Community
- Features: Deed Restrictions, Dog Park, Golf Carts OK, Golf, Playground, Pool
- Pet fee: $0 monthly
- Senior community: Yes
- Subdivision: THE VILLAGES
HOA
- Has HOA: No
- HOA fee: $195 monthly
Location
- Region: The Villages
Financial & listing details
- Price per square foot: $245/sqft
- Tax assessed value: $222,510
- Annual tax amount: $2,608
- Date on market: 11/9/2024
- Cumulative days on market: 79 days
- Listing terms: Cash,Conventional
- Ownership: Fee Simple
- Total actual rent: 0
- Electric utility on property: Yes
- Road surface type: Paved, Asphalt
Price history
| Date | Event | Price |
|---|---|---|
| 2/20/2025 | Sold | $270,000-5.6%$245/sqft |
Source:  Stellar MLS #G5089113 Report a problem Stellar MLS #G5089113 Report a problem | ||
| 1/29/2025 | Pending sale | $285,900$260/sqft |
Source: Stellar MLS #G5089113 Report a problem | ||
| 1/15/2025 | Price change | $285,900-4.7%$260/sqft |
Source: Stellar MLS #G5089113 Report a problem | ||
| 12/28/2024 | Price change | $299,900-5.1%$273/sqft |
Source: Stellar MLS #G5089113 Report a problem | ||
| 11/9/2024 | Listed for sale | $315,900+88%$287/sqft |
Source: Stellar MLS #G5089113 Report a problem | ||
| 2/17/2014 | Sold | $168,000-2.7%$153/sqft |
Source: Public Record Report a problem | ||
| 1/6/2014 | Listed for sale | $172,750+60.8%$157/sqft |
Source: KELLER WILLIAMS CORNERSTONE REALTY #401288 Report a problem | ||
| 1/9/2004 | Sold | $107,400$98/sqft |
Source: Public Record Report a problem | ||
Public tax history
| Year | Property taxes | Tax assessment |
|---|---|---|
| 2025 | $2,908 +2.3% | $222,510 +7.5% |
| 2024 | $2,841 +8.9% | $206,930 +10% |
| 2023 | $2,608 +6.2% | $188,120 +10% |
| 2022 | $2,456 +8% | $171,020 +10% |
| 2021 | $2,275 -6.3% | $155,480 -3.9% |
| 2020 | $2,428 | $161,720 +4.6% |
| 2019 | $2,428 +1.3% | $154,620 +2.4% |
| 2018 | $2,396 +10.9% | $151,050 +6.9% |
| 2017 | $2,161 -18.6% | $141,330 -1% |
| 2016 | $2,655 -0.2% | $142,810 -0.6% |
| 2015 | $2,659 -2% | $143,710 +28.7% |
| 2014 | $2,714 +45.5% | $111,620 +1.5% |
| 2013 | $1,865 | $109,980 -1% |
| 2012 | -- | $111,090 -1% |
| 2011 | -- | $112,193 -0.9% |
| 2010 | -- | $113,193 +0.3% |
| 2009 | -- | $112,870 +0.1% |
| 2008 | -- | $112,758 +3% |
| 2007 | -- | $109,474 +2.5% |
| 2006 | -- | $106,804 +3% |
| 2005 | -- | $103,694 +3% |
| 2004 | -- | $100,674 |
Find assessor info on the county website
Neighborhood: 32162
Nearby homes
- $338,0003 bd2 ba1.3k sqft1107 Berkshire Pl, The Villages, FL 32162Sold
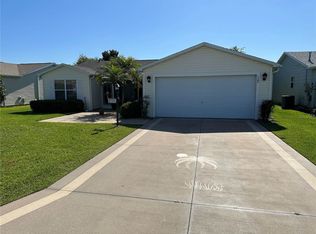
- $277,1003 bd2 ba1.2k sqft1119 Berkshire Pl, The Villages, FL 32162Off Market

- $285,200-- bd-- ba1.2k sqft1112 Gennesse Ln, The Villages, FL 32162Off Market
- $298,800-- bd-- ba1.3k sqft1106 Gennesse Ln, The Villages, FL 32162Off Market
- $287,300-- bd-- ba1.2k sqft1118 Gennesse Ln, The Villages, FL 32162Off Market
- $315,700-- bd-- ba1.3k sqft1101 Berkshire Pl, The Villages, FL 32162Off Market
- $308,0003 bd2 ba1.3k sqft1112 Berkshire Pl, The Villages, FL 32162Off Market
- $319,0002 bd2 ba1.1k sqft1106 Berkshire Pl, The Villages, FL 32162Pending
Nearby schools
GreatSchools rating
- 8/10Wildwood Elementary SchoolGrades: PK-5Distance: 6 mi
- 3/10Wildwood Middle/ High SchoolGrades: 6-12Distance: 6 mi
Get a cash offer in 3 minutes
Find out how much your home could sell for in as little as 3 minutes with a no-obligation cash offer.
Estimated market value
$264,100
Get a cash offer in 3 minutes
Find out how much your home could sell for in as little as 3 minutes with a no-obligation cash offer.
Estimated market value
$264,100
- Florida
- Sumter County
- The Villages
- 32162
- 1113 BERKSHIRE PLACE
Nearby cities
Nearby zip codes
Other The Villages Topics
