Beautifully upgraded Laredo model in the highly desirable Village of Summerhill. This move-in-ready home has been freshly painted and features extensive upgrades throughout. The stunning renovated kitchen features 36-inch cabinetry, granite countertops, gas stove, new back splash and premium modern finishes, perfect for both everyday living and entertaining. With an open floor plan the kitchen flows seamlessly into the main living areas adorned with new luxury bamboo wood flooring, upgraded molding, chair railing, plantation shutters, numerous recessed lighting features and two solar tubes providing a bright airy open ambiance. The living area is anchored by a custom built in fireplace with TV cabinet offering elegant comfortable space for entertaining or relaxing. A striking lead glass front door provides timeless architectural detail and a graceful first impression. The home features a split floor plan with a private primary suite featuring a spacious walk-in closet. The tiled lanai with glass enclosure extends the living space and offers serene views of the private backyard- an ideal setting for morning coffee, sunset gatherings or tranquil outdoor living. The inviting front porch offers two separate seating areas perfect for enjoying the Florida lifestyle and friendly neighborhood atmosphere. Perfectly positioned near premier shopping, dining, and entertainment including Costco, Walmart, and an abundance of restaurants. Convenient to championship golf courses such as Arnold Palmer, Glenview, and Nancy Lopez, the Polo grounds, and Saddlebrook, Laurel Manor and Mulberry Recreation centers for pickleball and other activities. HVAC 2019, Roof 2020. Bond paid
Pending
$319,000
1106 Berkshire Pl, The Villages, FL 32162
2beds
1,100sqft
:
Get pre-qualified$2,218/mo
Single Family Residence
Built in 2004
5,400 Square Feet Lot
$311,200 Zestimate®
$290/sqft
$204/mo HOA
What's special
Freshly paintedStunning renovated kitchenGas stoveGranite countertopsChair railingOpen floor planPremium modern finishes
- 174 days |
- 193 |
- 6 |
Zillow last checked:
Listing updated:
Listed by:
Holly Weiss 215-570-4794,
ERA GRIZZARD REAL ESTATE 352-259-4900
Source: Stellar MLS,MLS#: G5107097 Originating MLS: Lake and Sumter
Originating MLS: Lake and Sumter
Facts & features
Interior
Bedrooms & bathrooms
- Bedrooms: 2
- Bathrooms: 2
- Full bathrooms: 2
Primary bedroom
- Features: Walk-In Closet(s)
- Level: First
- Area: 182 Square Feet
- Dimensions: 14x13
Bedroom 2
- Features: Dual Closets
- Level: First
- Area: 140 Square Feet
- Dimensions: 14x10
Balcony porch lanai
- Level: First
- Area: 140 Square Feet
- Dimensions: 14x10
Dining room
- Level: First
- Area: 135 Square Feet
- Dimensions: 15x9
Kitchen
- Level: First
- Area: 90 Square Feet
- Dimensions: 10x9
Living room
- Features: Ceiling Fan(s)
- Level: First
- Area: 195 Square Feet
- Dimensions: 15x13
Heating
- Central, Electric
Cooling
- Central Air
Appliances
- Included: Dishwasher, Disposal, Dryer, Freezer, Ice Maker, Microwave, Refrigerator
- Laundry: In Garage
Features
- Living Room/Dining Room Combo, Open Floorplan, Primary Bedroom Main Floor, Solid Surface Counters, Solid Wood Cabinets, Split Bedroom
- Flooring: Bamboo, Tile
- Has fireplace: Yes
- Fireplace features: Gas
Interior area
- Total structure area: 1,606
- Total interior livable area: 1,100 sqft
Video & virtual tour
Property
Parking
- Total spaces: 1
- Parking features: Garage - Attached
- Attached garage spaces: 1
Features
- Levels: One
- Stories: 1
- Exterior features: Irrigation System
Lot
- Size: 5,400 Square Feet
- Dimensions: 60 x 90
Details
- Parcel number: D09F059
- Zoning: R
- Special conditions: None
Construction
Type & style
- Home type: SingleFamily
- Architectural style: Traditional
- Property subtype: Single Family Residence
Materials
- Vinyl Siding
- Foundation: Slab
- Roof: Shingle
Condition
- New construction: No
- Year built: 2004
Utilities & green energy
- Sewer: Public Sewer
- Water: Public
- Utilities for property: Electricity Connected, Sewer Connected, Underground Utilities, Water Connected
Community & HOA
Community
- Pet fee: $0 monthly
- Senior community: Yes
- Subdivision: VILLAGES OF SUMTER
HOA
- Has HOA: Yes
- HOA fee: $204 monthly
- HOA name: The Villages
Location
- Region: The Villages
Financial & listing details
- Price per square foot: $290/sqft
- Tax assessed value: $228,790
- Annual tax amount: $2,588
- Date on market: 2/2/2026
- Cumulative days on market: 171 days
- Listing terms: Cash,Conventional,FHA,VA Loan
- Ownership: Fee Simple
- Total actual rent: 0
- Electric utility on property: Yes
- Road surface type: Paved
Estimated market value
$311,200
$296,000 - $327,000
$2,119/mo
Price history
| Date | Event | Price |
|---|---|---|
| 7/9/2026 | Pending sale | $319,000$290/sqft |
Source:  Stellar MLS #G5107097 Report a problem Stellar MLS #G5107097 Report a problem | ||
| 4/22/2026 | Price change | $319,000-1.8%$290/sqft |
Source: Stellar MLS #G5107097 Report a problem | ||
| 3/30/2026 | Price change | $324,900-1.5%$295/sqft |
Source: Stellar MLS #G5107097 Report a problem | ||
| 3/6/2026 | Price change | $329,900-2.7%$300/sqft |
Source: Stellar MLS #G5107097 Report a problem | ||
| 2/2/2026 | Listed for sale | $339,000+15.1%$308/sqft |
Source: Stellar MLS #G5107097 Report a problem | ||
| 1/6/2025 | Listing removed | $294,500-0.8%$268/sqft |
Source: Stellar MLS #G5048964 Report a problem | ||
| 1/7/2024 | Listing removed | -- |
Source: Stellar MLS #G5048964 Report a problem | ||
| 1/27/2022 | Sold | $297,000+0.8%$270/sqft |
Source: Public Record Report a problem | ||
| 12/8/2021 | Pending sale | $294,500$268/sqft |
Source: Stellar MLS #G5048964 Report a problem | ||
| 12/2/2021 | Listed for sale | $294,500+63.6%$268/sqft |
Source: Stellar MLS #G5048964 Report a problem | ||
| 8/31/2015 | Sold | $180,000+5.9%$164/sqft |
Source: Public Record Report a problem | ||
| 7/22/2014 | Sold | $170,000+16.2%$155/sqft |
Source: Public Record Report a problem | ||
| 5/20/2008 | Sold | $146,300-8.5%$133/sqft |
Source: Stellar MLS #OM301627 Report a problem | ||
| 3/29/2008 | Listed for sale | $159,900$145/sqft |
Source: Visual Tour #G4633699 Report a problem | ||
Public tax history
| Year | Property taxes | Tax assessment |
|---|---|---|
| 2025 | $2,588 +0.1% | $228,790 +1.5% |
| 2024 | $2,586 +4.6% | $225,500 -1.9% |
| 2023 | $2,472 -0.9% | $229,880 +33% |
| 2022 | $2,495 +8.8% | $172,790 +10% |
| 2021 | $2,293 -24.4% | $157,090 -3.9% |
| 2020 | $3,034 | $163,490 +4.6% |
| 2019 | $3,034 +0.9% | $156,290 +2.4% |
| 2018 | $3,008 +8.7% | $152,660 +6.9% |
| 2017 | $2,768 +3.6% | $142,810 -1% |
| 2016 | $2,672 -0.2% | $144,290 +13.5% |
| 2015 | $2,677 +29.5% | $127,140 -2% |
| 2014 | $2,067 -17.5% | $129,800 +16.9% |
| 2013 | $2,504 | $111,060 -1% |
| 2012 | -- | $112,190 -0.9% |
| 2011 | -- | $113,193 -1% |
| 2010 | -- | $114,293 -13.5% |
| 2009 | -- | $132,193 +11.3% |
| 2008 | -- | $118,825 +3% |
| 2007 | -- | $115,365 +2.5% |
| 2006 | -- | $112,552 +3% |
| 2005 | -- | $109,274 +776% |
| 2004 | -- | $12,474 |
Find assessor info on the county website
Monthly payment
Est. payment
Payment breakdown
Explore the cost of this home by adjusting the details. Changes won't be saved.Climate risks
Neighborhood: 32162
Nearby schools
GreatSchools rating
- 8/10Wildwood Elementary SchoolGrades: PK-5Distance: 6 mi
- 3/10Wildwood Middle/ High SchoolGrades: 6-12Distance: 6 mi
- $308,0003 bd2 ba1.3k sqft1112 Berkshire Pl, The Villages, FL 32162Off Market

- $306,900-- bd-- ba1.3k sqft1100 Berkshire Pl, The Villages, FL 32162Off Market
- $339,7003 bd2 ba1.3k sqft1071 Napier Ct, The Villages, FL 32162Off Market
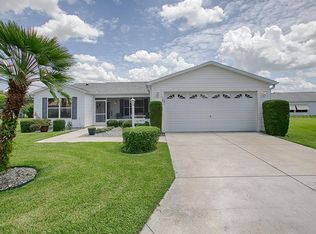
- $282,700-- bd-- ba1.2k sqft1094 Berkshire Pl, The Villages, FL 32162Off Market
- $289,7003 bd2 ba1.2k sqft1118 Berkshire Pl, The Villages, FL 32162Off Market
- $525,0003 bd2 ba1.7k sqft1075 Napier Ct, The Villages, FL 32162Sold
- $304,100-- bd-- ba1.3k sqft3549 Auburndale Ave, The Villages, FL 32162Off Market
- $338,0003 bd2 ba1.3k sqft1107 Berkshire Pl, The Villages, FL 32162Sold
A local agent can set up tours, give advice and negotiate with sellers.
A local lender can help you make sure your offer is ready when you are.
Similar homes
- $300,0002 bd2 ba1.2k sqft1070 Berkshire Pl, The Villages, FL 32162For Sale

 MLS ID #G5114405, Peggy Schaefer, REALTY EXECUTIVES IN THE VILLAGES. Stellar MLS
 - $315,0003 bd2 ba1.5k sqft9671 SE 168th Maplesong Ln, The Villages, FL 32162For Sale By Owner

- $310,0002 bd2 ba1.1k sqft872 Winchester Ct, The Villages, FL 32162For Sale
 MLS ID #G5112518, Kim Coffer, SALLY LOVE REAL ESTATE. Stellar MLS
 - $320,0003 bd2 ba1.5k sqft1317 Carvello Dr, The Villages, FL 32162For Sale
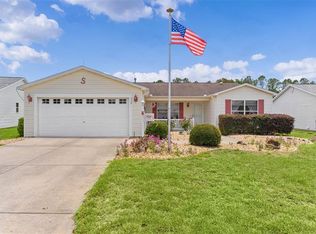 MLS ID #G5113490, Debbie Schoonover, REALTY EXECUTIVES IN THE VILLAGES. Stellar MLS
 - $308,0002 bd2 ba1.1k sqft9200 SE 179th Wesley St, The Villages, FL 32162For SaleMLS ID #G5109863, Genie Muldoon, LPT REALTY, LLC. Stellar MLS
- $299,9002 bd2 ba1.1k sqft2324 Pickens Pl, The Villages, FL 32162For SaleMLS ID #G5112567, Diane Gatelein, WORTH CLARK REALTY. Stellar MLS
- $340,0003 bd2 ba1.2k sqft8142 SE 175th Columbia Pl, The Villages, FL 32162For SaleMLS ID #G5112410, Damon Morton, DOWN HOME REALTY, LLLP. Stellar MLS
- $399,5002 bd2 ba1.2k sqft896 Radclife Berea Pl, The Villages, FL 32162For SaleMLS ID #G5115038, LD Black Bowers-Black, RE/MAX PREMIER REALTY LADY LK. Stellar MLS
- $329,9002 bd2 ba1.1k sqft1648 Abasco Ct, The Villages, FL 32162For SaleMLS ID #TB8508059, Jonathan Minerick, HOMECOIN.COM. Stellar MLS
- $325,0003 bd2 ba1.3k sqft1304 Guadalupe Ct, The Villages, FL 32159For SaleMLS ID #G5115311, Faith Mileo, LPT REALTY, LLC. Stellar MLS
- $270,0003 bd2 ba1.3k sqft3025 Hobart Ct, The Villages, FL 32162For SaleMLS ID #G5114531, Suzanne Gray, WORTH CLARK REALTY. Stellar MLS
- $317,0002 bd2 ba1.1k sqft1539 Hollyberry Pl, The Villages, FL 32162For SaleMLS ID #G5110898, Matthew Roberts LLC, RE/MAX PREMIER REALTY. Stellar MLS
- $324,9992 bd2 ba1.1k sqft2537 Birch Ave, The Villages, FL 32162For Sale By Owner
- $350,0003 bd2 ba1.5k sqft17107 SE 93rd Exeter Ct, The Villages, FL 32162For SaleMLS ID #G5111303, Debbie Schoonover, REALTY EXECUTIVES IN THE VILLAGES. Stellar MLS
- $349,2472 bd2 ba1.1k sqft435 Carlisle Ct, The Villages, FL 32162For SaleMLS ID #G5114653, Jayne Marvin, GOLDKEY REAL ESTATE PARTNERS LLC. Stellar MLS
- $299,9002 bd2 ba1.1k sqft2581 Errol Ter, The Villages, FL 32162For SaleMLS ID #G5113929, Sherri Crider, PA, REALTY EXECUTIVES IN THE VILLAGES. Stellar MLS
- $268,0002 bd2 ba1.1k sqft17431 SE 93rd Retford Ter, The Villages, FL 32162For SaleMLS ID #R4910963, Karen Scarbrough, BLACK TIE REAL ESTATE PROFESSIONALS, INC.. Stellar MLS
- $339,9002 bd2 ba1.1k sqft2382 Othello Ct, The Villages, FL 32162For SaleMLS ID #OM725096, Cory Freilich, RE/MAX PREMIER REALTY. Stellar MLS
- $264,9902 bd2 ba1.5k sqft17587 SE 106th Ave, Summerfield, FL 34491For SaleMLS ID #OM729091, Joey Lyn DeLuca, STONECREST INTERNATIONAL RLTY. Stellar MLS
- $335,0003 bd2 ba1.3k sqft1911 Del Norte Dr, The Villages, FL 32159For SaleMLS ID #G5114227, Matthew Roberts LLC, RE/MAX PREMIER REALTY. Stellar MLS
