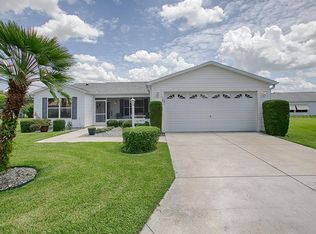
Your Own Florida Oasis! Welcome to your private Florida retreat in the heart of The Villages! Tucked away on a quiet cul-de-sac, this beautifully maintained 3-bedroom, 2-bath Entertainer's dream home has both a living room and a family room as well as a versatile flex room offering the perfect blend of comfort, functionality, and resort-style living with a space for everyone! Step inside to discover a spacious, thoughtfully designed open floorplan with a layout ideal for both everyday living and entertaining. The beautifully appointed kitchen with granite counters, stainless steel appliances and a double oven is central to the two living areas as well as the lanai. The flex room provides endless possibilities—perfect for a home office, hobby space, or additional guest area. The primary suite is separate from the two guest rooms, and the guest bedrooms are well-appointed, offering privacy and comfort for family and visitors alike. The large lanai allows for year-round living, and has a wonderful view of your pool and lovely landscaped grounds beyond. Outside, your personal oasis awaits. Enjoy sunny Florida days lounging by the sparkling in-ground pool, all within the privacy of your backyard setting. The home is equipped with solar panels, helping to enhance energy efficiency, a separate air conditioner system for the all season lanai, and a generator to ensure you always have electricity, even during rare power outages. Car enthusiasts and golfers will love the oversized garage setup, featuring a 2-car garage plus a dedicated golf cart garage—ideal for embracing The Villages lifestyle. Located in one of Florida’s most sought-after active adult communities, residents enjoy access to world-class amenities, golf courses, recreation centers, dining, shopping, and endless social opportunities. Don’t miss your chance to own this exceptional home in a prime cul-de-sac location—schedule your private showing today!
Sold for $525,000
$525,000
1075 NAPIER COURT, THE VILLAGES, FL 32162
3beds
1,767sqft
Single Family Residence
Built in 2004
0.29 Acres Lot
$525,400 Zestimate®
$297/sqft
$4,273 Estimated rent
Home value
$525,400
$494,000 - $557,000
$4,273/mo
Zestimate® history
Owner options
List your home for rent
$4,273/mo
Rent Zestimate®
Find your next renter with Zillow Rental Manager. Plus, with online applications, you can quickly screen prospective tenants – for free.
$4,273/mo
Rent Zestimate®
Refinance and save
$3,773/mo
Est. payment
Refinancing to a lower rate could help reduce your monthly payments and save thousands over the life of the loan.
$3,773/mo
Est. payment
Explore your selling options
Work with a Zillow partner agent
Leverage their expertise and Zillow's premium Showcase listings to get your home seen by more buyers.
Get startedList with your own agent
Get your home in front of millions of buyers by listing it on Zillow.
Learn how to do itSell it yourself
Take full control of how buyers see your home on Zillow by listing For Sale by Owner (FSBO).
List your homeWhat's special
Versatile flex roomQuiet cul-de-sacPrime cul-de-sac locationDouble ovenStainless steel appliancesSparkling in-ground pool
Zillow last checked:
Listing updated:
Listed by:
Dora Campbell 352-547-1080,
KELLER WILLIAMS CORNERSTONE RE 352-369-4044
Bought with:
Kandis Buse, 3036995
REALTY EXECUTIVES IN THE VILLAGES
Source: Stellar MLS,MLS#: OM721549 Originating MLS: Ocala - Marion
Originating MLS: Ocala - Marion
Facts & features
Interior
Bedrooms & bathrooms
- Bedrooms: 3
- Bathrooms: 2
- Full bathrooms: 2
Primary bedroom
- Features: En Suite Bathroom, Walk-In Closet(s)
- Level: First
- Area: 288 Square Feet
- Dimensions: 16x18
Bedroom 2
- Features: Ceiling Fan(s), Built-in Closet
- Level: First
- Area: 224 Square Feet
- Dimensions: 14x16
Bedroom 3
- Features: Built-in Closet
- Level: First
- Area: 288 Square Feet
- Dimensions: 16x18
Primary bathroom
- Features: Shower No Tub, Built-in Closet
- Level: First
- Area: 120 Square Feet
- Dimensions: 12x10
Bathroom 2
- Features: Tub With Shower
- Level: First
- Area: 120 Square Feet
- Dimensions: 10x12
Balcony porch lanai
- Level: First
- Area: 225 Square Feet
- Dimensions: 15x15
Den
- Level: First
- Area: 480 Square Feet
- Dimensions: 20x24
Dining room
- Level: First
- Area: 144 Square Feet
- Dimensions: 12x12
Family room
- Features: Ceiling Fan(s)
- Level: First
- Area: 480 Square Feet
- Dimensions: 20x24
Kitchen
- Features: Granite Counters
- Level: First
- Area: 168 Square Feet
- Dimensions: 12x14
Living room
- Features: Ceiling Fan(s)
- Level: First
- Area: 224 Square Feet
- Dimensions: 14x16
Heating
- Heat Pump
Cooling
- Central Air
Appliances
- Included: Dishwasher, Dryer, Range, Refrigerator, Washer
- Laundry: Laundry Room
Features
- Ceiling Fan(s), High Ceilings, Living Room/Dining Room Combo, Open Floorplan, Primary Bedroom Main Floor, Split Bedroom, Walk-In Closet(s)
- Flooring: Tile, Hardwood
- Windows: Blinds, Window Treatments
- Has fireplace: No
Interior area
- Total structure area: 2,690
- Total interior livable area: 1,767 sqft
Property
Parking
- Total spaces: 3
- Parking features: Garage - Attached
- Attached garage spaces: 3
Features
- Levels: One
- Stories: 1
- Exterior features: Rain Gutters
- Has private pool: Yes
- Pool features: In Ground
- Waterfront features: Lake
Lot
- Size: 0.29 Acres
Details
- Parcel number: D09F089
- Zoning: R
- Special conditions: None
Construction
Type & style
- Home type: SingleFamily
- Property subtype: Single Family Residence
Materials
- Vinyl Siding
- Foundation: Slab
- Roof: Shingle
Condition
- New construction: No
- Year built: 2004
Utilities & green energy
- Sewer: Public Sewer
- Water: Public
- Utilities for property: Public
Community & HOA
Community
- Features: Lake, Association Recreation - Owned, Clubhouse, Community Mailbox, Dog Park, Fitness Center, Gated Community - Guard, Golf Carts OK, Golf, Pool, Racquetball, Restaurant, Tennis Court(s)
- Pet fee: $0 monthly
- Senior community: Yes
- Subdivision: THE VILLAGES OF SUMTER
HOA
- Has HOA: No
- HOA fee: $199 monthly
- Second HOA name: The Villages
Location
- Region: The Villages
Financial & listing details
- Price per square foot: $297/sqft
- Tax assessed value: $457,690
- Annual tax amount: $2,681
- Date on market: 3/26/2026
- Cumulative days on market: 1 day
- Listing terms: Cash,Conventional
- Ownership: Fee Simple
- Total actual rent: 0
- Road surface type: Paved
Price history
| Date | Event | Price |
|---|---|---|
| 5/8/2026 | Sold | $525,000$297/sqft |
Source:  Stellar MLS #OM721549 Report a problem Stellar MLS #OM721549 Report a problem | ||
| 3/28/2026 | Pending sale | $525,000$297/sqft |
Source: Stellar MLS #OM721549 Report a problem | ||
| 3/26/2026 | Listed for sale | $525,000$297/sqft |
Source: Stellar MLS #OM721549 Report a problem | ||
Public tax history
| Year | Property taxes | Tax assessment |
|---|---|---|
| 2025 | $2,682 +1.4% | $243,120 +2.9% |
| 2024 | $2,644 +9.5% | $236,270 +3% |
| 2023 | $2,415 +1.3% | $229,390 +3% |
| 2022 | $2,384 -5.4% | $222,710 +3% |
| 2021 | $2,522 -2% | $216,230 +1.4% |
| 2020 | $2,574 | $213,250 +2.3% |
| 2019 | $2,574 +0% | $208,460 +1.9% |
| 2018 | $2,573 +10.3% | $204,580 +2.1% |
| 2017 | $2,333 +1.3% | $200,380 +2.1% |
| 2016 | $2,302 +2.8% | $196,260 +0.7% |
| 2015 | $2,240 -0.8% | $194,900 +0.8% |
| 2014 | $2,257 +0% | $193,360 +1.5% |
| 2013 | $2,256 | $190,510 +1.7% |
| 2012 | -- | $187,330 +3% |
| 2011 | -- | $181,880 +1.5% |
| 2010 | -- | $179,193 +2.7% |
| 2009 | -- | $174,482 +0.1% |
| 2008 | -- | $174,308 +3.4% |
| 2007 | -- | $168,632 +17.6% |
| 2006 | -- | $143,427 +3% |
| 2005 | -- | $139,250 +366.5% |
| 2004 | -- | $29,850 |
Find assessor info on the county website
Neighborhood: 32162
Nearby homes
- $337,6003 bd2 ba1.3k sqft1071 Napier Ct, The Villages, FL 32162Off Market
- $335,300-- bd-- ba1.6k sqft3545 Auburndale Ave, The Villages, FL 32162Off Market
- $260,8002 bd2 ba1.2k sqft1113 Napier Ct, The Villages, FL 32162Off Market

- $298,300-- bd-- ba1.3k sqft3549 Auburndale Ave, The Villages, FL 32162Off Market
- $318,100-- bd-- ba1.3k sqft1107 Napier Ct, The Villages, FL 32162Off Market
- $315,0002 bd2 ba1.1k sqft1106 Berkshire Pl, The Villages, FL 32162Sold
- $303,3003 bd2 ba1.3k sqft1112 Berkshire Pl, The Villages, FL 32162Off Market
- $269,900-- bd-- ba1.2k sqft1119 Napier Ct, The Villages, FL 32162Off Market
Nearby schools
GreatSchools rating
- 8/10Wildwood Elementary SchoolGrades: PK-5Distance: 6 mi
- 3/10Wildwood Middle/ High SchoolGrades: 6-12Distance: 6 mi
Get a cash offer in 3 minutes
Find out how much your home could sell for in as little as 3 minutes with a no-obligation cash offer.
Estimated market value
$525,400
Get a cash offer in 3 minutes
Find out how much your home could sell for in as little as 3 minutes with a no-obligation cash offer.
Estimated market value
$525,400
- Florida
- Sumter County
- The Villages
- 32162
- 1075 NAPIER COURT
