Skip main navigation
Off market
  • $342,400

    1071 Napier Ct, The Villages, FL 32162

    3beds
    1,392sqft
    Single Family Residence
    Built in 2003
    9,147 Square Feet Lot
    $342,400 Zestimate®
    $246/sqft
    $2,703 Estimated rent

    Home value

    $342,400

    $325,000 - $360,000

    $2,703/mo

    Zestimate® history
    Loading
    Loading...

    Owner options

    List your home for rent

    $2,703/mo

    Rent Zestimate®

    Find your next renter with Zillow Rental Manager. Plus, with online applications, you can quickly screen prospective tenants – for free.

    Learn more

    $2,703/mo

    Rent Zestimate®

    Refinance and save

    $2,288/mo

    Est. payment

    Refinancing to a lower rate could help reduce your monthly payments and save thousands over the life of the loan.

    See today's rates

    $2,288/mo

    Est. payment

    Explore your selling options

    Work with a Zillow partner agent

    Leverage their expertise and Zillow's premium Showcase listings to get your home seen by more buyers.

    Get started

    List with your own agent

    Get your home in front of millions of buyers by listing it on Zillow.

    Learn how to do it

    Sell it yourself

    Take full control of how buyers see your home on Zillow by listing For Sale by Owner (FSBO).

    List your home

    What's special


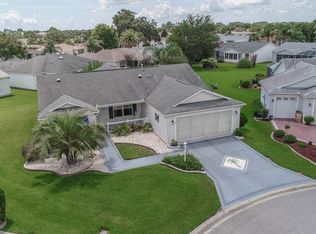
    Looking for a home in The Villages that checks all of the right boxes? Well, here it is! This WELL MAINTAINED & MOVE-IN READY, 3 BR/2 BA/2 Car Garage, AMARILLO Ranch home is situated on a quiet, OVERSIZED CUL-DE-SAC LOT (0.22 acres) in the VILLAGE of SUMMERHILL. It is an AFFORDABLE, TURNKEY home used only seasonally in a CENTRAL & SUPER CONVENIENT LOCATION within a 5 min golf cart ride to CR 466 COMMERCIAL CORRIDOR. Here you will have convenience at your fingertips - restaurants ranging from fast food to casual dining, Southern Trace shopping center, banks, medical services, pharmacies, public library, churches, gas stations, AND quick access to the Summerhill community pool & mailboxes. Lake Sumter Landing and Spanish Springs town squares with FREE NIGHTLY ENTERTAINMENT are within a 15 min golf cart ride. And you will be living that unmatched VILLAGES LIFESTYLE w/ recreation activities galore nearby - Savannah and Laurel Manor Regional Rec Centers, 7 neighborhood rec centers/pools, Villages Polo Club, softball complexes, and executive & championship golf courses. Come take a peek at this neat as a pin home with its manicured, MATURE LANDSCAPING with rock filled beds, new ROOF w/ ARCHITECTURAL SHINGLES (2020), screen enclosed front porch, lovely full length, DECORATIVE GLASS FRONT DOOR, beautiful WOOD LAMINATE FLOORING throughout (NO CARPET!), CATHEDRAL CEILING in main LA, SOLAR TUBE, & a very popular, open concept SPLIT BEDROOM PLAN. Kitchen has OAK WOOD CABINETS with over/under lighting & roll outs, GRANITE COUNTERTOPS, and a GAS STOVE. All three BRs are adequately sized. Spacious Master BR has a large WALK-IN CLOSET (with lockable segment) and an ENSUITE MASTER BATH with WALK-IN SHOWER & linen closet. INSIDE LAUNDRY has lots of storage space and HVAC unit (2016) is hidden behind louvered doors. A HUMIDISTAT assists in keeping electric bills low. SLIDING GLASS DOORS lead to the ENCLOSED LANAI, which has a serene view of the spacious backyard with coveted REAR PRIVACY space - NO KISSIN LANAIs here! There is also a rear PATIO for BBQ grilling! Other perks include: WHOLE HOUSE WATER SOFTENER, attic pull down stairs, utility sink, newer hot water heater, and shelving in garage. TURNKEY package includes furnishings and 2 golf carts (Gas Club Car 2003 and Electric Club Car 2001)! Bond balance ~ $5050. This could be your personal sanctuary or the perfect rental investment property. Call today for a private showing!

    This property is off market, which means it's not currently listed for sale or rent on Zillow. This may be different from what's available on other websites or public sources.
    Originating MLS: Lake and Sumter

    Facts & features

    Interior

    Bedrooms & bathrooms
    • Bedrooms: 3
    • Bathrooms: 2
    • Full bathrooms: 2
    Heating
    • Forced air, Electric, Gas
    Cooling
    • Central
    Appliances
    • Included: Dishwasher, Dryer, Microwave, Range / Oven, Refrigerator, Washer
    • Laundry: Inside, Laundry Room
    Features
    • Ceiling Fans(s), Eating Space In Kitchen, Open Floorplan, Split Bedroom, Stone Counters, Walk-In Closet(s), Solid Wood Cabinets, Thermostat, Window Treatments, Cathedral Ceiling(s)
    • Flooring: Tile, Laminate
    • Windows: Blinds, Window Treatments, Drapes, Rods
    Interior area
    • Structure area source: Public Records
    • Total interior livable area: 1,392 sqft

    Property

    Parking
    • Total spaces: 2
    • Parking features: Garage - Attached
    Features
    • Levels: One
    • Patio & porch: Patio, Screened, Covered, Front Porch, Rear Porch, Enclosed
    • Exterior features: Wood
    Lot
    • Size: 9,147 Square Feet
    • Dimensions: 40x140x140x90
    • Features: In City Limits, Oversized Lot, Level/Flat, Street Paved, Irregular Lot, Cul-de-sac, Street Dead-End, Cleared
    • Residential vegetation: Trees/Landscaped
    Details
    • Parcel number: D09F088
    • Zoning: RES

    Construction

    Type & style
    • Home type: SingleFamily
    • Architectural style: Ranch
    • Property subtype: Single Family Residence
    Condition
    • Year built: 2003
    Details
    • Builder model: Amarillo

    Utilities & green energy

    • Sewer: Public Sewer
    • Water: Public
    • Utilities for property: Electricity Connected, Natural Gas Connected, Sewer Connected, BB/HS Internet Available, Cable Available, Street Lights, Underground Utilities, Water Connected

    Community & HOA

    Community
    • Subdivision: THE VILLAGES
    HOA
    • Has HOA: Yes
    • Amenities included: Fence Restrictions, Gated, Vehicle Restrictions
    • Services included: Community Pool, Maintenance Grounds, Recreational Facilities, Pool Maintenance
    • HOA fee: $145 monthly
    Location
    • Region: The Villages

    Financial & listing details

    • Price per square foot: $246/sqft
    • Tax assessed value: $308,260
    • Annual tax amount: $3,875
    • Listing terms: Cash, Conventional, FHA, VA Loan
    • Ownership: Fee Simple

    Price history

    DateEventPrice
    11/4/2020Sold$258,000-6.1%$185/sqft
    Source: Stellar MLS #G5031714 Report a problem
    9/26/2020Pending sale$274,900$197/sqft
    Source: RE/MAX PREMIER REALTY LADY LK #G5031714 Report a problem
    8/3/2020Listed for sale$274,900+12.2%$197/sqft
    Source: RE/MAX PREMIER REALTY LADY LK #G5031714 Report a problem
    6/16/2006Sold$245,000$176/sqft
    Source: Public Record Report a problem

    Public tax history

    YearProperty taxesTax assessment
    2025$3,875 +1.2%$305,710 +2.9%
    2024$3,827 +6.3%$297,100 +3%
    2023$3,601 +11.2%$288,450 +13.4%
    2022$3,239 -3.6%$254,390 +28.1%
    2021$3,360 -1.4%$198,620 +2.1%
    2020$3,408 $194,540 +1.3%
    2019$3,408 -1.3%$192,110 +2.5%
    2018$3,453 +9.4%$187,510 +2.8%
    2017$3,156 +0.9%$182,350 -1%
    2016$3,128 -0.5%$184,190 +4.4%
    2015$3,143 +2.5%$176,420 +11.9%
    2014$3,068 +6.6%$157,640 +11.9%
    2013$2,878 $140,900 +2.4%
    2012-- $137,630 -0.9%
    2011-- $138,838 -0.9%
    2010-- $140,138 -21.6%
    2009-- $178,638 -2.9%
    2008-- $183,980 -1.4%
    2007-- $186,680 +16.7%
    2006-- $159,980 +23.6%
    2005-- $129,413 +14.2%
    2004-- $113,313
    Find assessor info on the county website

    Neighborhood: 32162

    Nearby schools

    GreatSchools rating
    Get a cash offer in 3 minutes
    Find out how much your home could sell for in as little as 3 minutes with a no-obligation cash offer.
    Estimated market value
    $342,400
    Get a cash offer in 3 minutes
    Find out how much your home could sell for in as little as 3 minutes with a no-obligation cash offer.
    Estimated market value
    $342,400