Welcome to this beautiful 5 BR all brick home tucked away on a quiet cul-de-sac street in the highly desired golf course community of Firethorne. This home sits on the 4th fairway and has everything a family, large or small, would ever need! 5 bedrooms and 5 full baths, primary bedroom on the main level, classic moldings, stunning hardwoods, beautiful kitchen opens to family room featuring granite counters, ss appliances, large island, breakfast bar and sunny breakfast area. The oversized deck off the kitchen is perfect for hosting gatherings & entertaining. Primary suite features tray ceiling and updated bathroom w/separate vanities, a soothing garden tub, an oversized shower, and huge custom walk-in. Three are 3 additional generously sized bedrooms, three full baths, and a private media and movie room on the upper level for watching the latest movies. In the basement, there is lockable wine cellar, den, bedroom and full bathroom. You have to see it to believe it!
Closed
$1,500,000
1113 Berwick Ct, Waxhaw, NC 28173
5beds
5,505sqft
Single Family Residence
Built in 1998
0.7 Acres Lot
$1,686,900 Zestimate®
$272/sqft
$6,313 Estimated rent
Home value
$1,686,900
$1.59M - $1.80M
$6,313/mo
Zestimate® history
Owner options
List your home for rent
$6,313/mo
Rent Zestimate®
Find your next renter with Zillow Rental Manager. Plus, with online applications, you can quickly screen prospective tenants – for free.
$6,313/mo
Rent Zestimate®
Refinance and save
$9,424/mo
Est. payment
Refinancing to a lower rate could help reduce your monthly payments and save thousands over the life of the loan.
$9,424/mo
Est. payment
Explore your selling options
Work with a Zillow partner agent
Leverage their expertise and Zillow's premium Showcase listings to get your home seen by more buyers.
Get startedList with your own agent
Get your home in front of millions of buyers by listing it on Zillow.
Learn how to do itSell it yourself
Take full control of how buyers see your home on Zillow by listing For Sale by Owner (FSBO).
List your homeWhat's special
Updated bathroomStunning hardwoodsClassic moldingsPrivate mediaOversized deckLarge islandPrimary suite
Zillow last checked:
Listing updated:
Listed by:
Mark Perry markperryrealtor1@gmail.com,
Premier South
Bought with:
Robin Woods
Helen Adams Realty
Source: Canopy MLS as distributed by MLS GRID,MLS#: 4068167
Facts & features
Interior
Bedrooms & bathrooms
- Bedrooms: 5
- Bathrooms: 6
- Full bathrooms: 5
- 1/2 bathrooms: 1
- Main level bedrooms: 1
Primary bedroom
- Features: Ceiling Fan(s), Walk-In Closet(s)
- Level: Main
Primary bedroom
- Level: Main
Bedroom s
- Features: Walk-In Closet(s)
- Level: Upper
Bedroom s
- Features: Walk-In Closet(s)
- Level: Upper
Bedroom s
- Features: Walk-In Closet(s)
- Level: Basement
Bedroom s
- Level: Upper
Bedroom s
- Level: Upper
Bedroom s
- Level: Basement
Bathroom full
- Level: Main
Bathroom half
- Level: Main
Bathroom full
- Level: Basement
Bathroom full
- Level: Main
Bathroom half
- Level: Main
Bathroom full
- Level: Basement
Other
- Features: Walk-In Closet(s)
- Level: Upper
Other
- Level: Upper
Den
- Level: Basement
Den
- Level: Basement
Dining area
- Level: Main
Dining area
- Level: Main
Dining room
- Level: Main
Dining room
- Level: Main
Exercise room
- Level: Basement
Exercise room
- Level: Basement
Family room
- Features: Built-in Features
- Level: Main
Family room
- Level: Main
Flex space
- Level: Main
Flex space
- Level: Main
Kitchen
- Features: Breakfast Bar, Kitchen Island, Vaulted Ceiling(s), Walk-In Pantry
- Level: Main
Kitchen
- Level: Main
Laundry
- Level: Main
Laundry
- Level: Main
Office
- Level: Basement
Office
- Level: Basement
Other
- Level: Basement
Other
- Level: Basement
Heating
- Central, Forced Air, Natural Gas, Zoned
Cooling
- Ceiling Fan(s), Central Air, Zoned
Appliances
- Included: Dishwasher, Disposal, Double Oven, Exhaust Fan, Exhaust Hood, Gas Cooktop, Gas Water Heater, Microwave, Oven
- Laundry: Laundry Room, Main Level
Features
- Breakfast Bar, Built-in Features, Soaking Tub, Kitchen Island, Vaulted Ceiling(s)(s), Walk-In Closet(s)
- Flooring: Carpet, Tile, Wood
- Doors: Storm Door(s)
- Windows: Insulated Windows, Window Treatments
- Basement: Exterior Entry,Finished,Interior Entry,Walk-Out Access
- Fireplace features: Family Room
Interior area
- Total structure area: 3,672
- Total interior livable area: 5,505 sqft
- Finished area above ground: 3,672
- Finished area below ground: 1,833
Property
Parking
- Total spaces: 3
- Parking features: Driveway, Attached Garage, Garage Door Opener, Keypad Entry, Garage on Main Level
- Attached garage spaces: 3
- Has uncovered spaces: Yes
Features
- Levels: Two
- Stories: 2
- Patio & porch: Covered, Deck, Front Porch, Porch, Side Porch, Wrap Around
- Exterior features: In-Ground Irrigation
- Pool features: Community
Lot
- Size: 0.7 Acres
- Dimensions: 142 x 207 x 167 x 186
- Features: On Golf Course
Details
- Parcel number: 06240040
- Zoning: AP2
- Special conditions: Standard
Construction
Type & style
- Home type: SingleFamily
- Architectural style: Transitional
- Property subtype: Single Family Residence
Materials
- Brick Full
- Roof: Shingle
Condition
- New construction: No
- Year built: 1998
Details
- Builder name: Wayne Griffin
Utilities & green energy
- Sewer: County Sewer
- Water: County Water
- Utilities for property: Cable Available
Community & HOA
Community
- Features: Clubhouse, Fitness Center, Golf, Recreation Area, Sidewalks, Street Lights, Tennis Court(s)
- Security: Carbon Monoxide Detector(s), Smoke Detector(s)
- Subdivision: Firethorne
HOA
- Has HOA: Yes
- HOA fee: $600 annually
- HOA name: Firethorne HOA
- HOA phone: 704-654-7693
Location
- Region: Waxhaw
Financial & listing details
- Price per square foot: $272/sqft
- Tax assessed value: $841,200
- Annual tax amount: $8,110
- Date on market: 9/29/2023
- Listing terms: Cash,Conventional
- Road surface type: Concrete, Paved
Price history
| Date | Event | Price |
|---|---|---|
| 11/15/2023 | Sold | $1,500,000$272/sqft |
Source:  Canopy MLS as distributed by MLS GRID #4068167 Report a problem Canopy MLS as distributed by MLS GRID #4068167 Report a problem | ||
| 9/29/2023 | Listed for sale | $1,500,000+82.9%$272/sqft |
Source: Canopy MLS as distributed by MLS GRID #4068167 Report a problem | ||
| 4/15/2013 | Sold | $820,000-6.3%$149/sqft |
Source: Canopy MLS as distributed by MLS GRID #2124120 Report a problem | ||
| 3/1/2013 | Pending sale | $875,000$159/sqft |
Source: Allen Tate Company #2124120 Report a problem | ||
| 1/1/2013 | Listed for sale | $875,000+9.4%$159/sqft |
Source: Allen Tate Company #2124120 Report a problem | ||
| 8/1/2010 | Listing removed | $799,900$145/sqft |
Source: Coldwell Banker United, Realtors #912970 Report a problem | ||
| 6/16/2010 | Price change | $799,900-11%$145/sqft |
Source: Coldwell Banker United, Realtors #912970 Report a problem | ||
| 3/28/2010 | Price change | $899,000-3.3%$163/sqft |
Source: Coldwell Banker United, Realtors #912970 Report a problem | ||
| 1/23/2010 | Listed for sale | $929,900-5.9%$169/sqft |
Source: Coldwell Banker United Realtors #912970 Report a problem | ||
| 8/1/2009 | Listing removed | $987,900$179/sqft |
Source: Coldwell Banker United, Realtors #842953 Report a problem | ||
| 6/13/2009 | Price change | $987,900-0.2%$179/sqft |
Source: Coldwell Banker United, Realtors #842953 Report a problem | ||
| 3/17/2009 | Price change | $989,900-0.8%$180/sqft |
Source: Coldwell Banker United, Realtors #842953 Report a problem | ||
| 1/13/2009 | Listed for sale | $997,900$181/sqft |
Source: Coldwell Banker United, Realtors #842953 Report a problem | ||
Public tax history
| Year | Property taxes | Tax assessment |
|---|---|---|
| 2025 | $8,110 +30.7% | $1,508,900 +79.4% |
| 2024 | $6,204 +7.6% | $841,200 |
| 2023 | $5,766 -4.1% | $841,200 |
| 2022 | $6,010 +3.3% | $841,200 |
| 2021 | $5,816 +9.6% | $841,200 +31.5% |
| 2020 | $5,308 +1.7% | $639,500 |
| 2019 | $5,220 +6.5% | $639,500 |
| 2018 | $4,900 | $639,500 |
| 2017 | $4,900 -3.7% | $639,500 |
| 2016 | $5,089 | $639,500 |
| 2015 | $5,089 -10.5% | $639,500 -22.8% |
| 2014 | $5,688 | $827,940 |
| 2013 | -- | $827,940 |
| 2012 | -- | $827,940 |
| 2011 | -- | $827,940 |
| 2010 | -- | $827,940 |
| 2009 | $5,664 | $827,940 |
| 2008 | $5,664 +11.1% | $827,940 +18.2% |
| 2007 | $5,097 +11.6% | $700,380 |
| 2006 | $4,566 | $700,380 |
| 2005 | -- | $700,380 |
| 2004 | -- | $700,380 +18.1% |
| 2003 | -- | $592,810 |
| 2002 | -- | $592,810 |
| 2001 | -- | $592,810 |
| 2000 | -- | $592,810 |
Find assessor info on the county website
Neighborhood: Marvin
Nearby homes
- $1,603,1004 bd3 ba3.9k sqft1117 Berwick Ct, Waxhaw, NC 28173Off Market
- $1,476,9004 bd4 ba3.9k sqft1109 Berwick Ct, Waxhaw, NC 28173Off Market

- $1,375,0004 bd4 ba3.9k sqft1108 Berwick Ct, Waxhaw, NC 28173Sold
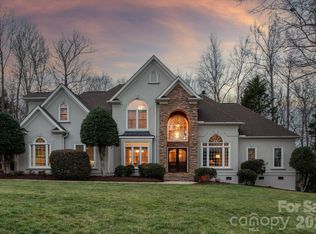
- $1,345,9005 bd4 ba3.8k sqft1104 Berwick Ct, Waxhaw, NC 28173Off Market

- $1,393,3005 bd4 ba3.7k sqft1105 Berwick Ct, Waxhaw, NC 28173Off Market
- $2,009,6005 bd4 ba5.2k sqft1116 Berwick Ct, Waxhaw, NC 28173Off Market
- $1,841,8008 bd8 ba6.5k sqft1121 Berwick Ct, Waxhaw, NC 28173Off Market
- $1,446,3005 bd4 ba4.1k sqft1125 Berwick Ct, Waxhaw, NC 28173Off Market
Nearby schools
GreatSchools rating
- 8/10Marvin Elementary SchoolGrades: PK-5Distance: 1 mi
- 10/10Marvin Ridge Middle SchoolGrades: 6-8Distance: 2.7 mi
- 9/10Marvin Ridge High SchoolGrades: 9-12Distance: 2.6 mi
Schools provided by the listing agent
- Elementary: Marvin
- Middle: Marvin Ridge
- High: Marvin Ridge
Source: Canopy MLS as distributed by MLS GRID. This data may not be complete. We recommend contacting the local school district to confirm school assignments for this home.
Get a cash offer in 3 minutes
Find out how much your home could sell for in as little as 3 minutes with a no-obligation cash offer.
Estimated market value
$1,686,900
Get a cash offer in 3 minutes
Find out how much your home could sell for in as little as 3 minutes with a no-obligation cash offer.
Estimated market value
$1,686,900
- North Carolina
- Union County
- Waxhaw
- 28173
- Marvin
- 1113 Berwick Ct
Nearby cities
Nearby neighborhoods
Nearby zip codes
Other Waxhaw Topics
