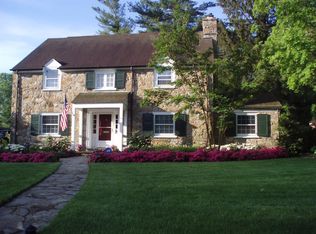
Storybook Dutch Colonial in Prestigious Westover Hills Welcome to this enchanting six-bedroom, four-bathroom Dutch Colonial home nestled in the sought-after community of Westover Hills. Thoughtfully updated for modern living, the home seamlessly blends contemporary improvements with the timeless character of its original design. Arrive to a picturesque stone and wood siding façade, beautifully manicured landscaping, and a charming stone walkway. Step inside to a classic center hall layout featuring a striking staircase and original hardwood flooring that flows throughout the entire home. The heart of the home is the bright, custom-designed kitchen—complete with GE Café stainless steel appliances, solid wood cabinetry, a farmhouse sink, marble countertops, ceramic tile backsplash, updated lighting, a breakfast bar, coffee station, pantry, and a rear staircase leading to the back bedrooms. To the right of the foyer, the elegant living room showcases a stately fireplace with a detailed mantle, crown molding, and access to a stunning sunroom with a stone accent wall and heated tile floors—perfect for year-round enjoyment. Upstairs, the second level offers five generously sized bedrooms and three beautifully remodeled bathrooms. The primary suite features an en suite bath and a spacious walk-in closet. The third level is a private retreat with an additional bedroom, living area, and full bath—ideal for guests, extended family, or a quiet office space. The finished lower level expands your living space even further with a half bath, laundry area, and ample storage. A two-car garage with vintage carriage doors and a built-in workbench adds function and charm. Outdoors, enjoy a serene brick patio and stone steps leading to a terraced backyard with a firepit, all accessible via a private drive. Major mechanicals, including the boiler and the roof, have been replaced within the past eight years—ensuring peace of mind. This is a truly special home in one of Delaware’s most desirable neighborhoods. Welcome Home.
Sold for $1,220,000
$1,220,000
1113 Brandon Ln, Wilmington, DE 19807
5beds
4,390sqft
Single Family Residence
Built in 1929
0.51 Acres Lot
$1,258,500 Zestimate®
$278/sqft
$4,844 Estimated rent
Home value
$1,258,500
$1.13M - $1.41M
$4,844/mo
Zestimate® history
Owner options
List your home for rent
$4,844/mo
Rent Zestimate®
Find your next renter with Zillow Rental Manager. Plus, with online applications, you can quickly screen prospective tenants – for free.
$4,844/mo
Rent Zestimate®
Refinance and save
$7,149/mo
Est. payment
Refinancing to a lower rate could help reduce your monthly payments and save thousands over the life of the loan.
$7,149/mo
Est. payment
Explore your selling options
Work with a Zillow partner agent
Leverage their expertise and Zillow's premium Showcase listings to get your home seen by more buyers.
Get startedList with your own agent
Get your home in front of millions of buyers by listing it on Zillow.
Learn how to do itSell it yourself
Take full control of how buyers see your home on Zillow by listing For Sale by Owner (FSBO).
List your homeWhat's special
Additional bedroomPrivate retreatBuilt-in workbenchRemodeled bathroomsFarmhouse sinkBeautifully manicured landscapingStone accent wall
Zillow last checked:
Listing updated:
Listed by:
Buzz Moran 302-740-6529,
Long & Foster Real Estate, Inc.
Bought with:
Mr. Matthew Fetick, RS-0019528
EXP Realty, LLC
David Maio Williams, 5012951
EXP Realty, LLC
Source: Bright MLS,MLS#: DENC2078506
Facts & features
Interior
Bedrooms & bathrooms
- Bedrooms: 5
- Bathrooms: 6
- Full bathrooms: 4
- 1/2 bathrooms: 2
- Main level bathrooms: 1
Basement
- Area: 440
Heating
- Hot Water, Oil
Cooling
- Central Air, Electric
Appliances
- Included: Electric Water Heater
Features
- Basement: Partially Finished,Walk-Out Access
- Number of fireplaces: 1
Interior area
- Total structure area: 4,390
- Total interior livable area: 4,390 sqft
- Finished area above ground: 3,950
- Finished area below ground: 440
Property
Parking
- Total spaces: 2
- Parking features: Garage Faces Rear, Storage, Attached, Driveway
- Attached garage spaces: 2
- Has uncovered spaces: Yes
Accessibility
- Accessibility features: None
Features
- Levels: Three
- Stories: 3
- Pool features: None
Lot
- Size: 0.51 Acres
- Dimensions: 100.00 x 244.20
Details
- Additional structures: Above Grade, Below Grade
- Parcel number: 07030.30082
- Zoning: NC15
- Special conditions: Standard
Construction
Type & style
- Home type: SingleFamily
- Architectural style: Colonial
- Property subtype: Single Family Residence
Materials
- Frame, Stone
- Foundation: Stone
Condition
- New construction: No
- Year built: 1929
Utilities & green energy
- Sewer: Public Sewer
- Water: Public
Community & HOA
Community
- Subdivision: Westover Hills
HOA
- Has HOA: Yes
- HOA fee: $1,300 annually
Location
- Region: Wilmington
Financial & listing details
- Price per square foot: $278/sqft
- Tax assessed value: $191,000
- Annual tax amount: $6,656
- Date on market: 3/27/2025
- Listing agreement: Exclusive Right To Sell
- Ownership: Fee Simple
Price history
| Date | Event | Price |
|---|---|---|
| 5/27/2025 | Sold | $1,220,000-7.9%$278/sqft |
Source:  Bright MLS #DENC2078506 Report a problem Bright MLS #DENC2078506 Report a problem | ||
| 4/29/2025 | Contingent | $1,325,000$302/sqft |
Source: Bright MLS #DENC2078506 Report a problem | ||
| 4/14/2025 | Price change | $1,325,000-5.4%$302/sqft |
Source: Bright MLS #DENC2078506 Report a problem | ||
| 3/27/2025 | Listed for sale | $1,400,000+154.5%$319/sqft |
Source: Bright MLS #DENC2078506 Report a problem | ||
| 1/1/2015 | Sold | $550,000$125/sqft |
Source:  Long & Foster Broker Feed #1002776672_100 Report a problem Long & Foster Broker Feed #1002776672_100 Report a problem | ||
| 7/17/2014 | Sold | $550,000-6%$125/sqft |
Source: Public Record Report a problem | ||
| 4/11/2014 | Price change | $585,000-4.1%$133/sqft |
Source: Long & Foster Real Estate #6321076 Report a problem | ||
| 2/11/2014 | Price change | $610,000-2.4%$139/sqft |
Source: Long & Foster Real Estate #6321076 Report a problem | ||
| 1/6/2014 | Listed for sale | $625,000$142/sqft |
Source: Long & Foster Real Estate #6321076 Report a problem | ||
Public tax history
| Year | Property taxes | Tax assessment |
|---|---|---|
| 2025 | -- | $785,500 +311.3% |
| 2024 | $7,318 +12.8% | $191,000 |
| 2023 | $6,490 -0.5% | $191,000 |
| 2022 | $6,525 +0.1% | $191,000 |
| 2021 | $6,518 0% | $191,000 |
| 2020 | $6,520 +0.1% | $191,000 |
| 2019 | $6,511 +2.8% | $191,000 |
| 2017 | $6,331 +5.1% | $191,000 |
| 2016 | $6,022 | $191,000 |
| 2015 | $6,022 +6.4% | $191,000 |
| 2014 | $5,659 | $191,000 |
| 2013 | -- | $191,000 |
| 2012 | -- | $191,000 |
| 2011 | -- | $191,000 |
| 2010 | -- | $191,000 |
| 2009 | -- | $191,000 |
| 2008 | -- | $191,000 |
| 2007 | -- | $191,000 |
| 2006 | -- | $191,000 |
| 2005 | -- | $191,000 |
| 2004 | -- | $191,000 |
| 2003 | -- | $191,000 |
| 2002 | -- | $191,000 |
| 2001 | -- | $191,000 |
Find assessor info on the county website
Neighborhood: 19807
Nearby homes
- $1,649,2005 bd5 ba4.6k sqft1111 Brandon Ln, Wilmington, DE 19807Off Market
- $2,050,0004 bd6 ba5.3k sqft1115 Brandon Ln, Wilmington, DE 19807Sold
- $1,402,9005 bd2 ba4k sqft1109 Brandon Ln, Wilmington, DE 19807Off Market
- $1,000,7004 bd3 ba2.7k sqft1108 Brandon Ln, Wilmington, DE 19807Off Market
- $1,750,0005 bd4 ba4.6k sqft1201 Hopeton Rd, Wilmington, DE 19807Sold
- $1,350,0005 bd5 ba4.6k sqft1109 Hopeton Rd, Wilmington, DE 19807Sold
- $1,675,2005 bd5 ba7.5k sqft1107 Brandon Ln, Wilmington, DE 19807Off Market
- $1,338,4005 bd5 ba3.7k sqft1205 Hopeton Rd, Wilmington, DE 19807Off Market
Nearby schools
GreatSchools rating
- 2/10Highlands Elementary SchoolGrades: K-5Distance: 1.1 mi
- 1/10duPont (Alexis I.) Middle SchoolGrades: 6-8Distance: 0.2 mi
- 4/10duPont (Alexis I.) High SchoolGrades: 9-12Distance: 1.1 mi
Schools provided by the listing agent
- District: Red Clay Consolidated
Source: Bright MLS. This data may not be complete. We recommend contacting the local school district to confirm school assignments for this home.
Get a cash offer in 3 minutes
Find out how much your home could sell for in as little as 3 minutes with a no-obligation cash offer.
Estimated market value
$1,258,500
Get a cash offer in 3 minutes
Find out how much your home could sell for in as little as 3 minutes with a no-obligation cash offer.
Estimated market value
$1,258,500
- Delaware
- New Castle County
- Wilmington
- 19807
- 1113 Brandon Ln
Nearby cities
Nearby neighborhoods
Nearby zip codes
Other Wilmington Topics
