Skip main navigation
Sold for $501,000
  • $501,000

    1113 Brigade Pl, Forest, VA 24551

    3beds
    2,941sqft
    Single Family Residence
    Built in 2003
    0.79 Acres Lot
    $501,400 Zestimate®
    $170/sqft
    $2,903 Estimated rent

    Home value

    $501,400

    $476,000 - $526,000

    $2,903/mo

    Zestimate® history
    Loading
    Loading...

    Owner options

    List your home for rent

    $2,903/mo

    Rent Zestimate®

    Find your next renter with Zillow Rental Manager. Plus, with online applications, you can quickly screen prospective tenants – for free.

    Learn more

    $2,903/mo

    Rent Zestimate®

    Refinance and save

    $2,826/mo

    Est. payment

    Refinancing to a lower rate could help reduce your monthly payments and save thousands over the life of the loan.

    See today's rates

    $2,826/mo

    Est. payment

    Explore your selling options

    Work with a Zillow partner agent

    Leverage their expertise and Zillow's premium Showcase listings to get your home seen by more buyers.

    Get started

    List with your own agent

    Get your home in front of millions of buyers by listing it on Zillow.

    Learn how to do it

    Sell it yourself

    Take full control of how buyers see your home on Zillow by listing For Sale by Owner (FSBO).

    List your home

    What's special

    In-ground salt water poolFinished basementBeautifully maintained landscapingSpacious homeSeparate dining roomSpacious patioLarge den
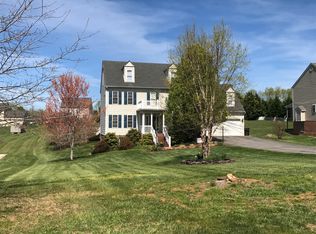
    Welcome to 1113 Brigade Pl in the Stonewall subdivision of Forest, VA! This spacious home features 3 large bedrooms, a finished basement, and a backyard built for summer living. The main level offers two comfortable living areas, a modern kitchen, a separate dining room, a convenient half bath, and a bright breakfast nook with direct access to the back deck - perfect for indoor-outdoor entertaining. Upstairs, the primary suite includes an updated en-suite bath and plenty of closet space, along with two additional bedrooms, a full hall bath, and a laundry closet for added convenience. The bright terrace level provides a large den, a full bathroom, and an unfinished storage room. French doors open to a spacious patio and the in-ground salt water pool! Hardwoods, tile, and LVP flooring throughout, no carpet! An attached 2-car garage and beautifully maintained landscaping complete this home's impressive appeal. Don't miss the open house this Friday (3/27) from 4:30PM-6:30PM!

    Zillow last checked:

    Listing updated:

    Listed by:

    Ashley Nash 434-841-0972 ashley@ashleycnash.com,

    TMoore Real Estate Group LLC

    Bought with:

    Allen Houston Addair, 0225215802

    eXp Realty LLC-Lynchburg

    Source: LMLS,MLS#: 365346MLS LogoOriginating MLS: Lynchburg Board of Realtors

    Facts & features

    Interior

    Bedrooms & bathrooms
    • Bedrooms: 3
    • Bathrooms: 4
    • Full bathrooms: 3
    • 1/2 bathrooms: 1
    Primary bedroom
    • Level: Second
    • Area: 255
    • Dimensions: 17 x 15
    Bedroom
    • Dimensions: 0 x 0
    Bedroom 2
    • Level: Second
    • Area: 180
    • Dimensions: 15 x 12
    Bedroom 3
    • Level: Second
    • Area: 132
    • Dimensions: 12 x 11
    Bedroom 4
    • Area: 0
    • Dimensions: 0 x 0
    Bedroom 5
    • Area: 0
    • Dimensions: 0 x 0
    Dining room
    • Level: First
    • Area: 165
    • Dimensions: 15 x 11
    Family room
    • Level: First
    • Area: 270
    • Dimensions: 18 x 15
    Great room
    • Area: 0
    • Dimensions: 0 x 0
    Kitchen
    • Level: First
    • Area: 180
    • Dimensions: 15 x 12
    Living room
    • Level: First
    • Area: 240
    • Dimensions: 16 x 15
    Office
    • Area: 0
    • Dimensions: 0 x 0
    Heating
    • Heat Pump, Hot Water-Elec
    Cooling
    • Heat Pump
    Appliances
    • Included: Dishwasher, Dryer, Microwave, Gas Range, Refrigerator, Washer, Electric Water Heater
    • Laundry: Dryer Hookup, Laundry Closet, Second Floor, Washer Hookup
    Features
    • Ceiling Fan(s), Drywall, Great Room, Main Level Den, Primary Bed w/Bath, Separate Dining Room
    • Flooring: Hardwood, Tile, Vinyl Plank
    • Basement: Exterior Entry,Finished,Full,Heated,Interior Entry,Concrete,Walk-Out Access
    • Attic: Access,Pull Down Stairs
    • Number of fireplaces: 1
    • Fireplace features: 1 Fireplace, Gas Log, Living Room
    Interior area
    • Total structure area: 2,941
    • Total interior livable area: 2,941 sqft
    • Finished area above ground: 2,184
    • Finished area below ground: 757

    Property

    Parking
    • Parking features: Off Street, Paved Drive
    • Has uncovered spaces: Yes
    Features
    • Levels: Two
    • Stories: 2
    • Patio & porch: Patio, Porch, Front Porch
    • Exterior features: Garden
    • Has private pool: Yes
    • Pool features: In Ground
    Lot
    • Size: 0.79 Acres
    • Features: Landscaped, Undergrnd Utilities, Near Golf Course
    Details
    • Additional structures: Storage
    • Parcel number: 153E252

    Construction

    Type & style
    • Home type: SingleFamily
    • Architectural style: Two Story
    • Property subtype: Single Family Residence
    Materials
    • Brick, Vinyl Siding
    • Roof: Shingle
    Condition
    • Year built: 2003

    Utilities & green energy

    • Electric: AEP/Appalachian Powr
    • Sewer: Septic Tank
    • Water: County
    • Utilities for property: Cable Available

    Community & neighborhood

    Security
    • Security features: Smoke Detector(s)
    Location
    • Region: Forest
    • Subdivision: Stonewall

    Price history

    DateEventPrice
    4/30/2026Sold$501,000+2.3%$170/sqft
    Source: LMLS #365346 Report a problem
    3/30/2026Pending sale$489,900$167/sqft
    Source: LMLS #365346 Report a problem
    3/26/2026Listed for sale$489,900+88.4%$167/sqft
    Source: LMLS #365346 Report a problem
    3/20/2015Sold$260,000+1%$88/sqft
    Source: Public Record Report a problem
    11/6/2012Sold$257,500$88/sqft
    Source: Public Record Report a problem

    Public tax history

    YearProperty taxesTax assessment
    2025-- $409,300
    2024$1,678 $409,300
    2023-- $409,300 +34.3%
    2022$1,524 $304,700
    2021$1,524 $304,700
    2020$1,524 -3.8%$304,700
    2019$1,584 +12.1%$304,700 +12%
    2018$1,414 0%$272,000
    2017$1,414 $272,000
    2016$1,414 $272,000
    2015$1,414 +0.9%$272,000 +0.9%
    2014$1,402 +4%$269,700
    2013$1,349 $269,700
    2012$1,349 $269,700
    2011$1,349 -2.2%$269,700 -2.2%
    2010$1,379 $275,800
    2009$1,379 $275,800
    2008$1,379 $275,800
    2007$1,379 -7.5%$275,800 +20.2%
    2006$1,491 +7.9%$229,400 +7.9%
    2005$1,383 $212,700
    2004$1,383 $212,700

    Find assessor info on the county website

    Neighborhood: 24551

    Nearby schools

    GreatSchools rating
    Get pre-qualified for a loan
    At Zillow Home Loans, we can pre-qualify you in as little as 5 minutes with no impact to your credit score.

    An equal housing lender. NMLS #10287.

    Sell for more on Zillow
    Get a Zillow Showcase℠ listing at no additional cost and you could sell for .
    $501,400
    2% more
    +$10,028
    With Zillow Showcase(estimated)
    $511,428