Skip main navigation
Sold for $415,000
  • $415,000

    1181 Brigade Pl, Forest, VA 24551

    4beds
    2,340sqft
    Single Family Residence
    Built in 2004
    0.8 Acres Lot
    $427,200 Zestimate®
    $177/sqft
    $2,632 Estimated rent

    Home value

    $427,200

    $363,000 - $504,000

    $2,632/mo

    Zestimate® history
    Loading
    Loading...

    Owner options

    List your home for rent

    $2,632/mo

    Rent Zestimate®

    Find your next renter with Zillow Rental Manager. Plus, with online applications, you can quickly screen prospective tenants – for free.

    Learn more

    $2,632/mo

    Rent Zestimate®

    Refinance and save

    $2,342/mo

    Est. payment

    Refinancing to a lower rate could help reduce your monthly payments and save thousands over the life of the loan.

    See today's rates

    $2,342/mo

    Est. payment

    Explore your selling options

    Work with a Zillow partner agent

    Leverage their expertise and Zillow's premium Showcase listings to get your home seen by more buyers.

    Get started

    List with your own agent

    Get your home in front of millions of buyers by listing it on Zillow.

    Learn how to do it

    Sell it yourself

    Take full control of how buyers see your home on Zillow by listing For Sale by Owner (FSBO).

    List your home

    What's special

    Extra living spaceOpen floor planFenced garden spaceGenerous sized bedroomsLarge pantrySpacious den with fireplaceLarge closet
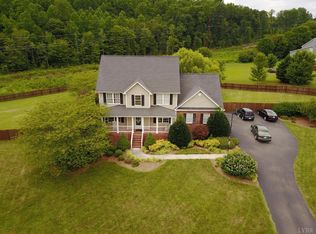
    This charming 2-story sits on a fabulous .80 cul-de-sac lot with over-sized concrete driveway leading to 2-car garage. Step inside to a fabulous open floor plan, plus formals (could be office), ideal for entertaining. The large kitchen with center island and large pantry is a place to love, so inviting for guests, and open to the spacious den with fireplace. Dine on the deck overlooking the incredible backyard of endless possibilities for outdoor activities, gardening (with fenced garden space), baseball, football, or possibility of a pool. Second level boasts huge primary suite with large closet, private bath with double vanity, shower, tub, and incredible walk-up attic for storage, or finish as extra living space. Three other generous sized bedrooms, full hall bath. Basement features laundry, plus large area for relaxing, playing video games, and enjoying movies. Two garage is over-sized and offers so much space for vehicles and lawn equipment. Don't miss this one!

    Zillow last checked:

    Listing updated:

    Listed by:

    Nadine Blakely 434-444-2226 nadine@nadineblakelyhomes.com,

    Re/Max 1st Olympic

    Bought with:

    Zena King, 0225237204

    Keeton & Co Real Estate

    Source: LMLS,MLS#: 356906MLS LogoOriginating MLS: Lynchburg Board of Realtors

    Facts & features

    Interior

    Bedrooms & bathrooms
    • Bedrooms: 4
    • Bathrooms: 3
    • Full bathrooms: 2
    • 1/2 bathrooms: 1
    Primary bedroom
    • Level: Second
    • Area: 280
    • Dimensions: 20 x 14
    Bedroom
    • Dimensions: 0 x 0
    Bedroom 2
    • Level: Second
    • Area: 154
    • Dimensions: 14 x 11
    Bedroom 3
    • Level: Second
    • Area: 143
    • Dimensions: 13 x 11
    Bedroom 4
    • Level: Second
    • Area: 110
    • Dimensions: 11 x 10
    Bedroom 5
    • Area: 0
    • Dimensions: 0 x 0
    Dining room
    • Level: First
    • Area: 180
    • Dimensions: 15 x 12
    Family room
    • Area: 0
    • Dimensions: 0 x 0
    Great room
    • Area: 0
    • Dimensions: 0 x 0
    Kitchen
    • Level: First
    • Area: 391
    • Dimensions: 23 x 17
    Living room
    • Level: First
    • Area: 240
    • Dimensions: 16 x 15
    Office
    • Area: 0
    • Dimensions: 0 x 0
    Heating
    • Heat Pump, Two-Zone
    Cooling
    • Heat Pump, Two-Zone
    Appliances
    • Included: Dishwasher, Electric Range, Refrigerator, Self Cleaning Oven, Electric Water Heater
    • Laundry: In Basement, Dryer Hookup, Washer Hookup
    Features
    • Ceiling Fan(s), Great Room, Main Level Den, Primary Bed w/Bath, Pantry, Separate Dining Room, Tile Bath(s), Walk-In Closet(s)
    • Flooring: Carpet, Ceramic Tile, Hardwood, Other
    • Windows: Storm Window(s)
    • Basement: Exterior Entry,Interior Entry,Walk-Out Access
    • Attic: Access,Floored,Walk-up
    • Number of fireplaces: 1
    • Fireplace features: 1 Fireplace, Den, Leased Propane Tank
    Interior area
    • Total structure area: 2,340
    • Total interior livable area: 2,340 sqft
    • Finished area above ground: 2,340
    • Finished area below ground: 0

    Property

    Parking
    • Parking features: Off Street, Concrete Drive
    • Has garage: Yes
    • Has uncovered spaces: Yes
    Features
    • Levels: Two
    • Stories: 2
    • Patio & porch: Front Porch
    • Exterior features: Garden
    • Has spa: Yes
    • Spa features: Bath
    Lot
    • Size: 0.80 Acres
    • Features: Close to Clubhouse, Near Golf Course
    Details
    • Parcel number: 90503189
    • Zoning: R-1
    • Other equipment: Satellite Dish

    Construction

    Type & style
    • Home type: SingleFamily
    • Architectural style: Two Story
    • Property subtype: Single Family Residence
    Materials
    • Brick, Vinyl Siding, Other
    • Roof: Shingle
    Condition
    • Year built: 2004

    Utilities & green energy

    • Electric: AEP/Appalachian Powr
    • Sewer: Septic Tank
    • Water: County
    • Utilities for property: Cable Available

    Community & neighborhood

    Security
    • Security features: Smoke Detector(s)
    Location
    • Region: Forest
    • Subdivision: Stonewall Sec 2

    Price history

    DateEventPrice
    3/11/2025Sold$415,000-4.6%$177/sqft
    Source: LMLS #356906 Report a problem
    2/10/2025Pending sale$434,900$186/sqft
    Source: LMLS #356906 Report a problem
    2/5/2025Price change$434,900-1.1%$186/sqft
    Source: LMLS #356906 Report a problem
    2/1/2025Listed for sale$439,900+69.2%$188/sqft
    Source: LMLS #356906 Report a problem
    3/19/2015Sold$260,000-1.9%$111/sqft
    Source: LMLS #287072 Report a problem
    8/21/2014Listed for sale$265,000+2.9%$113/sqft
    Source: Overacre, Inc #287072 Report a problem
    11/5/2012Sold$257,500-0.9%$110/sqft
    Source: LMLS #274870 Report a problem
    9/25/2012Listed for sale$259,900+1.6%$111/sqft
    Source: The Realty Group Lynchburg dba Keller Williams #274870 Report a problem
    4/26/2006Sold$255,900+19.6%$109/sqft
    Source: LMLS #221167 Report a problem
    4/27/2004Sold$214,000$91/sqft
    Source: LMLS #208018 Report a problem

    Public tax history

    YearProperty taxesTax assessment
    2025-- $328,000
    2024$1,345 $328,000
    2023-- $328,000 +21.5%
    2022$1,350 $269,900
    2021$1,350 $269,900
    2020$1,350 -3.8%$269,900
    2019$1,403 +11.7%$269,900 +11.7%
    2018$1,256 $241,600
    2017$1,256 $241,600
    2016$1,256 $241,600
    2015$1,256 +4.1%$241,600 +4.1%
    2014$1,206 +4%$232,000
    2013$1,160 $232,000
    2012$1,160 $232,000
    2011$1,160 -7%$232,000 -7%
    2010$1,248 $249,500
    2009$1,248 $249,500
    2008$1,248 $249,500
    2007$1,248 +4%$249,500 +35.2%
    2006$1,200 $184,600
    2005$1,200 +38.8%$184,600 +38.8%
    2004$865 $133,000

    Find assessor info on the county website

    Neighborhood: 24551

    Nearby schools

    GreatSchools rating
    Get pre-qualified for a loan
    At Zillow Home Loans, we can pre-qualify you in as little as 5 minutes with no impact to your credit score.

    An equal housing lender. NMLS #10287.

    Sell for more on Zillow
    Get a Zillow Showcase℠ listing at no additional cost and you could sell for .
    $427,200
    2% more
    +$8,544
    With Zillow Showcase(estimated)
    $435,744