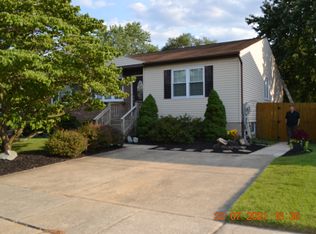
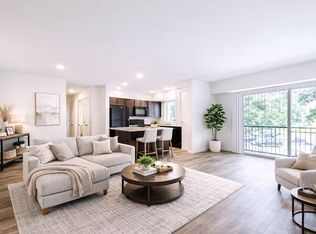
Welcome home to this beautifully maintained 2-bedroom, 2-bath condominium in the desirable Castle Harbour community at 1113 Castle Harbour Way, Glen Burnie, MD. Offering a spacious and functional layout, this home combines comfort, convenience, and an unbeatable location. The inviting living area, with newly installed luxury vinyl plank flooring, opens to a private balcony perfect for enjoying your morning coffee, relaxing after work, or taking in the fresh air. The well-designed floor plan features a generous primary suite complete with a large walk-in closet and a private en-suite bathroom featuring a walk-in shower with brand new luxury vinyl tile flooring and a new vanity. The second bedroom offers exceptional storage with two separate closets, making it ideal for guests, a home office, or roommates. A convenient stackable washer and dryer are included, making everyday living effortless. Residents enjoy access to the community's outdoor swimming pool, providing the perfect place to cool off and unwind during the summer months. Commuters will appreciate the exceptional location just minutes from I-97, MD-100, I-695 (Baltimore Beltway), and MD-2 (Ritchie Highway), offering quick access to Baltimore, Annapolis, Fort Meade, NSA, BWI Business District, and Washington, D.C. Baltimore/Washington International Thurgood Marshall Airport (BWI) is approximately 6 miles away, making travel convenient for business or leisure. Enjoy being surrounded by some of Glen Burnie's most popular dining destinations, including Hook & Reel Cajun Seafood & Bar, The Grill at Quarterfield Station, Willy's Kitchen, Mission BBQ, Texas Roadhouse, and Garry's Grill, along with countless shopping and entertainment options at Arundel Mills Mall, Marley Station Mall, and Maryland Live! Casino. Outdoor enthusiasts will also love the nearby Sawmill Creek Park, Kinder Farm Park, and the scenic B&A Trail, offering miles of walking, running, and biking paths. With spacious bedrooms, abundant storage, desirable community amenities, and an incredibly convenient location close to shopping, dining, recreation, and major commuter routes, this condo offers everything you need to enjoy comfortable Maryland living. Recent updates include luxury vinyl plank flooring in living/dining area and hallway. Luxury vinyl tile and new vanities in both the hall bath and master bath for an updated look and new mini-blinds all throughout. Schedule your private showing today!
Apartment for rent
$1,900/moFees may apply
1113 Castle Harbour Way, Unit 2B, Glen Burnie, MD 21060
2beds
920sqft
Price may not include required fees and charges. Learn more|
Apartment
Available now
No pets
Air conditioner, central air, electric
Dryer in unit laundry
Parking lot parking
Central, electric
What's special
Large walk-in closetPrivate en-suite bathroomNew mini-blinds all throughoutNew vanityGenerous primary suiteSpacious and functional layout
- 15 days |
- -- |
- -- |
Zillow last checked:
Listing updated:
Travel times

Let’s turn your rent into credit progress
Build credit history with every on-time payment and get credit for the payment you’re already making.
Facts & features
Interior
Bedrooms & bathrooms
- Bedrooms: 2
- Bathrooms: 2
- Full bathrooms: 2
Heating
- Central, Electric
Cooling
- Air Conditioner, Central Air, Electric
Appliances
- Included: Dishwasher, Dryer, Electric Water Heater, Oven/Range - Electric, Refrigerator, Washer, Washer/Dryer Stacked
- Laundry: Dryer In Unit, Has Laundry, In Unit, Washer In Unit
Features
- Dining Area, Kitchen - Galley, Primary Bath(s), Walk In Closet, Walk-In Closet(s)
- Flooring: Carpet
- Has fireplace: Yes
Interior area
- Total interior livable area: 920 sqft
Property
Parking
- Parking features: Parking Lot
- Details: Contact manager
Features
- Exterior features: Dining Area, Kitchen - Galley, Primary Bath(s), Walk In Closet, Walk-In Closet(s)
- Pool features: Community
Details
- Parcel number: 0317490060383
Construction
Type & style
- Home type: Apartment
- Property subtype: Apartment
Condition
- Year built: 1984
Utilities & green energy
- Utilities for property: Water
Building
Management
- Pets allowed: No
Community & HOA
HOA
- Amenities included: Parking
Location
- Region: Glen Burnie
Financial & listing details
- Lease term: Contact For Details
Nearby apartments for rent
Price history
| Date | Event | Price |
|---|---|---|
| 8/20/2026 | Price change | $1,900-5%$2/sqft |
Source: Bright MLS #MDAA2153460 Report a problem | ||
| 8/6/2026 | Listed for rent | $2,000+48.1%$2/sqft |
Source: Bright MLS #MDAA2153460 Report a problem | ||
| 3/24/2020 | Listing removed | $1,350$1/sqft |
Source: HomeSmart Bowie #MDAA421454 Report a problem | ||
| 2/5/2020 | Price change | $1,350-3.2%$1/sqft |
Source: HomeSmart Bowie #MDAA421454 Report a problem | ||
| 1/9/2020 | Sold | $131,500-9.2%$143/sqft |
Source: Public Record Report a problem | ||
| 1/5/2020 | Price change | $1,395-3.8%$2/sqft |
Source: Douglas Realty, LLC #MDAA421454 Report a problem | ||
| 12/31/2019 | Listed for rent | $1,450$2/sqft |
Source: Douglas Realty, LLC #MDAA421454 Report a problem | ||
| 11/14/2019 | Pending sale | $144,900$158/sqft |
Source: CENTURY 21 The Real Estate Centre #MDAA415428 Report a problem | ||
| 10/31/2019 | Listed for sale | $144,900$158/sqft |
Source: CENTURY 21 The Real Estate Centre #MDAA415428 Report a problem | ||
| 10/22/2019 | Pending sale | $144,900$158/sqft |
Source: CENTURY 21 The Real Estate Centre #MDAA415428 Report a problem | ||
| 10/8/2019 | Price change | $144,900-1.4%$158/sqft |
Source: CENTURY 21 The Real Estate Centre #MDAA415428 Report a problem | ||
| 10/6/2019 | Listed for sale | $147,000+65.4%$160/sqft |
Source: CENTURY 21 The Real Estate Centre #MDAA415428 Report a problem | ||
| 9/30/2002 | Sold | $88,900$97/sqft |
Source: Public Record Report a problem | ||
Neighborhood: 21060
Nearby schools
GreatSchools rating
- 5/10Marley Elementary SchoolGrades: PK-5Distance: 0.7 mi
- 5/10Marley Middle SchoolGrades: 6-8Distance: 1 mi
- 4/10Glen Burnie High SchoolGrades: 9-12Distance: 2.3 mi