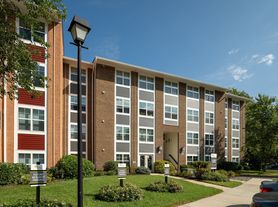



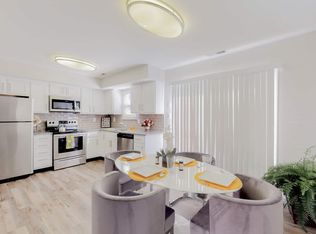
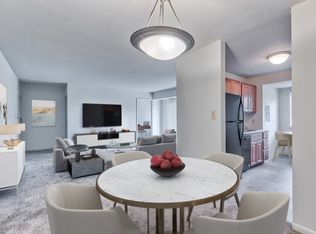
This 1,128 sq ft home has been beautifully upgraded, highlighted by a brand-new kitchen with crisp white cabinetry, stunning countertops, and sleek stainless steel appliances. Fresh, modern flooring runs throughout the entire residence, creating a seamless and cohesive look from room to room. The main level centers around a bright, expansive living room that easily accommodates large furniture, along with a conveniently located half-bath for guests.
The upper level is home to two impressively spacious bedrooms, both offering generous proportions and abundant closet storage. Serving the upper floor is a updated full bathroom featuring dual accessit can be reached directly from the hallway or through a private entry door connected to one of the main bedrooms, giving it an ensuite feel. The oversized bedrooms combined with the thoughtful bath access make this upper level both luxurious and functional.
Adding significant value and usable space to the property is a large, unfinished basement area that provides endless possibilities for storage, a home gym, or a future finished living space. From the complete refresh of new flooring to the large room dimensions throughout, this turnkey home perfectly balances sleek modern finishes with comfortable, open spaces.
Occupancy Limit for this Property is 4.
Pre-Qualify, and schedule a showing at our website (see watermark in photos)
Qualifications: $6,885/month gross income. Credit Score 640+. Positive Landlord Reference Required. No Smoking. Pets case-by-case, if approved there will be a pet rent of $50/month per pet. Vouchers Accepted.
Townhouse for rent
$2,295/moFees may apply
463 Longtowne Ct, Glen Burnie, MD 21061
2beds
1,128sqft
Price may not include required fees and charges. Price shown reflects the lease term provided. Learn more|
Townhouse
Available now
Cats, dogs OK
Air conditioner, central air
In unit laundry
Off street parking
Central, heat pump
What's special
Large room dimensions throughoutStunning countertopsSleek stainless steel appliancesTwo impressively spacious bedrooms
- 10 days |
- -- |
- -- |
Zillow last checked:
Listing updated:
Travel times

Let’s turn your rent into credit progress
Build credit history with every on-time payment and get credit for the payment you’re already making.
Facts & features
Interior
Bedrooms & bathrooms
- Bedrooms: 2
- Bathrooms: 2
- Full bathrooms: 1
- 1/2 bathrooms: 1
Heating
- Central, Heat Pump
Cooling
- Air Conditioner, Central Air
Appliances
- Laundry: In Unit
Interior area
- Total interior livable area: 1,128 sqft
Video & virtual tour
Property
Parking
- Parking features: Off Street
- Details: Contact manager
Details
- Parcel number: 0325690010599
Construction
Type & style
- Home type: Townhouse
- Property subtype: Townhouse
Building
Management
- Pets allowed: Yes
Community & HOA
HOA
- Amenities included: Parking
Location
- Region: Glen Burnie
Financial & listing details
- Lease term: 1 Year
Price history
| Date | Event | Price |
|---|---|---|
| 8/3/2026 | Listed for rent | $2,295+53%$2/sqft |
Source: Zillow Rentals Report a problem | ||
| 3/10/2020 | Listing removed | $1,500$1/sqft |
Source: Provision Property Management Report a problem | ||
| 2/27/2020 | Listed for rent | $1,500+1%$1/sqft |
Source: Provision Property Management Report a problem | ||
| 1/7/2019 | Listing removed | $1,485$1/sqft |
Source: Provision Property Management Report a problem | ||
| 1/5/2019 | Listed for rent | $1,485+3.5%$1/sqft |
Source: Provision Property Management Report a problem | ||
| 9/25/2017 | Listing removed | $1,435$1/sqft |
Source: Owner Report a problem | ||
| 9/11/2017 | Price change | $1,435-6.5%$1/sqft |
Source: Owner Report a problem | ||
| 8/8/2017 | Price change | $1,535-2.5%$1/sqft |
Source: Owner Report a problem | ||
| 7/17/2017 | Listed for rent | $1,575$1/sqft |
Source: Owner Report a problem | ||
| 7/13/2017 | Sold | $89,000-2.7%$79/sqft |
Source: Public Record Report a problem | ||
| 11/18/2015 | Listing removed | $91,500$81/sqft |
Source: Long & Foster Real Estate, Inc. #AA8586832 Report a problem | ||
| 8/15/2015 | Pending sale | $91,500$81/sqft |
Source: Long & Foster Real Estate, Inc. #AA8586832 Report a problem | ||
| 6/10/2015 | Price change | $91,500-1.6%$81/sqft |
Source: Long & Foster Real Estate, Inc. #AA8586832 Report a problem | ||
| 3/28/2015 | Price change | $93,000+2%$82/sqft |
Source: Long & Foster Real Estate #AA8586832 Report a problem | ||
| 1/7/2015 | Price change | $91,200-7.7%$81/sqft |
Source: Long & Foster Real Estate #AA8513262 Report a problem | ||
| 12/5/2014 | Price change | $98,800-13.3%$88/sqft |
Source: Long & Foster Real Estate #AA8513262 Report a problem | ||
| 8/28/2014 | Listed for sale | $114,000$101/sqft |
Source: Long & Foster Real Estate #AA8441658 Report a problem | ||
| 7/19/2014 | Listing removed | $114,000$101/sqft |
Source: Long & Foster Real Estate #AA8163623 Report a problem | ||
| 6/8/2014 | Listed for sale | $114,000$101/sqft |
Source: Long & Foster Real Estate #AA8163623 Report a problem | ||
| 3/6/2014 | Pending sale | $114,000$101/sqft |
Source: Long & Foster Real Estate #AA8163623 Report a problem | ||
| 1/10/2014 | Price change | $114,000-26.5%$101/sqft |
Source: Long & Foster Real Estate #AA8163623 Report a problem | ||
| 12/3/2013 | Price change | $155,000+36%$137/sqft |
Source: Long & Foster Real Estate #AA8163623 Report a problem | ||
| 10/25/2013 | Pending sale | $114,000$101/sqft |
Source: Long & Foster Real Estate #AA8163623 Report a problem | ||
| 9/25/2013 | Price change | $114,000-8.8%$101/sqft |
Source: Long & Foster Real Estate #AA8163623 Report a problem | ||
| 8/22/2013 | Listed for sale | $125,000-24.2%$111/sqft |
Source: Long & Foster Real Estate #AA8163623 Report a problem | ||
| 2/7/2009 | Listing removed | $164,900-25%$146/sqft |
Source: ZipRealty #AA6722211 Report a problem | ||
| 11/17/2006 | Sold | $220,000$195/sqft |
Source: Public Record Report a problem | ||
Neighborhood: 21061
Nearby schools
GreatSchools rating
- 5/10Southgate Elementary SchoolGrades: PK-5Distance: 0.6 mi
- 5/10Old Mill Middle SouthGrades: 6-8Distance: 0.3 mi
- 5/10Old Mill High SchoolGrades: 9-12Distance: 0.3 mi