PRICED BELOW MARKET VALUE IN TRINITY FALLS! This beautiful and immaculate home is located in the much sought after master planned community of Trinity Falls. The community boast TWO community centers with pools, fitness center, splash pad, multiple playgrounds, 5 lakes for fishing and kayaking, disc golf course, 20+ miles of walking & biking trails and much more. The great outdoors is literally just outside your front door. Come and see your outdoor paradise home in nature. The community hosts over 100 events per year from food trucks and scavenger hunts to outdoor concerts. This 4-bedroom 3 full bath Chesmar built home has many luxury features that lend themselves to entertaining with friends or just relaxing with the family. This open floorplan has high vaulted ceilings, luxury crown molding, a 3-panel glass slider that opens to the extended cover back patio for a seamless transition from the living area to the patio. The large patio has two motorized shades for added privacy and protection from the weather, a fireplace with gas logs to take away the chill from a cool night. Every window has plantation shutters, the primary bedroom has bay windows, the utility room is large enough to accommodate a freezer, there's a whole house water-softner located in the 3-car garage. There's even a 6x8 tool shed in the back yard. If you like to get into the holiday spirit, the house comes with installed exterior lighting that outlines the silhouette of the house. This home offers a lifestyle that's a definite MUST come see.
Sold
Price Unknown
1113 Chambers Creek Cv, McKinney, TX 75071
4beds
2,759sqft
Single Family Residence
Built in 2020
7,492 Square Feet Lot
$581,700 Zestimate®
$--/sqft
$3,084 Estimated rent
Home value
$581,700
$553,000 - $617,000
$3,084/mo
Zestimate® history
Owner options
List your home for rent
$3,084/mo
Rent Zestimate®
Find your next renter with Zillow Rental Manager. Plus, with online applications, you can quickly screen prospective tenants – for free.
$3,084/mo
Rent Zestimate®
Refinance and save
$375/mo
Est. payment
Refinancing to a lower rate could help reduce your monthly payments and save thousands over the life of the loan.
$375/mo
Est. payment
Explore your selling options
Work with a Zillow partner agent
Leverage their expertise and Zillow's premium Showcase listings to get your home seen by more buyers.
Get startedList with your own agent
Get your home in front of millions of buyers by listing it on Zillow.
Learn how to do itSell it yourself
Take full control of how buyers see your home on Zillow by listing For Sale by Owner (FSBO).
List your homeWhat's special
Fireplace with gas logsOpen floorplanLuxury crown moldingLarge patioHigh vaulted ceilingsBeautiful and immaculate home
Zillow last checked:
Listing updated:
Listed by:
Ralph Thomas 0681107,
Ramas Real Estate 214-316-7109
Bought with:
Collin Duke
Coldwell Banker Apex, REALTORS
Source: NTREIS,MLS#: 21187198
Facts & features
Interior
Bedrooms & bathrooms
- Bedrooms: 4
- Bathrooms: 3
- Full bathrooms: 3
Primary bedroom
- Features: Ceiling Fan(s), En Suite Bathroom, Walk-In Closet(s)
- Level: First
- Dimensions: 17 x 16
Bedroom
- Features: Ceiling Fan(s), Walk-In Closet(s)
- Level: First
- Dimensions: 13 x 14
Bedroom
- Features: Ceiling Fan(s)
- Level: First
- Dimensions: 14 x 13
Bedroom
- Features: Ceiling Fan(s), Walk-In Closet(s)
- Level: First
- Dimensions: 14 x 13
Bedroom
- Features: Ceiling Fan(s), Walk-In Closet(s)
- Level: First
- Dimensions: 13 x 13
Primary bathroom
- Features: Built-in Features, Double Vanity, En Suite Bathroom, Garden Tub/Roman Tub, Stone Counters, Separate Shower
- Level: First
- Dimensions: 13 x 12
Dining room
- Level: First
- Dimensions: 16 x 11
Game room
- Features: Ceiling Fan(s)
- Level: First
- Dimensions: 14 x 16
Kitchen
- Features: Built-in Features, Butler's Pantry, Kitchen Island, Stone Counters, Walk-In Pantry
- Level: First
- Dimensions: 24 x 10
Living room
- Features: Ceiling Fan(s)
- Level: First
- Dimensions: 18 x 22
Utility room
- Features: Built-in Features
- Level: First
- Dimensions: 6 x 10
Heating
- Central, Natural Gas
Cooling
- Central Air, Ceiling Fan(s), Electric, Multi Units
Appliances
- Included: Dishwasher, Electric Oven, Gas Cooktop, Disposal, Gas Water Heater, Microwave, Refrigerator, Water Softener, Vented Exhaust Fan
- Laundry: Washer Hookup, Dryer Hookup, ElectricDryer Hookup, Laundry in Utility Room
Features
- Decorative/Designer Lighting Fixtures, Granite Counters, High Speed Internet, Kitchen Island, Open Floorplan, Walk-In Closet(s)
- Flooring: Carpet, Ceramic Tile
- Windows: Shutters
- Has basement: No
- Number of fireplaces: 1
- Fireplace features: Gas Log, Outside
Interior area
- Total interior livable area: 2,759 sqft
Property
Parking
- Total spaces: 3
- Parking features: Concrete, Door-Multi, Door-Single, Epoxy Flooring, Garage Faces Front
- Attached garage spaces: 3
Features
- Levels: One
- Stories: 1
- Patio & porch: Covered
- Exterior features: Outdoor Living Area, Rain Gutters
- Pool features: None
- Fencing: Stone,Wood
Lot
- Size: 7,492 Square Feet
- Features: Backs to Greenbelt/Park, Interior Lot, Landscaped, Subdivision
Details
- Parcel number: R1187200G00301
Construction
Type & style
- Home type: SingleFamily
- Architectural style: Detached
- Property subtype: Single Family Residence
Materials
- Brick, Fiber Cement, Stone Veneer
- Foundation: Slab
- Roof: Composition
Condition
- Year built: 2020
Utilities & green energy
- Utilities for property: Electricity Available, Natural Gas Available, Municipal Utilities, Sewer Available, Separate Meters, Water Available
Community & HOA
Community
- Features: Curbs, Sidewalks
- Subdivision: Trinity Falls Planning Unit 3 Ph 2a
HOA
- Has HOA: Yes
- Services included: All Facilities, Association Management, Maintenance Grounds
- HOA fee: $375 quarterly
- HOA name: Trinity Falls HOA
- HOA phone: 972-548-5008
Location
- Region: Mckinney
Financial & listing details
- Tax assessed value: $627,632
- Annual tax amount: $8,378
- Date on market: 2/25/2026
- Cumulative days on market: 6 days
- Listing terms: Cash,Conventional,FHA,VA Loan
- Electric utility on property: Yes
Price history
| Date | Event | Price |
|---|---|---|
| 4/8/2026 | Sold | -- |
Source: NTREIS #21187198 Report a problem | ||
| 3/23/2026 | Pending sale | $585,000$212/sqft |
Source: NTREIS #21187198 Report a problem | ||
| 3/4/2026 | Contingent | $585,000$212/sqft |
Source: NTREIS #21187198 Report a problem | ||
| 2/25/2026 | Listed for sale | $585,000$212/sqft |
Source: NTREIS #21187198 Report a problem | ||
Public tax history
| Year | Property taxes | Tax assessment |
|---|---|---|
| 2025 | $6,683 -7.9% | $627,632 -0.3% |
| 2024 | $7,257 +5.1% | $629,234 +4.4% |
| 2023 | $6,902 -18.6% | $602,692 +10% |
| 2022 | $8,474 +74.8% | $547,902 +83.8% |
| 2021 | $4,847 +278.4% | $298,093 +302.3% |
| 2020 | $1,281 | $74,100 |
Find assessor info on the county website
Neighborhood: Trinity Falls
Nearby homes
- $382,1704 bd3 ba2.7k sqft1113 Chambers Creek Cv, McKinney, TX 75071Off Market
- $--4 bd4 ba3.4k sqft1109 Chambers Creek Cv, McKinney, TX 75071Sold
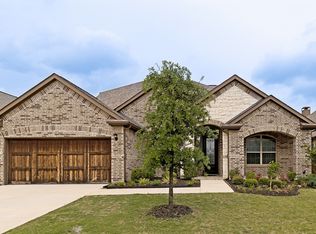
- $290,6795 bd4 ba3.4k sqft1109 Chambers Creek Cv, McKinney, TX 75071Off Market
- $--3 bd3 ba2.2k sqft1117 Chambers Creek Cv, McKinney, TX 75071Sold

- $521,5003 bd2 ba2.2k sqft1117 Chambers Creek Cv, McKinney, TX 75071Off Market
- $650,9004 bd3 ba2.7k sqft1105 Chambers Creek Cv, Mc Kinney, TX 75071Off Market
- $95,0004 bd3 ba2.3k sqft8917 Cedar Basin Dr, McKinney, TX 75071Off Market
- $607,5004 bd3 ba2.3k sqft8917 Cedar Basin Dr, McKinney, TX 75071Off Market
Nearby schools
GreatSchools rating
- 8/10Ruth and Harold Frazier Elementary SchoolGrades: K-5Distance: 0.4 mi
- 8/10Scott Morgan Johnson Middle SchoolGrades: 6-8Distance: 4.4 mi
- 8/10McKinney North High SchoolGrades: 9-12Distance: 4.7 mi
Schools provided by the listing agent
- Elementary: Ruth and Harold Frazier
- Middle: Johnson
- High: McKinney North
- District: McKinney ISD
Source: NTREIS. This data may not be complete. We recommend contacting the local school district to confirm school assignments for this home.
Get a cash offer in 3 minutes
Find out how much your home could sell for in as little as 3 minutes with a no-obligation cash offer.
Estimated market value
$581,700
Get a cash offer in 3 minutes
Find out how much your home could sell for in as little as 3 minutes with a no-obligation cash offer.
Estimated market value
$581,700
- Texas
- Collin County
- McKinney
- 75071
- Trinity Falls
- 1113 Chambers Creek Cv
Nearby cities
Nearby neighborhoods
Nearby zip codes
Other McKinney Topics
