Is there a 3 bed single family home in McKinney that offers both standout outdoor living and low maintenance appeal? 1117 Chambers Creek Cove answers with a corner lot, 3 car garage, curated native landscaping, and a backyard retreat featuring a Champanel grapevine trellis, outdoor kitchen, and multiple spaces designed for relaxing and entertaining.
Welcome to 1117 Chambers Creek Cove in McKinney, Texas, a 3 bedroom, 2.5 bathroom home offering 2,278 sqft on a desirable corner lot, designed to balance everyday functionality with an elevated outdoor lifestyle. Inside, built in office cabinetry creates an efficient and dedicated workspace, while the open layout connects seamlessly to the main living areas. The backyard is a true highlight, featuring a custom Champanel grapevine trellis trained along posts and wire that adds texture and a unique garden inspired setting, along with a partially covered patio with lighting, a firepit area, and a fully equipped outdoor kitchen that extends the living space outdoors. The 3 car garage provides flexibility for storage, hobbies, or multiple vehicles. A key advantage of this home is its low maintenance appeal, with the HOA maintaining native plant flower beds along the stone fence line and a large rear corner section, showcasing thoughtfully designed Texas landscaping that remains visually appealing year round. Residents enjoy access to a highly active community with walking trails, a resort style pool, park, playground, and fitness center, creating a connected and lifestyle focused neighborhood experience. This 3 bed single family home in McKinney stands out for its combination of space, distinctive outdoor living, and community driven amenities.
Sold
Price Unknown
1117 Chambers Creek Cv, McKinney, TX 75071
3beds
2,278sqft
Single Family Residence
Built in 2020
7,535 Square Feet Lot
$-- Zestimate®
$--/sqft
$2,976 Estimated rent
Home value
Not available
Estimated sales range
Not available
$2,976/mo
Zestimate® history
Owner options
List your home for rent
$2,976/mo
Rent Zestimate®
Find your next renter with Zillow Rental Manager. Plus, with online applications, you can quickly screen prospective tenants – for free.
$2,976/mo
Rent Zestimate®
Refinance and save
$393/mo
Est. payment
Refinancing to a lower rate could help reduce your monthly payments and save thousands over the life of the loan.
$393/mo
Est. payment
Explore your selling options
Work with a Zillow partner agent
Leverage their expertise and Zillow's premium Showcase listings to get your home seen by more buyers.
Get startedList with your own agent
Get your home in front of millions of buyers by listing it on Zillow.
Learn how to do itSell it yourself
Take full control of how buyers see your home on Zillow by listing For Sale by Owner (FSBO).
List your homeWhat's special
Outdoor kitchenChampanel grapevine trellisFully equipped outdoor kitchenBackyard retreatFirepit areaCorner lotCurated native landscaping
Zillow last checked:
Listing updated:
Listed by:
Tanya McQueen 0635028 214-226-6898,
Better Homes & Gardens, Winans 972-774-9888,
Korey Benton 0644152 972-658-0644,
Better Homes & Gardens, Winans
Bought with:
Rhonda Bennett, 0547984
Coldwell Banker Apex, REALTORS
Source: NTREIS,MLS#: 21228388
Facts & features
Interior
Bedrooms & bathrooms
- Bedrooms: 3
- Bathrooms: 3
- Full bathrooms: 2
- 1/2 bathrooms: 1
Primary bedroom
- Features: Double Vanity, En Suite Bathroom, Separate Shower, Walk-In Closet(s)
- Level: First
- Dimensions: 12 x 15
Bedroom
- Features: Split Bedrooms, Walk-In Closet(s)
- Level: First
- Dimensions: 10 x 12
Bedroom
- Features: Split Bedrooms, Walk-In Closet(s)
- Level: First
- Dimensions: 10 x 12
Primary bathroom
- Features: Built-in Features, Double Vanity, En Suite Bathroom, Granite Counters, Garden Tub/Roman Tub, Multiple Shower Heads, Separate Shower
- Level: First
- Dimensions: 10 x 13
Dining room
- Level: First
- Dimensions: 13 x 10
Other
- Features: Built-in Features, Granite Counters
- Level: First
- Dimensions: 10 x 5
Half bath
- Level: First
- Dimensions: 6 x 5
Kitchen
- Features: Breakfast Bar, Eat-in Kitchen, Granite Counters, Kitchen Island, Walk-In Pantry
- Level: First
- Dimensions: 13 x 19
Living room
- Features: Fireplace
- Level: First
- Dimensions: 20 x 14
Media room
- Level: First
- Dimensions: 13 x 13
Office
- Features: Built-in Features
- Level: First
- Dimensions: 11 x 11
Utility room
- Features: Built-in Features
- Level: First
- Dimensions: 6 x 6
Heating
- Central, Fireplace(s), Natural Gas
Cooling
- Central Air, Ceiling Fan(s), Electric
Appliances
- Included: Some Gas Appliances, Dishwasher, Gas Cooktop, Disposal, Gas Water Heater, Microwave, Plumbed For Gas, Tankless Water Heater
- Laundry: Washer Hookup, Dryer Hookup, Laundry in Utility Room
Features
- High Speed Internet, Kitchen Island, Pantry, Cable TV, Walk-In Closet(s)
- Flooring: Carpet, Luxury Vinyl Plank
- Has basement: No
- Number of fireplaces: 1
- Fireplace features: Gas Log, Living Room, Outside
Interior area
- Total interior livable area: 2,278 sqft
Property
Parking
- Total spaces: 3
- Parking features: Door-Multi, Epoxy Flooring, Garage Faces Front, Garage, Garage Door Opener
- Attached garage spaces: 3
Features
- Levels: One
- Stories: 1
- Patio & porch: Covered
- Exterior features: Fire Pit, Outdoor Kitchen, Outdoor Living Area, Rain Gutters
- Pool features: None, Community
- Fencing: Back Yard,Privacy,Stone,Wood
Lot
- Size: 7,535 Square Feet
- Features: Corner Lot, Landscaped, Subdivision, Sprinkler System
Details
- Parcel number: R1187200G00401
Construction
Type & style
- Home type: SingleFamily
- Architectural style: Traditional,Detached
- Property subtype: Single Family Residence
Materials
- Brick
- Foundation: Slab
- Roof: Composition
Condition
- Year built: 2020
Utilities & green energy
- Sewer: Public Sewer
- Water: Public
- Utilities for property: Sewer Available, Water Available, Cable Available
Community & HOA
Community
- Features: Clubhouse, Fitness Center, Lake, Playground, Park, Pool, Sidewalks, Tennis Court(s), Trails/Paths
- Security: Smoke Detector(s)
- Subdivision: Trinity Falls Planning Unit 3 Ph 2a
HOA
- Has HOA: Yes
- Services included: All Facilities, Association Management, Maintenance Grounds
- HOA fee: $393 quarterly
- HOA name: Trinity Falls
- HOA phone: 972-548-5008
Location
- Region: Mckinney
Financial & listing details
- Tax assessed value: $95,000
- Date on market: 4/14/2026
- Cumulative days on market: 89 days
- Listing terms: Cash,Conventional,FHA,VA Loan
- Exclusions: Washer, dryer, refrigerator and patio furniture are negotiable. Media room equipment to convey. Exclude all curtains and kitchen window seat cushion.
Price history
| Date | Event | Price |
|---|---|---|
| 5/27/2026 | Sold | -- |
Source: NTREIS #21228388 Report a problem | ||
| 5/14/2026 | Pending sale | $550,000$241/sqft |
Source: NTREIS #21228388 Report a problem | ||
| 5/4/2026 | Contingent | $550,000$241/sqft |
Source: NTREIS #21228388 Report a problem | ||
| 4/14/2026 | Listed for sale | $550,000-1.6%$241/sqft |
Source: NTREIS #21228388 Report a problem | ||
| 3/25/2026 | Listing removed | $559,125$245/sqft |
Source: NTREIS #21155137 Report a problem | ||
| 1/15/2026 | Listed for sale | $559,125$245/sqft |
Source: NTREIS #21155137 Report a problem | ||
Public tax history
| Year | Property taxes | Tax assessment |
|---|---|---|
| 2020 | -- | $95,000 |
Find assessor info on the county website
Neighborhood: Trinity Falls
Nearby homes
- $527,0003 bd2 ba2.2k sqft1117 Chambers Creek Cv, McKinney, TX 75071Off Market
- $--4 bd3 ba2.7k sqft1113 Chambers Creek Cv, McKinney, TX 75071Sold
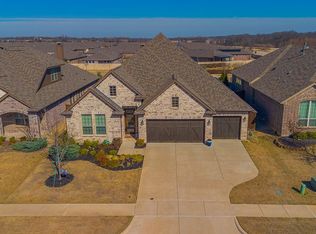
- $382,1704 bd3 ba2.7k sqft1113 Chambers Creek Cv, McKinney, TX 75071Off Market
- $290,6795 bd4 ba3.4k sqft1109 Chambers Creek Cv, McKinney, TX 75071Off Market
- $--4 bd4 ba3.4k sqft1109 Chambers Creek Cv, McKinney, TX 75071Sold
- $616,9004 bd3 ba2.3k sqft8917 Cedar Basin Dr, McKinney, TX 75071Off Market
- $95,0004 bd3 ba2.3k sqft8917 Cedar Basin Dr, McKinney, TX 75071Off Market
- $659,7004 bd3 ba2.7k sqft1105 Chambers Creek Cv, Mc Kinney, TX 75071Off Market
Nearby schools
GreatSchools rating
- 8/10Ruth and Harold Frazier Elementary SchoolGrades: K-5Distance: 0.4 mi
- 8/10Scott Morgan Johnson Middle SchoolGrades: 6-8Distance: 4.4 mi
- 8/10McKinney North High SchoolGrades: 9-12Distance: 4.7 mi
Schools provided by the listing agent
- Elementary: Ruth and Harold Frazier
- Middle: Johnson
- High: McKinney North
- District: McKinney ISD
Source: NTREIS. This data may not be complete. We recommend contacting the local school district to confirm school assignments for this home.
- Texas
- Collin County
- McKinney
- 75071
- Trinity Falls
- 1117 Chambers Creek Cv
Nearby cities
Nearby neighborhoods
Nearby zip codes
Other McKinney Topics
