One or more photo(s) has been virtually staged. Welcome Home! Beautiful renovated, corner lot home offers a perfect combination of modern style, comfort, and low-maintenance living. As you enter, you are welcomed by a cozy, circular, wood-burning fireplace that adds both charm and warmth, complemented by tall, wood beam ceilings that create an expansive feel. Large windows throughout fill the home with natural light. Perfect for entertaining, your guests will appreciate the convenient half bath just off the living room. Both bedrooms feature private en-suite bathrooms, with one offering access to a unique atrium, an ideal spot for relaxation or indoor garden. Each bathroom has been updated with new vanities, fixtures, and toilets. The kitchen is standout, fully updated featuring quartz countertops, soft-close cabinets, stainless-steel appliances, and a large picture window above the sink. Enjoy outdoor living on the screened-in back porch and deck, ideal for entertaining or unwinding. The home also includes a spacious two-car garage, offering ample storage. Recent upgrades include a new HVAC system, fresh paint, modern lighting, and durable vinyl plank flooring, new toilets,vanaties, fixtures, electrical. Located just minutes from highways 429 and 441, this home provides a quick commute to both Orlando and Mount Dora. Don't miss the opportunity to own this charming, move-in-ready home in a prime location!
Sold for $242,000
$242,000
1113 Chebon Ct #H, Apopka, FL 32712
2beds
1,335sqft
Condominium
Built in 1980
-- sqft lot
$239,200 Zestimate®
$181/sqft
$1,816 Estimated rent
Home value
$239,200
$218,000 - $263,000
$1,816/mo
Zestimate® history
Owner options
List your home for rent
$1,816/mo
Rent Zestimate®
Find your next renter with Zillow Rental Manager. Plus, with online applications, you can quickly screen prospective tenants – for free.
$1,816/mo
Rent Zestimate®
Refinance and save
$2,172/mo
Est. payment
Refinancing to a lower rate could help reduce your monthly payments and save thousands over the life of the loan.
$2,172/mo
Est. payment
Explore your selling options
Work with a Zillow partner agent
Leverage their expertise and Zillow's premium Showcase listings to get your home seen by more buyers.
Get startedList with your own agent
Get your home in front of millions of buyers by listing it on Zillow.
Learn how to do itSell it yourself
Take full control of how buyers see your home on Zillow by listing For Sale by Owner (FSBO).
List your homeWhat's special
Zillow last checked:
Listing updated:
Listed by:
Danielle Ramesar 352-638-3080,
THE REAL ESTATE COLLECTION LLC 407-656-7814,
Morgan Horsley 256-283-8747,
THE REAL ESTATE COLLECTION LLC
Bought with:
Natalie Arrowsmith, 3206753
ARROWSMITH REALTY, INC
Source: Stellar MLS,MLS#: O6257310 Originating MLS: Orlando Regional
Originating MLS: Orlando Regional
Facts & features
Interior
Bedrooms & bathrooms
- Bedrooms: 2
- Bathrooms: 3
- Full bathrooms: 2
- 1/2 bathrooms: 1
Primary bedroom
- Description: Room3
- Features: Built-in Closet
- Level: First
- Dimensions: 18x12
Bedroom 2
- Description: Room4
- Features: Built-in Closet
- Level: First
- Dimensions: 15x12
Kitchen
- Description: Room1
- Level: First
- Dimensions: 14x7
Living room
- Description: Room2
- Level: First
- Dimensions: 16x15
Heating
- Central
Cooling
- Central Air
Appliances
- Included: Dishwasher, Microwave, Range, Refrigerator
- Laundry: In Garage
Features
- Ceiling Fan(s), Eating Space In Kitchen, High Ceilings, Primary Bedroom Main Floor
- Flooring: Luxury Vinyl, Tile
- Has fireplace: Yes
- Fireplace features: Family Room, Wood Burning
- Common walls with other units/homes: Corner Unit
Interior area
- Total structure area: 1,335
- Total interior livable area: 1,335 sqft
Property
Parking
- Total spaces: 2
- Parking features: Driveway, Garage Door Opener, Ground Level
- Attached garage spaces: 2
- Has uncovered spaces: Yes
Features
- Levels: One
- Stories: 1
- Patio & porch: Covered, Deck, Porch, Rear Porch, Screened
- Exterior features: Courtyard, Rain Gutters
Lot
- Size: 5,951 Square Feet
- Features: Corner Lot, Landscaped, Zoned for Horses
Details
- Parcel number: 282032444208010
- Zoning: R-3
- Special conditions: None
Construction
Type & style
- Home type: Condo
- Property subtype: Condominium
- Attached to another structure: Yes
Materials
- Wood Frame, Wood Siding
- Foundation: Crawlspace
- Roof: Other
Condition
- Completed
- New construction: No
- Year built: 1980
Utilities & green energy
- Sewer: None
- Water: None
- Utilities for property: BB/HS Internet Available, Cable Available, Electricity Available, Electricity Connected, Public, Sewer Available, Water Connected
Community & HOA
Community
- Features: Buyer Approval Required
- Pet fee: $0 monthly
- Subdivision: LAKE FRANCIS VILLAGE CONDO 02
HOA
- Has HOA: Yes
- Services included: Maintenance Structure, Maintenance Grounds, Pest Control
- HOA fee: $337 monthly
- HOA name: Carol Rumely
- HOA phone: 407-921-6445
Location
- Region: Apopka
Financial & listing details
- Price per square foot: $181/sqft
- Annual tax amount: $564
- Date on market: 11/14/2024
- Cumulative days on market: 79 days
- Listing terms: Cash,Conventional
- Ownership: Condominium
- Total actual rent: 0
- Electric utility on property: Yes
- Road surface type: Asphalt
Price history
| Date | Event | Price |
|---|---|---|
| 3/18/2025 | Sold | $242,000-2.4%$181/sqft |
Source:  Stellar MLS #O6257310 Report a problem Stellar MLS #O6257310 Report a problem | ||
| 2/2/2025 | Pending sale | $248,000$186/sqft |
Source: Stellar MLS #O6257310 Report a problem | ||
| 1/3/2025 | Price change | $248,000-3.9%$186/sqft |
Source: Stellar MLS #O6257310 Report a problem | ||
| 11/14/2024 | Listed for sale | $258,000$193/sqft |
Source: Stellar MLS #O6257310 Report a problem | ||
Public tax history
Tax history is unavailable.
Neighborhood: 32712
Nearby homes
- $199,1002 bd3 ba1.3k sqft1113 Chebon Court Dr #H, Apopka, FL 32712Off Market
- $208,2003 bd2 ba1.4k sqft1119 Chebon Ct #H-C, Apopka, FL 32712Off Market
- $175,0003 bd3 ba1.8k sqft1115 Chebon Ct #A, Apopka, FL 32712Pending
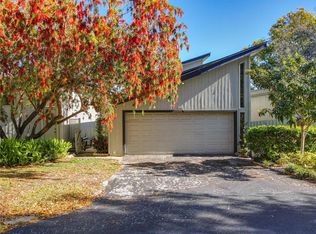
- $--3 bd3 ba1.8k sqft1115 Chebon Ct #GE, Apopka, FL 32712Off Market

- $229,3003 bd2 ba1.8k sqft1115 Chebon Ct #H-A, Apopka, FL 32712Off Market
- $---- bd-- ba-- sqft1115 Chebon Ct, Apopka, FL 32712Off Market
- $212,3003 bd2 ba1.4k sqft1119 Chebon Ct, Apopka, FL 32712Off Market
- $1000.428 AcresChebon Ct, Apopka, FL 32712Off Market
Nearby schools
GreatSchools rating
- 6/10Apopka Elementary SchoolGrades: PK-5Distance: 1.6 mi
- 6/10Wolf Lake Middle SchoolGrades: 6-8Distance: 2 mi
- 4/10Apopka High SchoolGrades: 9-12Distance: 1.4 mi
Schools provided by the listing agent
- Elementary: Apopka Elem
- Middle: Wolf Lake Middle
- High: Apopka High
Source: Stellar MLS. This data may not be complete. We recommend contacting the local school district to confirm school assignments for this home.
Get a cash offer in 3 minutes
Find out how much your home could sell for in as little as 3 minutes with a no-obligation cash offer.
Estimated market value
$239,200
Get a cash offer in 3 minutes
Find out how much your home could sell for in as little as 3 minutes with a no-obligation cash offer.
Estimated market value
$239,200
- Florida
- Orange County
- Apopka
- 32712
- 1113 Chebon Ct Unit H
Nearby cities
Nearby neighborhoods
Nearby zip codes
Other Apopka Topics
