
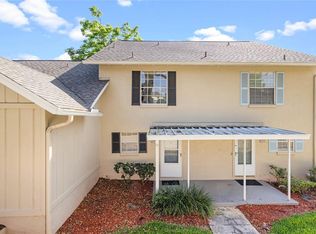
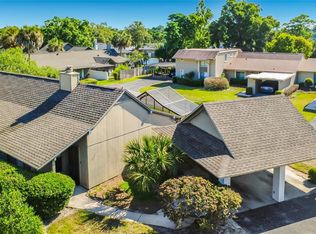
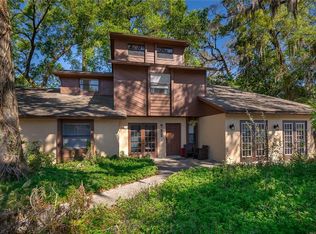
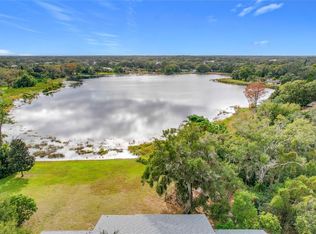
Welcome to Lake Francis Village in the heart of Apopka. This 3-bedroom, 2.5-bathroom townhome offers nearly 2,000 square feet of living space, an oversized two-car garage, and a spacious layout with strong potential. The home features a private front courtyard, open living and dining area, and sliding doors leading to a large screened-in patio with partial views of Lake Francis. The upstairs primary suite is generously sized and includes space for a sitting area, office, or workout area, along with a private balcony. The en-suite bathroom offers dual sinks, a garden tub, separate shower, and walk-in closet. Two additional bedrooms and a full bath are located on the main level along with a convenient half bath for guests. Recent updates include a newer AC system, updated ductwork, luxury vinyl plank flooring in the primary bedroom and staircase, and updated vanities in the guest and half bathrooms. The property will require repairs and cosmetic updates and is priced accordingly, making it a great opportunity for investors or buyers looking for a renovation project. Located just minutes from Wekiva Springs State Park, major highways, shopping, dining, and schools.
Pending
Price cut: $14K (6/30)
$175,000
1115 Chebon Ct #A, Apopka, FL 32712
3beds
1,828sqft
:
Get pre-qualified$1,777/mo
Condominium
Built in 1980
-- sqft lot
$171,600 Zestimate®
$96/sqft
$536/mo HOA
What's special
Private front courtyardUpdated ductworkOversized two-car garageGarden tubSpacious layoutSeparate showerNewer ac system
- 101 days |
- 1,355 |
- 100 |
Zillow last checked:
Listing updated:
Listed by:
Uno Sorlie 407-454-1217,
HOPKEY REALTY 407-454-1217
Source: Stellar MLS,MLS#: O6293891 Originating MLS: Orlando Regional
Originating MLS: Orlando Regional
Facts & features
Interior
Bedrooms & bathrooms
- Bedrooms: 3
- Bathrooms: 3
- Full bathrooms: 2
- 1/2 bathrooms: 1
Primary bedroom
- Description: Room2
- Features: En Suite Bathroom, Walk-In Closet(s)
- Level: Second
- Area: 364 Square Feet
- Dimensions: 26x14
Bedroom 2
- Description: Room6
- Features: Ceiling Fan(s), En Suite Bathroom, Built-in Closet
- Level: First
- Area: 175 Square Feet
- Dimensions: 14x12.5
Bedroom 3
- Description: Room7
- Features: Ceiling Fan(s), Built-in Closet
- Level: First
- Area: 156.25 Square Feet
- Dimensions: 12.5x12.5
Primary bathroom
- Description: Room1
- Features: Dual Sinks, Exhaust Fan, En Suite Bathroom, Tub with Separate Shower Stall
- Level: Second
- Area: 192.5 Square Feet
- Dimensions: 17.5x11
Bathroom 2
- Description: Room8
- Features: En Suite Bathroom, Tub With Shower, Exhaust Fan
- Level: First
- Area: 50 Square Feet
- Dimensions: 5x10
Balcony porch lanai
- Description: Room9
- Features: Ceiling Fan(s)
- Level: First
- Area: 299.25 Square Feet
- Dimensions: 31.5x9.5
Dining room
- Description: Room4
- Level: First
- Area: 157.5 Square Feet
- Dimensions: 10.5x15
Kitchen
- Description: Room5
- Level: First
- Area: 130 Square Feet
- Dimensions: 13x10
Living room
- Description: Room3
- Level: First
- Area: 324 Square Feet
- Dimensions: 18x18
Heating
- Central, Electric
Cooling
- Central Air
Appliances
- Included: Dishwasher, Microwave, Range, Refrigerator
- Laundry: In Garage, Inside
Features
- Ceiling Fan(s), Living Room/Dining Room Combo, PrimaryBedroom Upstairs, Thermostat
- Flooring: Carpet, Ceramic Tile, Laminate
- Has fireplace: No
Interior area
- Total structure area: 1,828
- Total interior livable area: 1,828 sqft
Video & virtual tour
Property
Parking
- Total spaces: 2
- Parking features: Driveway, Garage Door Opener
- Attached garage spaces: 2
- Has uncovered spaces: Yes
- Details: Garage Dimensions: 23x25
Features
- Levels: Two
- Stories: 2
- Patio & porch: Covered, Enclosed, Rear Porch, Screened
- Exterior features: Balcony, Lighting
- Waterfront features: Boats - None Allowed
- Body of water: LAKE FRANCIS
Lot
- Size: 5,951 Square Feet
- Features: City Lot, Landscaped
- Residential vegetation: Mature Landscaping, Trees/Landscaped
Details
- Parcel number: 282032444208020
- Zoning: R-3
- Special conditions: None
Construction
Type & style
- Home type: Condo
- Property subtype: Condominium
Materials
- HardiPlank Type, Wood Frame, Wood Siding
- Foundation: Concrete Perimeter, Crawlspace, Pillar/Post/Pier, Slab
- Roof: Shingle
Condition
- New construction: No
- Year built: 1980
Utilities & green energy
- Sewer: Public Sewer
- Water: Public
- Utilities for property: Cable Connected, Electricity Connected, Sewer Connected, Street Lights, Water Connected
Community & HOA
Community
- Features: Buyer Approval Required, Deed Restrictions
- Security: Smoke Detector(s)
- Pet fee: $0 monthly
- Subdivision: LAKE FRANCIS VILLAGE CONDO
HOA
- Has HOA: Yes
- Services included: Reserve Fund, Maintenance Structure, Maintenance Grounds, Pest Control
- HOA fee: $536 monthly
- HOA name: Carol Rumely
- HOA phone: 407-921-6445
Location
- Region: Apopka
Financial & listing details
- Price per square foot: $96/sqft
- Annual tax amount: $3,147
- Date on market: 3/28/2025
- Cumulative days on market: 451 days
- Listing terms: Cash,Conventional
- Ownership: Fee Simple
- Total actual rent: 0
- Electric utility on property: Yes
- Road surface type: Paved, Asphalt
Estimated market value
$171,600
$163,000 - $180,000
$2,338/mo
Price history
| Date | Event | Price |
|---|---|---|
| 7/20/2026 | Pending sale | $175,000$96/sqft |
Source:  Stellar MLS #O6293891 Report a problem Stellar MLS #O6293891 Report a problem | ||
| 6/30/2026 | Price change | $175,000-7.4%$96/sqft |
Source: Stellar MLS #O6293891 Report a problem | ||
| 4/23/2026 | Price change | $189,000-5%$103/sqft |
Source: Stellar MLS #O6293891 Report a problem | ||
| 4/13/2026 | Listed for sale | $199,000-4.8%$109/sqft |
Source: Stellar MLS #O6293891 Report a problem | ||
| 3/28/2026 | Listing removed | $209,000$114/sqft |
Source: Stellar MLS #O6293891 Report a problem | ||
| 3/12/2026 | Price change | $209,000-2.7%$114/sqft |
Source: Stellar MLS #O6293891 Report a problem | ||
| 2/26/2026 | Price change | $214,900-4.5%$118/sqft |
Source: Stellar MLS #O6293891 Report a problem | ||
| 1/8/2026 | Listed for sale | $225,000-3%$123/sqft |
Source: Stellar MLS #O6293891 Report a problem | ||
| 12/28/2025 | Listing removed | $232,000$127/sqft |
Source: Stellar MLS #O6293891 Report a problem | ||
| 9/5/2025 | Price change | $232,000-2.9%$127/sqft |
Source: Stellar MLS #O6293891 Report a problem | ||
| 5/30/2025 | Price change | $239,000-4.4%$131/sqft |
Source: Stellar MLS #O6293891 Report a problem | ||
| 3/28/2025 | Listed for sale | $250,000+66.7%$137/sqft |
Source: Stellar MLS #O6293891 Report a problem | ||
| 6/17/2022 | Sold | $150,000-36.7%$82/sqft |
Source: Agent Provided Report a problem | ||
| 5/31/2022 | Pending sale | $237,000$130/sqft |
Source: Stellar MLS #O6022273 Report a problem | ||
| 5/21/2022 | Listed for sale | $237,000$130/sqft |
Source: Stellar MLS #O6022273 Report a problem | ||
| 5/13/2022 | Pending sale | $237,000$130/sqft |
Source: Stellar MLS #O6022273 Report a problem | ||
| 5/11/2022 | Listed for sale | $237,000$130/sqft |
Source: Stellar MLS #O6022273 Report a problem | ||
| 5/5/2022 | Pending sale | $237,000$130/sqft |
Source: Stellar MLS #O6022273 Report a problem | ||
| 5/2/2022 | Listed for sale | $237,000$130/sqft |
Source: Stellar MLS #O6022273 Report a problem | ||
Public tax history
Tax history is unavailable.
Monthly payment
Est. payment
Payment breakdown
Explore the cost of this home by adjusting the details. Changes won't be saved.Climate risks
Neighborhood: 32712
Nearby schools
GreatSchools rating
- 6/10Apopka Elementary SchoolGrades: PK-5Distance: 1.6 mi
- 6/10Wolf Lake Middle SchoolGrades: 6-8Distance: 2 mi
- 4/10Apopka High SchoolGrades: 9-12Distance: 1.4 mi
Schools provided by the listing agent
- Elementary: Apopka Elem
- Middle: Wolf Lake Middle
- High: Apopka High
Source: Stellar MLS. This data may not be complete. We recommend contacting the local school district to confirm school assignments for this home.
- $195,8002 bd3 ba1.3k sqft1113 Chebon Court Dr #H, Apopka, FL 32712Off Market
- $205,3003 bd2 ba1.4k sqft1119 Chebon Ct #H-C, Apopka, FL 32712Off Market
- $242,0002 bd3 ba1.3k sqft1113 Chebon Ct #H, Apopka, FL 32712Sold

- $--3 bd3 ba1.8k sqft1115 Chebon Ct #GE, Apopka, FL 32712Off Market

- $227,7003 bd2 ba1.8k sqft1115 Chebon Ct #H-A, Apopka, FL 32712Off Market
- $---- bd-- ba-- sqft1115 Chebon Ct, Apopka, FL 32712Off Market
- $212,3003 bd2 ba1.4k sqft1119 Chebon Ct, Apopka, FL 32712Off Market
- $1000.428 AcresChebon Ct, Apopka, FL 32712Off Market
A local agent can set up tours, give advice and negotiate with sellers.
Similar homes
- $150,0002 bd3 ba1k sqft1337 Villa Ln #49, Apopka, FL 32712For Sale
 MLS ID #O6386033, Trevor Zwick, KELLER WILLIAMS ELITE PARTNERS III REALTY. Stellar MLS
 - $249,0003 bd2 ba1.4k sqft1921 Abbington St #23-C, Apopka, FL 32712For Sale
 MLS ID #O6400689, Ozan Cifci, PREMIUM PROPERTIES R.E. SERVICE. Stellar MLS
 - $175,0002 bd3 ba1.1k sqft1073 Love Ln #1, Apopka, FL 32703For Sale
 MLS ID #O6394576, Bobby Mills, METRO CITY REALTY. Stellar MLS
 - $175,0003 bd2 ba1.3k sqft4166 Plantation Cove Dr #505, Orlando, FL 32810For Sale
 MLS ID #O6400023, Simi Lakhani, KELLER WILLIAMS CLASSIC. Stellar MLS
 - $234,5002 bd2 ba1.1k sqft1423 Oak Pl APT B, Apopka, FL 32712For SaleMLS ID #G5113649, Nancy McCloskey, WATSON REALTY CORP. Stellar MLS
- $189,9002 bd3 ba1.2k sqft1005 Love Ln #25, Apopka, FL 32703For SaleMLS ID #O6300115, Jen King, KELLER WILLIAMS HERITAGE REALTY. Stellar MLS
- $200,0003 bd3 ba1.9k sqft440 Orienta Point St, Altamonte Springs, FL 32701For SaleMLS ID #O6421786, John Callahan, REDFIN CORPORATION. Stellar MLS
- $175,0002 bd2 ba1k sqft200 Afton Sq Unit 108, Altamonte Springs, FL 32714For SaleMLS ID #O6294078, Carla Valero De Gimenez, AVANTI WAY REALTY LLC. Stellar MLS
- $165,0002 bd2 ba1.2k sqft2218 Orangewood Cir #1540, Zellwood, FL 32798For SaleMLS ID #O6377366, Caroline Rubanick, CHARLES RUTENBERG REALTY ORLANDO. Stellar MLS
- $179,9993 bd2 ba1.1k sqft918 Lake Destiny Rd Unit F, Altamonte Springs, FL 32714For SaleMLS ID #O6409601, Jonathan Maggio, KELLER WILLIAMS REALTY AT THE PARKS. Stellar MLS
- $175,0002 bd3 ba977 sqft404 E Orlando Ave APT 8B, Ocoee, FL 34761For SaleMLS ID #O6386582, David Dorman, CENTURY 21 CARIOTI. Stellar MLS
- $175,0002 bd2 ba1k sqft173 Springwood Cir APT D, Longwood, FL 32750For SaleMLS ID #O6415791, Nancy Haben, HOMEVEST REALTY. Stellar MLS
- $182,0003 bd2 ba1.1k sqft240 Moree Loop APT 3, Winter Springs, FL 32708For SaleMLS ID #O6399451, Christine Landrau, MARK SPAIN REAL ESTATE. Stellar MLS
- $195,0002 bd3 ba2k sqft4325 Water Oak Ln #54, Zellwood, FL 32798For SaleMLS ID #O6258240, Barbara Riddell, ZELLWOOD PROPERTIES LLC. Stellar MLS
- $179,5002 bd2 ba972 sqft50 Sheoah Blvd APT 33, Winter Springs, FL 32708For SaleMLS ID #O6404380, Fanny Stollmeyer, LIFESTYLE INTERNATIONAL REALTY. Stellar MLS
- $175,0002 bd2 ba1.1k sqft5548 Metrowest Blvd Unit 209, Orlando, FL 32811For SaleMLS ID #O6345859, Maria Kaftanovskaya, CENTURY 21 CARIOTI. Stellar MLS
- $155,5002 bd2 ba1.2k sqft3740 N Citrus Cir #709, Zellwood, FL 32798For SaleMLS ID #O6368291, Marilyn Polson, KELLER WILLIAMS HERITAGE REALTY. Stellar MLS
- $194,0003 bd2 ba1.3k sqft2328 Midtown Ter APT 1024, Orlando, FL 32839For SaleMLS ID #O6407750, Robert Christiano, COLDWELL BANKER REALTY. Stellar MLS
- $189,0002 bd2 ba934 sqft1021 S Hiawassee Rd APT 3928, Orlando, FL 32835For SaleMLS ID #S5152228, Whitney Ward, REAL BROKER, LLC. Stellar MLS
- $220,0002 bd3 ba1.5k sqft7488 Whisperwood Dr #28, Winter Park, FL 32792For SaleMLS ID #O6419151, Miranda Azer, PARKVIEW REAL ESTATE. Stellar MLS
