Welcome to this absolutely beautiful HOME in this popular Carolina Arbors 55+ community with fabulous amenities. As you enter, you will be greeted by a spacious dining area, which is perfect for entertaining, and a family room creating a welcoming atmosphere in this perfect open floor plan. The gourmet kitchen has new appliances, a pantry that is everybody's dream with custom shelving, newly painted cabinets with new hardware, gorgeous backsplash, and beautiful updated quartz. Beside the kitchen is a cozy hearth room for relaxing before dinner. The primary bedroom/bath is truly a dream. It features a bright and natural light filled bedroom, new vanities, new quartz, new flooring, new tiled walk-in shower, a newly built linen storage cabinet along with a huge walk-in closet with custom shelving. The second bedroom is so spacious along with the second bathroom that has a new vanity with quartz and another new walk-in shower. Escape to the large Bonus room upstairs which is so versatile and can be used for a TV room, office, grandkid area, spare bedroom, etc. Don't miss the beautiful 3 seasons room enclosed with glass windows and custom shades overlooking private backyard. Large Garage with epoxy floor, extended area and storage cabinets. Plantation shutters throughout home and high-end panel window treatment convey. Large Laundry Room with storage cabinets and folding counter. Updates also include: HVAC 2019, New roof 2023, New Light Fixtures, Closets upgrades with shelves and storage drawers, Tankless water heater 2020, Carpet in Bonus 2023 and Carpet in 2 bedrooms 2021, exterior painted 2019 and LVP flooring 2021. THIS HOMES IS TRULY A SHOW STOPPER.....
Sold for $735,000
$735,000
1113 Gaston Manor Dr, Durham, NC 27703
2beds
2,706sqft
Single Family Residence, Residential
Built in 2013
0.3 Acres Lot
$760,400 Zestimate®
$272/sqft
$2,609 Estimated rent
Home value
$760,400
$722,000 - $798,000
$2,609/mo
Zestimate® history
Owner options
List your home for rent
$2,609/mo
Rent Zestimate®
Find your next renter with Zillow Rental Manager. Plus, with online applications, you can quickly screen prospective tenants – for free.
$2,609/mo
Rent Zestimate®
Refinance and save
$4,619/mo
Est. payment
Refinancing to a lower rate could help reduce your monthly payments and save thousands over the life of the loan.
$4,619/mo
Est. payment
Explore your selling options
Work with a Zillow partner agent
Leverage their expertise and Zillow's premium Showcase listings to get your home seen by more buyers.
Get startedList with your own agent
Get your home in front of millions of buyers by listing it on Zillow.
Learn how to do itSell it yourself
Take full control of how buyers see your home on Zillow by listing For Sale by Owner (FSBO).
List your homeWhat's special
Gourmet kitchenLarge bonus roomHigh-end panel window treatmentNew tiled walk-in showerNew walk-in showerPrivate backyardCozy hearth room
Zillow last checked:
Listing updated:
Listed by:
Sherri Smith 919-616-1100,
Wieland Properties, Inc.
Bought with:
Jill Flink, 104314
Berkshire Hathaway HomeService
Source: Doorify MLS,MLS#: 10057332
Facts & features
Interior
Bedrooms & bathrooms
- Bedrooms: 2
- Bathrooms: 2
- Full bathrooms: 2
Heating
- Natural Gas
Cooling
- Central Air
Appliances
- Included: Dishwasher, Electric Cooktop, Microwave, Range Hood, Refrigerator, Stainless Steel Appliance(s), Tankless Water Heater, Oven
- Laundry: Laundry Room, Sink
Features
- Breakfast Bar, Crown Molding, Double Vanity, Entrance Foyer, Kitchen Island, Open Floorplan, Pantry, Master Downstairs, Quartz Counters, Separate Shower, Smooth Ceilings, Walk-In Closet(s), Walk-In Shower
- Flooring: Carpet, Plank, Tile
- Has fireplace: No
Interior area
- Total structure area: 2,706
- Total interior livable area: 2,706 sqft
- Finished area above ground: 2,706
- Finished area below ground: 0
Property
Parking
- Total spaces: 4
- Parking features: Garage
- Attached garage spaces: 2
- Uncovered spaces: 2
Features
- Levels: One
- Stories: 1
- Patio & porch: Glass Enclosed, Patio, Porch
- Has view: Yes
Lot
- Size: 0.3 Acres
Details
- Parcel number: 0
- Special conditions: Standard
Construction
Type & style
- Home type: SingleFamily
- Architectural style: Transitional
- Property subtype: Single Family Residence, Residential
Materials
- Fiber Cement, Shake Siding
- Foundation: Slab
- Roof: Shingle
Condition
- New construction: No
- Year built: 2013
Utilities & green energy
- Sewer: Public Sewer
- Water: Public
Community & HOA
Community
- Subdivision: Carolina Arbors
HOA
- Has HOA: Yes
- Amenities included: Clubhouse, Fitness Center, Indoor Pool, Maintenance Grounds, Pool, Tennis Court(s)
- Services included: Maintenance Grounds
- HOA fee: $230 monthly
Location
- Region: Durham
Financial & listing details
- Price per square foot: $272/sqft
- Tax assessed value: $725,909
- Annual tax amount: $5,363
- Date on market: 10/9/2024
Price history
| Date | Event | Price |
|---|---|---|
| 11/7/2024 | Sold | $735,000$272/sqft |
Source:  Doorify MLS #10057332 Report a problem Doorify MLS #10057332 Report a problem | ||
| 10/16/2024 | Pending sale | $735,000$272/sqft |
Source: Doorify MLS #10057332 Report a problem | ||
| 10/9/2024 | Listed for sale | $735,000+96.3%$272/sqft |
Source: Doorify MLS #10057332 Report a problem | ||
| 8/5/2013 | Sold | $374,500$138/sqft |
Source: Public Record Report a problem | ||
Public tax history
| Year | Property taxes | Tax assessment |
|---|---|---|
| 2025 | $7,196 +29.4% | $725,909 +63.6% |
| 2024 | $5,561 +6.5% | $443,686 |
| 2023 | $5,222 +2.3% | $443,686 |
| 2022 | $5,103 +0.5% | $443,686 |
| 2021 | $5,079 +2.4% | $443,686 |
| 2020 | $4,959 | $443,686 |
| 2019 | $4,959 -8.6% | $443,686 +11% |
| 2018 | $5,424 | $399,874 |
| 2017 | -- | $399,874 |
| 2016 | $4,617 | $399,874 +3.8% |
| 2015 | $4,617 -8% | $385,187 +6.3% |
| 2014 | $5,017 | $362,386 |
Find assessor info on the county website
Neighborhood: 27703
Nearby homes
- $761,9003 bd3 ba2.7k sqft1109 Gaston Manor Dr, Durham, NC 27703Off Market
- $689,4003 bd2 ba2.7k sqft1121 Gaston Manor Dr, Durham, NC 27703Off Market
- $675,8002 bd3 ba2.7k sqft1107 Gaston Manor Dr, Durham, NC 27703Off Market
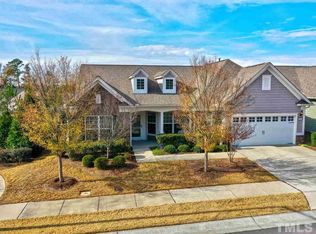
- $875,0003 bd4 ba3.3k sqft1112 Gaston Manor Dr, Durham, NC 27703Sold
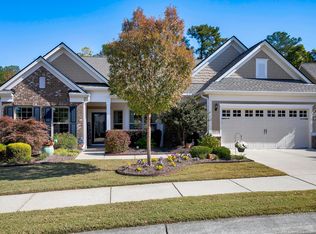
- $818,1003 bd2 ba3.1k sqft1110 Gaston Manor Dr, Durham, NC 27703Off Market
- $857,5003 bd4 ba3.5k sqft1116 Gaston Manor Dr, Durham, NC 27703Sold
- $799,7003 bd3 ba3k sqft1127 Gaston Manor Dr, Durham, NC 27703Off Market
- $864,1004 bd3 ba3.3k sqft1114 Gaston Manor Dr, Durham, NC 27703Off Market
Nearby schools
GreatSchools rating
- 5/10Spring Valley Elementary SchoolGrades: PK-5Distance: 2.6 mi
- 5/10Neal MiddleGrades: 6-8Distance: 3.3 mi
- 2/10Southern School of Energy and SustainabilityGrades: 9-12Distance: 5.5 mi
Schools provided by the listing agent
- Elementary: Durham - Spring Valley
- Middle: Durham - Neal
- High: Durham - Southern
Source: Doorify MLS. This data may not be complete. We recommend contacting the local school district to confirm school assignments for this home.
Get a cash offer in 3 minutes
Find out how much your home could sell for in as little as 3 minutes with a no-obligation cash offer.
Estimated market value
$760,400
Get a cash offer in 3 minutes
Find out how much your home could sell for in as little as 3 minutes with a no-obligation cash offer.
Estimated market value
$760,400
- North Carolina
- Durham County
- Durham
- 27703
- 1113 Gaston Manor Dr
Nearby cities
Nearby neighborhoods
Nearby zip codes
Other Durham Topics
