Close to local conveniences, plus postcard views! Del Webb Carolina Arbors, a prime 55+ community, has an ownership opportunity that belongs at the top of every Durham home buyer's list. This lovely 3-bedroom, 3.5-bathroom charmer offers a Traditional home's welcoming proportions and sight lines. The location is convenient to town center, Brier Creek, and Umstead State Park. Across the threshold, nice touches include one level living with an upstairs bonus suite, perfect for multigenerational living or a caretaker. Hardwoods throughout, an open layout, natural light and stylish fixtures both, neutral decor, and a gas fireplace in the den. Culinary possibilities simmer in the ample, well-designed kitchen, with natural light, premium appliances, granite counters, and an attractive island layout. The tranquil main-floor primary bedroom includes two walk-in closets. The other two bedrooms, distributed on multi-levels for privacy, are ensuite and rich with ample closet space. Attached two-car garage. Exteriors include an inviting patio and a breezy front porch. Also: sunroom. Open the front door to a pleasant new life here in Durham!
Sold for $857,500
$857,500
1116 Gaston Manor Drive, Durham, NC 27703
3beds
3,558sqft
Single Family Residence
Built in 2013
8,276 Square Feet Lot
$878,200 Zestimate®
$241/sqft
$3,165 Estimated rent
Home value
$878,200
$834,000 - $922,000
$3,165/mo
Zestimate® history
Owner options
List your home for rent
$3,165/mo
Rent Zestimate®
Find your next renter with Zillow Rental Manager. Plus, with online applications, you can quickly screen prospective tenants – for free.
$3,165/mo
Rent Zestimate®
Refinance and save
$7,915/mo
Est. payment
Refinancing to a lower rate could help reduce your monthly payments and save thousands over the life of the loan.
$7,915/mo
Est. payment
Explore your selling options
Work with a Zillow partner agent
Leverage their expertise and Zillow's premium Showcase listings to get your home seen by more buyers.
Get startedList with your own agent
Get your home in front of millions of buyers by listing it on Zillow.
Learn how to do itSell it yourself
Take full control of how buyers see your home on Zillow by listing For Sale by Owner (FSBO).
List your homeWhat's special
Zillow last checked:
Listing updated:
Listed by:
Patrick A Serkedakis 919-381-7731,
Coldwell Banker HPW Pittsboro
Bought with:
A Non Member
A Non Member
Source: Hive MLS,MLS#: 100451580 Originating MLS: Orange Chatham Association of REALTORS
Originating MLS: Orange Chatham Association of REALTORSFacts & features
Interior
Bedrooms & bathrooms
- Bedrooms: 3
- Bathrooms: 4
- Full bathrooms: 3
- 1/2 bathrooms: 1
Rooms
- Room types: Sunroom, Master Bedroom, Bathroom 1, Other, Living Room, Bedroom 1, Bathroom 2, Den, Kitchen, Laundry, Dining Room, Bonus Room, Bedroom 3, Bathroom 3
Primary bedroom
- Level: First
- Dimensions: 17.08 x 14.58
Bedroom 1
- Level: First
- Dimensions: 11.75 x 11.33
Bedroom 3
- Level: Second
- Dimensions: 12.67 x 11.9
Bathroom 1
- Level: First
- Dimensions: 10.58 x 12.67
Bathroom 2
- Level: First
- Dimensions: 5.9 x 8.17
Bathroom 3
- Level: Second
- Dimensions: 5.5 x 7.75
Bonus room
- Level: Second
- Dimensions: 35.9 x 14.33
Den
- Level: First
- Dimensions: 15.67 x 14.83
Dining room
- Level: First
- Dimensions: 10.9 x 16.25
Kitchen
- Level: First
- Dimensions: 19.9 x 16.25
Laundry
- Level: First
- Dimensions: 8.5 x 9.75
Living room
- Level: First
- Dimensions: 19.9 x 20.17
Other
- Description: room above garage
- Level: Second
- Dimensions: 8.9 x 17.67
Other
- Description: half bath
- Level: First
- Dimensions: 5.5 x 5.42
Other
- Description: pantry
- Level: First
- Dimensions: 6 x 5.5
Other
- Description: walk in closet 2nd floor
- Level: Second
- Dimensions: 14.83 x 3.75
Other
- Description: main br walk in closet
- Level: First
- Dimensions: 11.9 x 10.08
Other
- Description: study on floor plan
- Level: First
- Dimensions: 12.17 x 12.33
Other
- Description: foyer
- Level: First
- Dimensions: 8.17 x 18.33
Sunroom
- Level: First
- Dimensions: 19.9 x 10.25
Heating
- Fireplace(s), Electric, Heat Pump, Natural Gas
Cooling
- Central Air
Appliances
- Included: Vented Exhaust Fan, Gas Oven, Washer, Refrigerator, Range, Dryer, Disposal, Dishwasher
- Laundry: Laundry Room
Features
- Master Downstairs, Central Vacuum, Walk-in Closet(s), Entrance Foyer, Bookcases, Kitchen Island, Ceiling Fan(s), Pantry, Walk-in Shower, Wet Bar, Blinds/Shades, Gas Log, Walk-In Closet(s)
- Flooring: Tile, Wood, See Remarks
- Basement: None
- Attic: Walk-In
- Has fireplace: Yes
- Fireplace features: Gas Log
Interior area
- Total structure area: 3,558
- Total interior livable area: 3,558 sqft
Property
Parking
- Total spaces: 2
- Parking features: Garage Faces Front, Attached, Garage Door Opener
- Attached garage spaces: 2
Features
- Levels: Two
- Stories: 2
- Patio & porch: Patio, Porch
- Pool features: None
- Fencing: Back Yard,Partial
- Waterfront features: None
Lot
- Size: 8,276 Square Feet
- Dimensions: 59 x 111 x 91 x 111
- Features: Level
Details
- Parcel number: 214821
- Zoning: RPD
- Special conditions: Probate Listing
Construction
Type & style
- Home type: SingleFamily
- Property subtype: Single Family Residence
Materials
- Composition, Brick Veneer, Wood Frame
- Foundation: Slab
- Roof: Shingle
Condition
- New construction: No
- Year built: 2013
Utilities & green energy
- Water: Public
- Utilities for property: Natural Gas Available, Natural Gas Connected, Sewer Available, Sewer Connected, Water Available, Water Connected
Community & HOA
Community
- Subdivision: Other
HOA
- Has HOA: Yes
- Amenities included: Billiard Room, Pool, Fitness Center, Indoor Pool, Pickleball, Sidewalks, Street Lights, Tennis Court(s), Trail(s), Senior Community
- HOA fee: $2,795 annually
- HOA name: Carolina Arbors Association
- HOA phone: 984-219-7051
Location
- Region: Durham
Financial & listing details
- Price per square foot: $241/sqft
- Tax assessed value: $559,883
- Annual tax amount: $8,363
- Date on market: 6/20/2024
- Cumulative days on market: 227 days
- Listing agreement: Exclusive Right To Sell
- Listing terms: Cash,Conventional
Price history
| Date | Event | Price |
|---|---|---|
| 8/1/2024 | Sold | $857,500-2%$241/sqft |
Source:  Hive MLS #100451580 Report a problem Hive MLS #100451580 Report a problem | ||
| 6/24/2024 | Pending sale | $875,000$246/sqft |
Source:  Doorify MLS #10036637 Report a problem Doorify MLS #10036637 Report a problem | ||
| 6/19/2024 | Listed for sale | $875,000$246/sqft |
Source: Doorify MLS #10036637 Report a problem | ||
| 6/19/2024 | Listing removed | -- |
Source: Hive MLS #100430139 Report a problem | ||
| 4/25/2024 | Price change | $875,000-2.1%$246/sqft |
Source: Doorify MLS #10014277 Report a problem | ||
| 4/3/2024 | Price change | $894,000-0.6%$251/sqft |
Source: Hive MLS #100430139 Report a problem | ||
| 2/29/2024 | Listed for sale | $899,000+63.5%$253/sqft |
Source: Hive MLS #100430139 Report a problem | ||
| 8/30/2013 | Sold | $550,000$155/sqft |
Source: Public Record Report a problem | ||
Public tax history
| Year | Property taxes | Tax assessment |
|---|---|---|
| 2025 | $8,363 +7.1% | $843,652 +50.7% |
| 2024 | $7,810 +6.5% | $559,883 |
| 2023 | $7,334 +2.3% | $559,883 |
| 2022 | $7,166 +0.5% | $559,883 |
| 2021 | $7,132 +2.4% | $559,883 |
| 2020 | $6,964 | $559,883 |
| 2019 | $6,964 -3.3% | $559,883 +5.4% |
| 2018 | $7,202 | $530,954 |
| 2017 | -- | $530,954 |
| 2016 | $6,908 | $530,954 +11.4% |
| 2015 | $6,908 +11.1% | $476,644 +6.1% |
| 2014 | $6,216 | $449,044 |
Find assessor info on the county website
Neighborhood: 27703
Nearby homes
- $864,1004 bd3 ba3.3k sqft1114 Gaston Manor Dr, Durham, NC 27703Off Market
- $818,1003 bd2 ba3.1k sqft1110 Gaston Manor Dr, Durham, NC 27703Off Market
- $875,0003 bd4 ba3.3k sqft1112 Gaston Manor Dr, Durham, NC 27703Sold
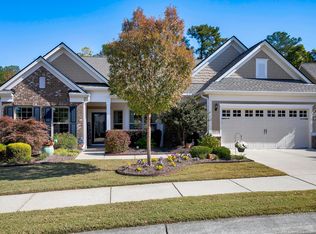
- $783,6003 bd3 ba2.5k sqft1118 Gaston Manor Dr, Durham, NC 27703Off Market
- $735,0002 bd2 ba2.7k sqft1113 Gaston Manor Dr, Durham, NC 27703Sold
- $689,4003 bd2 ba2.7k sqft1121 Gaston Manor Dr, Durham, NC 27703Off Market
- $748,2002 bd2 ba2.8k sqft1108 Gaston Manor Dr, Durham, NC 27703Off Market
- $930,0004 bd3 ba4.6k sqft1120 Gaston Manor Dr, Durham, NC 27703Sold
Nearby schools
GreatSchools rating
- 5/10Spring Valley Elementary SchoolGrades: PK-5Distance: 2.6 mi
- 5/10Neal MiddleGrades: 6-8Distance: 3.2 mi
- 2/10Southern School of Energy and SustainabilityGrades: 9-12Distance: 5.5 mi
Schools provided by the listing agent
- Elementary: Spring Valley
- Middle: Neal
- High: Southern
Source: Hive MLS. This data may not be complete. We recommend contacting the local school district to confirm school assignments for this home.
Get a cash offer in 3 minutes
Find out how much your home could sell for in as little as 3 minutes with a no-obligation cash offer.
Estimated market value
$878,200
Get a cash offer in 3 minutes
Find out how much your home could sell for in as little as 3 minutes with a no-obligation cash offer.
Estimated market value
$878,200
- North Carolina
- Durham County
- Durham
- 27703
- 1116 Gaston Manor Drive
Nearby cities
Nearby neighborhoods
Nearby zip codes
Other Durham Topics
