Skip main navigation
Closed
  • $268,100

    1113 Glencove Cmns, Brunswick, OH 44212

    2beds
    2,154sqft
    Single Family Residence
    Built in 1999
    1,306 Square Feet Lot
    $268,100 Zestimate®
    $124/sqft
    $2,245 Estimated rent

    Home value

    $268,100

    $241,000 - $295,000

    $2,245/mo

    Zestimate® history
    Loading
    Loading...

    Owner options

    List your home for rent

    $2,245/mo

    Rent Zestimate®

    Find your next renter with Zillow Rental Manager. Plus, with online applications, you can quickly screen prospective tenants – for free.

    Learn more

    $2,245/mo

    Rent Zestimate®

    Refinance and save

    $1,969/mo

    Est. payment

    Refinancing to a lower rate could help reduce your monthly payments and save thousands over the life of the loan.

    See today's rates

    $1,969/mo

    Est. payment

    Explore your selling options

    Work with a Zillow partner agent

    Leverage their expertise and Zillow's premium Showcase listings to get your home seen by more buyers.

    Get started

    List with your own agent

    Get your home in front of millions of buyers by listing it on Zillow.

    Learn how to do it

    Sell it yourself

    Take full control of how buyers see your home on Zillow by listing For Sale by Owner (FSBO).

    List your home

    What's special

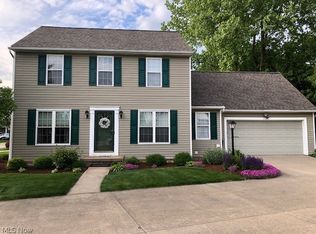
    Premier Maintenance Free Living in Brunswick with over 2,200 sq feet of liveable area. Welcome to 1113 Glencove Commons. This Cluster was built in 2000 and a meticulous renovation has just been completed to bring this up to 2017 standards using quality artisanship, materials, and expert attention to detail. Walk in to a center hall foyer. A formal sitting room flows into the family room that showcases serene views of a neatly landscaped backyard. A dining room that can accommodate the whole family for the holidays flows into a custom kitchen complete with Chefs Island, Granite Counter tops, Stainless Steel Appliances, and Intricate Back splash. A modern half bath with special touches and convenient 1st floor laundry make life easy. Neutral fresh paint throughout is waiting for your decorative accents. The Lower Level features an ornate Stone Fireplace and is waiting for your touches to become the ultimate man cave. A Bedroom for privacy and full bath round out the lower level. T

    This property is not currently displayed as for sale or rent on Zillow. This may be different from what's on other websites or public sources.

    Zillow last checked:

    Listing updated:

    Listed by:

    Karen R Miller 440-552-6101,

    Russell Real Estate Services

    Bought with:

    Bob Kubicki, 2016004164

    BHHS Professional Realty

    Source: MLS Now,MLS#: 3908216MLS LogoOriginating MLS: Other/Unspecificed

    Facts & features

    Interior

    Bedrooms & bathrooms
    • Bedrooms: 2
    • Bathrooms: 3
    • Full bathrooms: 2
    • 1/2 bathrooms: 1
    • Main level bathrooms: 1
    Bedroom
    • Description: Flooring: Carpet
    • Level: Second
    Bedroom
    • Description: Flooring: Carpet
    • Level: Second
    Dining room
    • Description: Flooring: Laminate
    • Level: First
    Family room
    • Description: Flooring: Laminate
    • Level: First
    Kitchen
    • Description: Flooring: Laminate
    • Level: First
    Laundry
    • Description: Flooring: Laminate
    • Level: First
    Heating
    • Electric, Heat Pump
    Cooling
    • Central Air
    Appliances
    • Included: Dishwasher, Microwave, Range, Refrigerator
    Features
    • Basement: Finished
    • Number of fireplaces: 1
    Interior area
    • Total structure area: 2,154
    • Total interior livable area: 2,154 sqft
    • Finished area above ground: 1,338
    • Finished area below ground: 816

    Property

    Parking
    • Total spaces: 1
    • Parking features: Attached, Garage, Paved
    • Attached garage spaces: 1
    Features
    • Levels: Two
    • Stories: 2
    Lot
    • Size: 1,306 Square Feet
    Details
    • Parcel number: 00318A10252

    Construction

    Type & style
    • Home type: SingleFamily
    • Architectural style: Cape Cod
    • Property subtype: Single Family Residence
    • Attached to another structure: Yes
    Materials
    • Vinyl Siding
    • Roof: Asphalt,Fiberglass
    Condition
    • Year built: 1999

    Utilities & green energy

    • Sewer: Public Sewer
    • Water: Public

    Community & HOA

    Community
    • Subdivision: Brunswick Center
    HOA
    • Has HOA: Yes
    • Services included: Maintenance Grounds, Snow Removal
    • HOA fee: $236 quarterly
    • HOA name: Glencove Commons Association
    • Second HOA fee: $236 quarterly
    Location
    • Region: Brunswick

    Financial & listing details

    • Price per square foot: $124/sqft
    • Annual tax amount: $2,631
    • Date on market: 12/9/2021
    • Cumulative days on market: 107 days
    • Listing terms: Cash,Conventional

    Price history

    DateEventPrice
    8/16/2017Sold$165,000$77/sqft
    Source: MLS Now #3908216 Report a problem

    Public tax history

    Tax history is unavailable.

    Neighborhood: 44212

    Nearby schools

    GreatSchools rating
    Schools provided by the listing agent
    • District: Brunswick CSD - 5202

    Source: MLS Now. This data may not be complete. We recommend contacting the local school district to confirm school assignments for this home.

    Get a cash offer in 3 minutes
    Find out how much your home could sell for in as little as 3 minutes with a no-obligation cash offer.
    Estimated market value
    $268,100
    Get a cash offer in 3 minutes
    Find out how much your home could sell for in as little as 3 minutes with a no-obligation cash offer.
    Estimated market value
    $268,100