Skip main navigation
Closed
  • $167,800

    1136 Glencove Cmns, Brunswick, OH 44212

    2beds
    --sqft
    Multi Family, Single Family Residence
    Built in 2001
    1,306 Square Feet Lot
    $167,800 Zestimate®
    $--/sqft
    $1,740 Estimated rent

    Home value

    $167,800

    $141,000 - $195,000

    $1,740/mo

    Zestimate® history
    Loading
    Loading...

    Owner options

    List your home for rent

    $1,740/mo

    Rent Zestimate®

    Find your next renter with Zillow Rental Manager. Plus, with online applications, you can quickly screen prospective tenants – for free.

    Learn more

    $1,740/mo

    Rent Zestimate®

    Refinance and save

    $1,342/mo

    Est. payment

    Refinancing to a lower rate could help reduce your monthly payments and save thousands over the life of the loan.

    See today's rates

    $1,342/mo

    Est. payment

    Explore your selling options

    Work with a Zillow partner agent

    Leverage their expertise and Zillow's premium Showcase listings to get your home seen by more buyers.

    Get started

    List with your own agent

    Get your home in front of millions of buyers by listing it on Zillow.

    Learn how to do it

    Sell it yourself

    Take full control of how buyers see your home on Zillow by listing For Sale by Owner (FSBO).

    List your home

    What's special

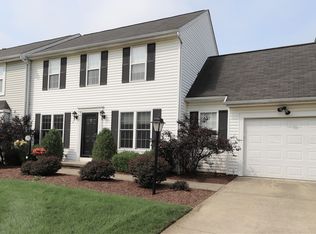
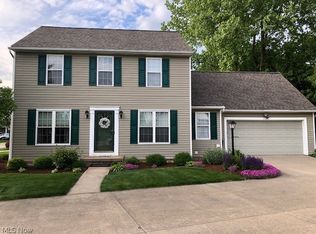
    Progressive Reserve Auction (Not a Live Auction). Published List Price is the "Suggested Starting Bid" and not a "Reserve Price". No Extra Buyer's Fees. Submit Offers Now because the Seller can Sell before the Auction Date.Welcome to this immaculately cared for, move in ready Townhome. The open floor plan provides fresh neutral paint and flooring throughout. Eat-In Kitchen with large Island with seating opens to the spacious flex space that can be used as a Dining Room or Family Room. Formal Living Room connecting to the Dining Room with gorgeous French Doors. First floor Bath and Laundry Room makes for easy first floor living. Two generous sized Bedrooms and Full Bathroom complete the second level. There is also an additional 700 SF Basement ready for you to finish. The private wooded Backyard offers a nice Patio to enjoy during the summer weather. Single car attached Garage. Call today for a private showing!!

    This property is not currently displayed as for sale or rent on Zillow. This may be different from what's on other websites or public sources.

    Zillow last checked:

    Listing updated:

    Listed by:

    Michael Kaim 440-796-0425,

    Berkshire Hathaway HomeServices Professional Realty

    Bought with:

    Mike Mytrohovich, 2015001959

    Howard Hanna

    Source: MLS Now,MLS#: 3765831MLS LogoOriginating MLS: Other/Unspecificed

    Facts & features

    Interior

    Bedrooms & bathrooms
    • Bedrooms: 2
    • Bathrooms: 2
    • Full bathrooms: 2
    • Main level bathrooms: 1
    Primary bedroom
    • Description: Flooring: Carpet
    • Level: Second
    • Dimensions: 17.00 x 12.00
    Bedroom
    • Description: Flooring: Carpet
    • Level: Second
    • Dimensions: 21.00 x 11.00
    Dining room
    • Description: Flooring: Carpet
    • Level: First
    • Dimensions: 12.00 x 11.00
    Kitchen
    • Description: Flooring: Laminate
    • Level: First
    • Dimensions: 14.00 x 13.00
    Living room
    • Description: Flooring: Carpet
    • Level: First
    • Dimensions: 13.00 x 11.00
    Office
    • Description: Flooring: Carpet
    • Level: First
    • Dimensions: 11.00 x 10.00
    Heating
    • Forced Air, Gas
    Cooling
    • Central Air
    Appliances
    • Included: Dishwasher, Microwave, Oven, Range, Refrigerator
    Features
    • Basement: Unfinished
    • Has fireplace: No

    Property

    Parking
    • Total spaces: 1
    • Parking features: Attached, Drain, Garage, Garage Door Opener, Paved
    • Attached garage spaces: 1
    Features
    • Levels: Two
    • Stories: 2
    • Patio & porch: Patio
    Lot
    • Size: 1,306 Square Feet
    • Features: Cul-De-Sac, Irregular Lot
    Details
    • Parcel number: 00318A10263
    • Special conditions: Auction

    Construction

    Type & style
    • Home type: SingleFamily
    • Architectural style: Cluster Home,Colonial
    • Property subtype: Multi Family, Single Family Residence
    Materials
    • Vinyl Siding
    • Roof: Asphalt,Fiberglass
    Condition
    • Year built: 2001
    Details
    • Warranty included: Yes

    Utilities & green energy

    • Sewer: Public Sewer
    • Water: Public

    Community & HOA

    Community
    • Subdivision: Glencove Commons Place
    HOA
    • Has HOA: Yes
    • Services included: Association Management, Maintenance Grounds, Snow Removal
    • HOA fee: $215 quarterly
    • HOA name: Glencove Commons
    Location
    • Region: Brunswick

    Financial & listing details

    • Annual tax amount: $1,737
    • Date on market: 6/28/2023
    • Cumulative days on market: 101 days
    • Listing terms: Cash,Conventional,FHA

    Price history

    DateEventPrice
    4/6/2016Sold$118,000
    Source: MLS Now #3765831 Report a problem

    Public tax history

    Tax history is unavailable.

    Neighborhood: 44212

    Nearby schools

    GreatSchools rating
    Schools provided by the listing agent
    • District: Brunswick CSD - 5202

    Source: MLS Now. This data may not be complete. We recommend contacting the local school district to confirm school assignments for this home.

    Get a cash offer in 3 minutes
    Find out how much your home could sell for in as little as 3 minutes with a no-obligation cash offer.
    Estimated market value
    $167,800
    Get a cash offer in 3 minutes
    Find out how much your home could sell for in as little as 3 minutes with a no-obligation cash offer.
    Estimated market value
    $167,800