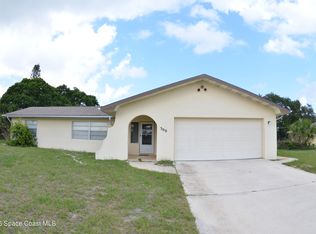
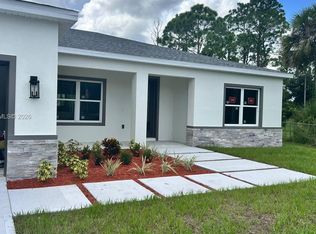
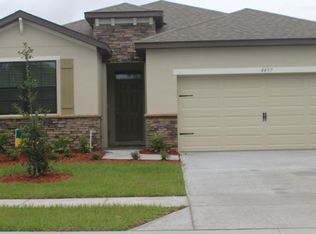
GREAT EXECUTIVE RENTAL IN MUCH DESIRABLE AND UPSCALE NEIGHBORHOOD OF LYNNWOOD . HOME IS CENTRALLY LOCATED TO ALL MAJOR ROADWAYS, YET NESTLED IN A NICE QUIET COUNTRY SETTING. HOME HAS TILED FLOORS (CARPET IN MASTER BEDROOM ONLY) AND NEWER VINYL PLANK FLOORING IN THE BEDROOMS AND DINING ROOM!! HURRICANE SHUTTERS, GRANITE KITCHEN COUNTER-TOPS, STAINLESS STEEL APPLIANCES,INSIDE LAUNDRY ROOM, NICE PRIVATE BACK PORCH AND MUCH MORE. LOCATED NEAR NEW SHOPPING AREAS AND THE MALL, GROCERY STORES, CHURCHES,RESTAURANTS, AND A+ SCHOOLS. MUST SEE TO APPRECIATE.
House for rent
Singlefamily
Available now
No pets
Air conditioner, central air, electric
Electric dryer hookup laundry
2 Garage spaces parking
Central, electric
What's special
Nice quiet country settingNice private back porchTiled floorsHurricane shuttersInside laundry roomStainless steel appliances
- 48 days |
- -- |
- -- |
Zillow last checked:
Listing updated:
Travel times

Let’s turn your rent into credit progress
Build credit history with every on-time payment and get credit for the payment you’re already making.
Facts & features
Interior
Bedrooms & bathrooms
- Bedrooms: 4
- Bathrooms: 2
- Full bathrooms: 2
Heating
- Central, Electric
Cooling
- Air Conditioner, Central Air, Electric
Appliances
- Included: Dishwasher, Electric Range, Electric Water Heater, Ice Maker, Microwave Oven, Refrigerator
- Laundry: Electric Dryer Hookup, Hookups, In Unit, Washer Hookup
Features
- Bar, Breakfast Bar, Built-in Features, Ceiling Fan(s), Ceiling Fan(s), Eat-in Kitchen, Open Floorplan, Primary Bathroom - Tub with Shower, Primary Bathroom -Tub with Separate Shower, Walk-In Closet(s)
- Windows: Shutters
Interior area
- Total interior livable area: 2,026 sqft
Property
Parking
- Total spaces: 2
- Parking features: Garage
- Has garage: Yes
- Details: Contact manager
Features
- Exterior features: Primary Bathroom - Tub With Shower, Primary Bathroom -Tub With Separate Shower
Details
- Additional structures: Garage(s)
- Parcel number: 2837180788
Construction
Type & style
- Home type: SingleFamily
- Property subtype: SingleFamily
Condition
- Year built: 2006
Community & HOA
Location
- Region: West Melbourne
Financial & listing details
- Lease term: 12 Months
Nearby apartments for rent
Price history
| Date | Event | Price |
|---|---|---|
| 9/5/2026 | Listed for rent | $2,500$1/sqft |
Source: Space Coast AOR #1086911 Report a problem | ||
| 4/29/2025 | Listing removed | $2,500$1/sqft |
Source: Space Coast AOR #1043084 Report a problem | ||
| 4/13/2025 | Listed for rent | $2,500+4.2%$1/sqft |
Source: Space Coast AOR #1043084 Report a problem | ||
| 3/18/2024 | Listing removed | -- |
Source: Space Coast AOR #1004042 Report a problem | ||
| 2/5/2024 | Listed for rent | $2,400+65.5%$1/sqft |
Source: Space Coast AOR #1004042 Report a problem | ||
| 10/17/2012 | Listing removed | $1,450$1/sqft |
Source: CBA Realty Group, Inc. #647183 Report a problem | ||
| 8/9/2012 | Listed for rent | $1,450$1/sqft |
Source: CBA Realty Group, Inc. #647183 Report a problem | ||
| 10/30/2006 | Sold | $282,000$139/sqft |
Source: Public Record Report a problem | ||