MOVE IN READY AND AFFORDABLY PRICED NORTH CITY BUNGALOW - This charming home offers comfortable living just minutes from I-94, easy access for commuters. Welcoming neighborhood where sidewalks line the street with no through traffic. 3 Season enclosed porch provides a cozy place to relax. The first floor features a living room, dining room and non-conforming first floor bedroom (no closet), convenient kitchen with small eating space and full 2 section updated bath with walk-in shower. 2 Large bedrooms with large closets on the second floor. The basement provides plenty of storage, utilities and laundry with washer and dryer. Central air too! 2 Car detached garage and fenced back yard. A great opportunity for buyers looking for an affordable, move-in-ready home in a convenient location. Check it out!
Active
$135,000
1113 Hamilton St, Jackson, MI 49202
3beds
1,086sqft
Single Family Residence
Built in 1930
6,534 Square Feet Lot
$132,700 Zestimate®
$124/sqft
$-- HOA
What's special
Washer and dryerSidewalks line the streetDining roomCentral air
- 9 days
- 391
- 45
Zillow last checked:
Listing updated:
Listed by:
DEBBIE CROWNOVER 517-262-3000,
RE/MAX Mid-Michigan-Brooklyn 517-592-0100
Source: MichRIC,MLS#: 26051191
Facts & features
Interior
Bedrooms & bathrooms
- Bedrooms: 3
- Bathrooms: 1
- Full bathrooms: 1
- Main level bedrooms: 1
Bedroom 2
- Level: Upper
- Area: 148.14
- Dimensions: 13.11 x 11.30
Bedroom 3
- Level: Upper
- Area: 123.43
- Dimensions: 11.11 x 11.11
Bathroom 1
- Level: Main
- Area: 100.57
- Dimensions: 8.90 x 11.30
Dining room
- Level: Main
- Area: 184.26
- Dimensions: 16.60 x 11.10
Kitchen
- Level: Main
- Area: 132.25
- Dimensions: 11.50 x 11.50
Living room
- Level: Main
- Area: 129.95
- Dimensions: 11.50 x 11.30
Other
- Description: 3 Season Porch
- Level: Main
- Area: 97.94
- Dimensions: 16.60 x 5.90
Heating
- Forced Air
Cooling
- Central Air
Appliances
- Included: Dryer, Oven, Range, Refrigerator, Washer
- Laundry: In Basement
Features
- Eat-in Kitchen
- Flooring: Carpet, Linoleum
- Windows: Replacement
- Basement: Partial
- Has fireplace: No
Interior area
- Total structure area: 1,086
- Total interior livable area: 1,086 sqft
- Finished area below ground: 0
Property
Parking
- Total spaces: 2
- Parking features: Garage Faces Front, Garage Door Opener, Detached
- Garage spaces: 2
Features
- Stories: 2
Lot
- Size: 6,534 Square Feet
- Dimensions: 49.5 x 132
- Features: Level, Sidewalk
Details
- Parcel number: 8238700000
- Zoning description: R-1
Construction
Type & style
- Home type: SingleFamily
- Property subtype: Single Family Residence
Materials
- Vinyl Siding
- Roof: Shingle
Condition
- New construction: No
- Year built: 1930
Utilities & green energy
- Sewer: Public Sewer
- Water: Public
Community & HOA
Location
- Region: Jackson
Financial & listing details
- Price per square foot: $124/sqft
- Tax assessed value: $34,259
- Annual tax amount: $1,654
- Date on market: 9/25/2026
- Listing terms: Cash,FHA,VA Loan,Conventional
- Road surface type: Paved
Estimated market value
$132,700
$126,000 - $139,000
$1,560/mo
Price history
| Date | Event | Price |
|---|---|---|
| 9/25/2026 | Listed for sale | $135,000+125%$124/sqft |
Source:  MichRIC #26051191 Report a problem MichRIC #26051191 Report a problem | ||
| 4/3/2019 | Sold | $60,000$55/sqft |
Source: Public Record Report a problem | ||
Public tax history
| Year | Property taxes | Tax assessment |
|---|---|---|
| 2026 | -- | $66,900 +29.7% |
| 2025 | -- | $51,600 +22.3% |
| 2024 | -- | $42,200 +53.5% |
| 2021 | $1,587 | $27,500 -8.6% |
| 2020 | $1,587 +57.5% | $30,100 +22.1% |
| 2019 | $1,007 +5.9% | $24,650 +13.1% |
| 2018 | $951 +14.5% | $21,800 +0.7% |
| 2017 | $831 | $21,650 +2.6% |
| 2016 | $831 +5.3% | $21,100 +4.2% |
| 2015 | $789 | $20,250 +2.5% |
| 2014 | $789 | $19,750 +10.3% |
| 2012 | -- | $17,900 -13.3% |
| 2011 | -- | $20,650 -24.5% |
| 2010 | -- | $27,350 -5.4% |
| 2009 | -- | $28,900 |
Find assessor info on the county website
Monthly payment
Est. payment
Payment breakdown
Explore the cost of this home by adjusting the details. Changes won't be saved.Climate risks
Neighborhood: 49202
Similar homes
- $--3 bd1 ba1k sqft538 Orange St, Jackson, MI 49202AuctionAuction.com 2
- $129,9003 bd1 ba1k sqft718 N Blackstone St, Jackson, MI 49202For Sale
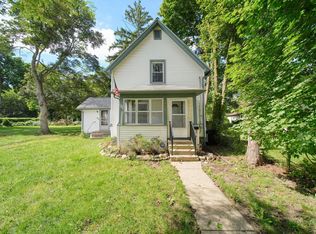
 MLS ID #26050277, TAD FRENCH, Heart for Homes, LLC. MichRIC
 - $--3 bd2 ba1.2k sqft626 Jefferson St, Jackson, MI 49202Auction
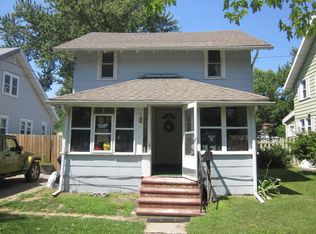 ServiceLink Auction
 - $159,9993 bd2 ba1.2k sqft228 N Thompson St, Jackson, MI 49202For Sale
 MLS ID #26033038, HEATHER DULLOCK, ERA Reardon Realty, L.L.C.. MichRIC
 - $127,5002 bd1 ba776 sqft704 Orange St, Jackson, MI 49202For SaleMLS ID #26051761, AJ Crownover, RE/MAX Mid-Michigan R.E.. MichRIC
- $140,0003 bd2 ba1.2k sqft307 N Gorham St, Jackson, MI 49202For Sale
 MLS ID #20261051905, Saed Kakish, Golden Key Realty Group LLC. Realcomp II
 - $145,0003 bd1 ba1.1k sqft610 N State St, Jackson, MI 49202For SaleMLS ID #26046595, Alivia Smith, ERA Reardon Realty, L.L.C.. MichRIC
- $194,9003 bd1 ba1k sqft615 E Monroe St, Jackson, MI 49202For SaleMLS ID #26052306, DEANN E GUMBERT, RE/MAX Mid-Michigan R.E.. MichRIC
- $110,0003 bd1 ba1.3k sqft741 Kennedy St, Jackson, MI 49202For SaleMLS ID #26048879, Jordon Jarrett, Coldwell Banker Beiswanger Realty Group. MichRIC
- $125,0002 bd1 ba1k sqft628 W North St, Jackson, MI 49202For SaleMLS ID #26039981, Tony Pruitt, EXP Realty. MichRIC
- $174,9003 bd2 ba1.1k sqft555 N Pleasant St, Jackson, MI 49202For SaleMLS ID #26050773, John M O'Dowd, Century 21 Affiliated - Jackson. MichRIC
- $159,9003 bd1 ba1k sqft330 N Gorham St, Jackson, MI 49202For SaleMLS ID #26048175, Jacob Lowder, Century 21 Affiliated - Jackson. MichRIC
- $144,9003 bd1 ba1.1k sqft414 N Pleasant St, Jackson, MI 49202For SaleMLS ID #26011493, TRACEY J CONNORS, ERA Reardon Realty, L.L.C.. MichRIC
