Skip main navigation
Off market
  • $645,400

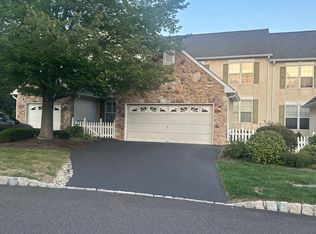
    1113 Henley Ct, Ambler, PA 19002

    4beds
    3,012sqft
    Townhouse
    Built in 1995
    3,920 Square Feet Lot
    $645,400 Zestimate®
    $214/sqft
    $3,699 Estimated rent

    Home value

    $645,400

    $613,000 - $678,000

    $3,699/mo

    Zestimate® history
    Loading
    Loading...

    Owner options

    List your home for rent

    $3,699/mo

    Rent Zestimate®

    Find your next renter with Zillow Rental Manager. Plus, with online applications, you can quickly screen prospective tenants – for free.

    Learn more

    $3,699/mo

    Rent Zestimate®

    Refinance and save

    $4,446/mo

    Est. payment

    Refinancing to a lower rate could help reduce your monthly payments and save thousands over the life of the loan.

    See today's rates

    $4,446/mo

    Est. payment

    Explore your selling options

    Work with a Zillow partner agent

    Leverage their expertise and Zillow's premium Showcase listings to get your home seen by more buyers.

    Get started

    List with your own agent

    Get your home in front of millions of buyers by listing it on Zillow.

    Learn how to do it

    Sell it yourself

    Take full control of how buyers see your home on Zillow by listing For Sale by Owner (FSBO).

    List your home

    What's special

    Welcome to this fabulous 4 bedroom, 2.5 bath Carriage House with a 2 car garage in one of the best Golf Course Communities, Talamore!! It's not just a home, it's a great lifestyle!! Swimming, golf, tennis, walking trails, fitness center, club house, common area maintenance, roof replacement, trash and snow removal right up to your front door and of course the wonderful restaurant!! When you live at Talamore, it's as if everyday is a vacation!! The main floor features 9' ceilings, all hardwood floors, gorgeous gourmet eat-in kitchen with an island, all new stainless steel appliances, granite countertops, tumbled marble backsplash, beadboard wainscoting, 42" cabinets and a French door out to the brand new massive Trex deck with privacy walls on both sides. Completing the first floor is the great room/living room with a wall of windows, plantation shutters, recessed lighting and a beautiful gas fireplace with a slate surround to cozy up to on those cold winter evenings! A great spot for entertaining! An elegant dining room and office/study round out this lovely first floor. The second floor features a master bedroom en-suite with a large soaking tub, skylights, separate shower,spacious walk-in closet, 2 additional great sized bedrooms, a hall bath and the most convenient 2nd floor laundry room! The finished lower level has the 4th bedroom with a large closet and a terrific family room for all kinds of entertaining. There is also some unfinished space for storage. This impressive Carriage Home has a NEW roof (2018), NEW HVAC, hot water heater and Trex Deck (2017) and a security system. The location is the best!! Great schools, restaurants, the New Whole Foods, Fresh Market, Trader Joes, Weavers Way, Giant and close to all major highways. This terrific home should not be missed!!!

    This property is off market, which means it's not currently listed for sale or rent on Zillow. This may be different from what's available on other websites or public sources.
    Facts & features

    Interior

    Bedrooms & bathrooms
    • Bedrooms: 4
    • Bathrooms: 3
    • Full bathrooms: 2
    • 1/2 bathrooms: 1
    Heating
    • Forced air, Gas
    Cooling
    • Central
    Appliances
    • Included: Dishwasher, Microwave
    Features
    • CeilngFan(s), Dining Area, Wood Stove, Master Bath(s), Kitchen - Island, Stall Shower
    • Flooring: Carpet, Hardwood
    • Has fireplace: Yes
    Interior area
    • Total interior livable area: 3,012 sqft

    Property

    Parking
    • Parking features: Garage - Attached
    Features
    • Exterior features: Stone, Stucco
    Lot
    • Size: 3,920 sqft
    Details
    • Parcel number: 360004953411

    Construction

    Type & style
    • Home type: Townhouse
    Materials
    • Roof: Other
    Condition
    • Year built: 1995

    Utilities & green energy

    • Sewer: Public Sewer

    Community & neighborhood

    Location
    • Region: Ambler

    HOA & financial

    HOA
    • Has HOA: Yes
    • HOA fee: $309 monthly

    Other

    Other facts
    • Appliances: Disposal, Energy Efficient Appliances, Cooktop, Oven - Self Cleaning, Built-In Range, Commercial Range
    • HasBodyOfWater: 0
    • HasWaterFront: 0
    • CvrdParking2Spaces: 0
    • TotalNoOfUnits: 0
    • ExteriorFeatures: Sidewalks, Street Lights
    • HalfBaths: 1
    • HasPool: 0
    • Heating: Energy Star Heating System
    • IsForeClosure: 0
    • IsNewConstruction: 0
    • InteriorFeatures: CeilngFan(s), Dining Area, Wood Stove, Master Bath(s), Kitchen - Island, Stall Shower
    • Roofing: Pitched
    • IsSale: 1
    • NoOfLevels: 0
    • Ownership: Fee Simple
    • Sewer: Public Sewer
    • CondoFee: 0
    • CvrdParking1Spaces: 0
    • Water: Public
    • HasWaterAccess: 0
    • HasWaterView: 0
    • HOAFee: 0
    • TotalLeasedUnits: 0
    • TotalUnfurnishedUnits: 0
    • LotDescription: Cul-De-Sac, Level, Rear Yard, Front Yard
    • Acreage: 0.09
    • Parking: Other
    • LotNumber: 077
    • LotDimensions: 21
    • TaxYear: 2018
    • LotSquareFootage: 3753
    • TotalSquareFeet: 3012
    • BasementType: 0
    • Style: Row/Townhouse
    • ListingDate: 2018-11-30T00:00:00
    • Directions: From Route 309, take 63 East to left onto Talamore Dr, Right on Harrogate, left to Henley Ct
    • TotalTaxes: 6350
    • GarageType: Inside Access
    • Ownership: Fee Simple

    Price history

    DateEventPrice
    3/12/2019Sold$422,000-1.8%$140/sqft
    Source: Public Record Report a problem
    1/26/2019Pending sale$429,900$143/sqft
    Source: Long and Foster Real Estate #PAMC220430 Report a problem
    11/30/2018Listed for sale$429,900+8.8%$143/sqft
    Source: L&F - Blue Bell #PAMC220430 Report a problem
    4/28/2015Sold$395,000+40.6%$131/sqft
    Source: Public Record Report a problem
    1/10/2001Sold$281,000+24.4%$93/sqft
    Source: Public Record Report a problem
    8/31/1998Sold$225,900+8.9%$75/sqft
    Source: Public Record Report a problem
    3/13/1998Sold$207,500+7.8%$69/sqft
    Source: Public Record Report a problem
    12/20/1996Sold$192,460$64/sqft
    Source: Public Record Report a problem

    Public tax history

    YearProperty taxesTax assessment
    2025$7,776 +6.3%$188,690
    2024$7,313 $188,690
    2023$7,313 +7.1%$188,690
    2022$6,831 +2.7%$188,690
    2021$6,650 +2.1%$188,690
    2020$6,513 +2%$188,690
    2019$6,388 +2.6%$188,690
    2018$6,226 +3.3%$188,690
    2017$6,029 +2%$188,690
    2016$5,908 +2.6%$188,690
    2015$5,757 +1.8%$188,690
    2014$5,655 +1.4%$188,690
    2013$5,579 +1.4%$188,690
    2012$5,500 +2.8%$188,690
    2011$5,349 +2%$188,690
    2010$5,242 +2%$188,690
    2009$5,138 +2.8%$188,690
    2008$5,000 +2.1%--
    2007$4,898 +2.9%--
    2006$4,762 +3%--
    2005$4,623 +1.5%--
    2004$4,555 +3.7%--
    2003$4,392 +6.4%--
    2002$4,129 +2.7%--
    2000$4,020 +5.6%--
    1999$3,807 --

    Find assessor info on the county website

    Neighborhood: 19002

    Nearby schools

    GreatSchools rating
    Schools provided by the listing agent
    • Elementary: SIMMONS
    • Middle: KEITH VALLEY
    • High: HATBORO-HORSHAM
    • District: HATBORO-HORSHAM

    Source: The MLS. This data may not be complete. We recommend contacting the local school district to confirm school assignments for this home.

    Get a cash offer in 3 minutes
    Find out how much your home could sell for in as little as 3 minutes with a no-obligation cash offer.
    Estimated market value
    $645,400
    Get a cash offer in 3 minutes
    Find out how much your home could sell for in as little as 3 minutes with a no-obligation cash offer.
    Estimated market value
    $645,400