Skip main navigation
Off market
Street View
  • $765,800

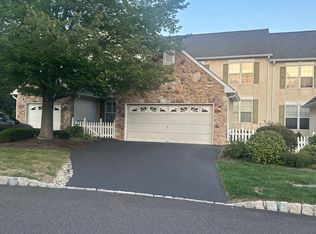
    1119 Henley Ct, Ambler, PA 19002

    4beds
    3,000sqft
    Townhouse
    Built in 1998
    6,098 Square Feet Lot
    $765,800 Zestimate®
    $255/sqft
    $3,691 Estimated rent

    Home value

    $765,800

    $728,000 - $804,000

    $3,691/mo

    Zestimate® history
    Loading
    Loading...

    Owner options

    List your home for rent

    $3,691/mo

    Rent Zestimate®

    Find your next renter with Zillow Rental Manager. Plus, with online applications, you can quickly screen prospective tenants – for free.

    Learn more

    $3,691/mo

    Rent Zestimate®

    Refinance and save

    $5,259/mo

    Est. payment

    Refinancing to a lower rate could help reduce your monthly payments and save thousands over the life of the loan.

    See today's rates

    $5,259/mo

    Est. payment

    Explore your selling options

    Work with a Zillow partner agent

    Leverage their expertise and Zillow's premium Showcase listings to get your home seen by more buyers.

    Get started

    List with your own agent

    Get your home in front of millions of buyers by listing it on Zillow.

    Learn how to do it

    Sell it yourself

    Take full control of how buyers see your home on Zillow by listing For Sale by Owner (FSBO).

    List your home

    What's special

    Welcome home to this beautifully updated end-unit townhouse on a prime lot overlooking the prestigious Talamore Golf Course! This 4bedroom, 3.5 bath home with 3960 sq. ft to included the finished basement, has been beautifully maintained; no expense has been spared! Gleaming hardwood flooring on the main floor, updated kitchen with SS appliances, granite counter tops, tile floor and back-splash, beautiful crown molding throughout, custom plantation shutters, updated master bath, newer carpeting upstairs, new roof, finished basement...even the garage is finished! The family room offers a gas fireplace and beautiful Canaan Cabinetry built-ins. Convenient 2nd floor laundry room adjacent to the HUGE master suite with walk-in closet. Two decks set on a beautiful lot overlooking the scenic golf course, perfect for entertaining and enjoying your morning coffee! Talamore's amenities include: award-winning golf course, pool, restaurant/bar, 6000 sq. ft fitness center, tennis, regular club events & clubhouse! Free One Year Home Warranty included!

    This property is off market, which means it's not currently listed for sale or rent on Zillow. This may be different from what's available on other websites or public sources.

    Facts & features

    Interior

    Bedrooms & bathrooms
    • Bedrooms: 4
    • Bathrooms: 3
    • Full bathrooms: 3
    • 1/2 bathrooms: 1
    Heating
    • Other, Other
    Cooling
    • Central
    Appliances
    • Included: Dishwasher, Dryer, Freezer, Garbage disposal, Microwave, Range / Oven, Refrigerator, Washer
    Features
    • SecuritySys, CeilngFan(s)
    • Flooring: Tile, Carpet, Hardwood
    • Basement: Finished
    • Has fireplace: Yes
    Interior area
    • Total interior livable area: 3,000 sqft

    Property

    Parking
    • Total spaces: 2
    • Parking features: Garage - Attached, On-street
    Features
    • Exterior features: Stone, Stucco
    • Has view: Yes
    • View description: Park
    Lot
    • Size: 6,098 sqft
    Details
    • Parcel number: 360004953447

    Construction

    Type & style
    • Home type: Townhouse
    Condition
    • Average+
    • Year built: 1998

    Community & neighborhood

    Community
    • Community features: Fitness Center
    Location
    • Region: Ambler

    HOA & financial

    HOA
    • Has HOA: Yes
    • HOA fee: $350 monthly

    Other

    Other facts
    • LocaleListingStatus: ACTIVE
    • Ownership: Fee Simple
    • Appliances: KitPantry, Oven-Self Cleaning, Disposal, KitIsland
    • AssociationFeeFrequency: Monthly
    • BasementType: Partial Finished
    • BedroomSecond1Level: Upper 1
    • BedroomThird1Level: Upper 1
    • CommunityFeeIncludes: CAM, Lawn Maintenance, Snow Removal, Trash Removal, ClubHouse, HealthClub, Golf Course
    • CookingFuel: GasCooking
    • Design: 2-Story
    • DiningKitchen: EatInKitchen
    • ElectricService: 200-300AmpEl
    • ExteriorFeatures: Sidewalks, StreetLights
    • Foundation: ConcreteFoun
    • GarageSpaces: 2-CarGarage
    • GarageType: GarDoorOpner
    • HotWater: Natural Gas
    • InteriorFeatures: SecuritySys, CeilngFan(s)
    • Kitchen1Level: Main
    • LivingRoomLevel: Main
    • MainBedroom: FullBath-MBR, WalkInClstMB
    • Parking: 2-CarParking, Drvwy/Off Str, ParkingLot
    • PropertyCondition: Average+
    • Roof: ShingleRoof
    • RoomList: Living Room, Bedroom-Master, Bedroom-Second, Bedroom-Third, Kitchen, Other Room 1, Family Rm
    • SewerSeptic: Public Sewer
    • State: PA
    • StoryList: Main, Upper 1
    • Water: Public
    • MainEntrance: CathCeilEntr
    • BedroomMaster1Level: Upper 1
    • OtherRm1Level: Main
    • InteriorSquareFeetSource: Assessor
    • LaundryType: UpprFlrLndry
    • LotDescription: SideYard(s), GolfView
    • Attics: AccessPanel
    • FamilyRoomLevel: Main
    • Ownership: Fee Simple

    Price history

    DateEventPrice
    8/2/2017Sold$490,000-1.8%$163/sqft
    Source: Public Record Report a problem
    5/2/2017Listing removed$499,000$166/sqft
    Source: BHHS Fox & Roach-Doylestown #6952965 Report a problem
    4/10/2017Pending sale$499,000$166/sqft
    Source: BHHS Fox & Roach #6952965 Report a problem
    4/4/2017Listed for sale$499,000$166/sqft
    Source: BHHS Fox & Roach-Doylestown #6952965 Report a problem
    12/3/2016Listing removed$499,000$166/sqft
    Source: Berkshire Hathaway HomeServices Fox & Roach, REALTORS #6867124 Report a problem
    9/28/2016Listed for sale$499,000+127.4%$166/sqft
    Source: BHHS Fox & Roach-Doylestown #6867124 Report a problem
    9/3/1997Sold$219,442$73/sqft
    Source: Public Record Report a problem

    Public tax history

    YearProperty taxesTax assessment
    2025$9,702 +6.3%$235,450
    2024$9,125 $235,450
    2023$9,125 +7%$235,450
    2022$8,524 +2.7%$235,450
    2021$8,299 +2.1%$235,450
    2020$8,126 +2%$235,450
    2019$7,970 +2.6%$235,450
    2018$7,767 +3.3%$235,450
    2017$7,521 +2%$235,450
    2016$7,370 +2.6%$235,450
    2015$7,183 +1.8%$235,450
    2014$7,055 +1.4%$235,450
    2013$6,960 +1.4%$235,450
    2012$6,861 +2.8%$235,450
    2011$6,673 +2%$235,450
    2010$6,540 +2%$235,450
    2009$6,410 +2.8%$235,450
    2008$6,238 +2.1%--
    2007$6,111 +2.8%--
    2006$5,943 +3%--
    2005$5,769 +1.5%--
    2004$5,684 +3.7%--
    2003$5,481 +6.4%--
    2002$5,152 +2.7%--
    2000$5,015 +5.6%--
    1999$4,749 --

    Find assessor info on the county website

    Neighborhood: 19002

    Nearby schools

    GreatSchools rating
    Schools provided by the listing agent
    • Middle: KEITH VALLEY
    • High: HAT-HORSHM
    • District: Hatboro-Horsham

    Source: The MLS. This data may not be complete. We recommend contacting the local school district to confirm school assignments for this home.

    Get a cash offer in 3 minutes
    Find out how much your home could sell for in as little as 3 minutes with a no-obligation cash offer.
    Estimated market value
    $765,800
    Get a cash offer in 3 minutes
    Find out how much your home could sell for in as little as 3 minutes with a no-obligation cash offer.
    Estimated market value
    $765,800