Stunning and authentic craftsman style home in sought after Tuscarora Creek. Loaded with features like, random width engineered wood floors, gas fireplace with stone mantle, open floor plan, white shaker cabinets, stainless appliances, walk in pantry, spacious mud room, bedroom level laundry room, 4 ½ baths, owners suite with walk in closet, oversized shower and try ceilings, huge, finished basement rec room with full bathroom and more. Exterior features include, huge front porch, hardie plank siding on front façade, deck, custom paver patio, fenced rear yard. This home is a must see.
Sold for $689,900
$689,900
1113 Lakin Dr, Frederick, MD 21702
4beds
3,656sqft
Single Family Residence
Built in 2017
8,277 Square Feet Lot
$689,500 Zestimate®
$189/sqft
$3,806 Estimated rent
Home value
$689,500
$641,000 - $745,000
$3,806/mo
Zestimate® history
Owner options
List your home for rent
$3,806/mo
Rent Zestimate®
Find your next renter with Zillow Rental Manager. Plus, with online applications, you can quickly screen prospective tenants – for free.
$3,806/mo
Rent Zestimate®
Refinance and save
$4,619/mo
Est. payment
Refinancing to a lower rate could help reduce your monthly payments and save thousands over the life of the loan.
$4,619/mo
Est. payment
Explore your selling options
Work with a Zillow partner agent
Leverage their expertise and Zillow's premium Showcase listings to get your home seen by more buyers.
Get startedList with your own agent
Get your home in front of millions of buyers by listing it on Zillow.
Learn how to do itSell it yourself
Take full control of how buyers see your home on Zillow by listing For Sale by Owner (FSBO).
List your homeWhat's special
Fenced rear yardOversized showerCustom paver patioWalk in pantrySpacious mud roomStainless appliancesWhite shaker cabinets
Zillow last checked:
Listing updated:
Listed by:
Michael Muren 301-524-4471,
Long & Foster Real Estate, Inc.,
Listing Team: Premier Group
Bought with:
May Shlash, 658169
Coldwell Banker Realty
Source: Bright MLS,MLS#: MDFR2075724
Facts & features
Interior
Bedrooms & bathrooms
- Bedrooms: 4
- Bathrooms: 5
- Full bathrooms: 4
- 1/2 bathrooms: 1
- Main level bathrooms: 1
Rooms
- Room types: Dining Room, Primary Bedroom, Bedroom 2, Bedroom 3, Bedroom 4, Kitchen, Family Room, Foyer, Office, Recreation Room, Primary Bathroom, Full Bath, Half Bath
Primary bedroom
- Level: Upper
Bedroom 2
- Level: Upper
Bedroom 3
- Level: Upper
Bedroom 4
- Level: Upper
Primary bathroom
- Level: Upper
Dining room
- Level: Main
Family room
- Features: Fireplace - Gas
- Level: Main
Foyer
- Level: Main
Other
- Level: Upper
Other
- Level: Upper
Other
- Level: Lower
Half bath
- Level: Main
Kitchen
- Level: Main
Mud room
- Level: Main
Office
- Level: Main
Recreation room
- Level: Lower
Heating
- Central, Forced Air, Natural Gas
Cooling
- Other, Electric
Appliances
- Included: Microwave, Dishwasher, Disposal, Exhaust Fan, Ice Maker, Oven/Range - Gas, Refrigerator, Stainless Steel Appliance(s), Electric Water Heater
- Laundry: Hookup, Upper Level, Mud Room
Features
- Attic, Breakfast Area, Built-in Features, Ceiling Fan(s), Dining Area, Family Room Off Kitchen, Flat, Open Floorplan, Eat-in Kitchen, Kitchen - Gourmet, Kitchen Island, Kitchen - Table Space, Pantry, Primary Bath(s), Recessed Lighting, Walk-In Closet(s), 9'+ Ceilings, Dry Wall
- Flooring: Engineered Wood, Ceramic Tile, Carpet, Wood
- Doors: Atrium, Double Entry, Insulated
- Windows: Double Pane Windows, Energy Efficient, Low Emissivity Windows, Insulated Windows
- Basement: Connecting Stairway,Full,Partially Finished,Rear Entrance,Sump Pump,Walk-Out Access,Water Proofing System
- Number of fireplaces: 1
- Fireplace features: Gas/Propane, Stone
Interior area
- Total structure area: 4,819
- Total interior livable area: 3,656 sqft
- Finished area above ground: 2,493
- Finished area below ground: 1,163
Property
Parking
- Total spaces: 2
- Parking features: Garage Faces Front, Storage, Inside Entrance, Garage Door Opener, Asphalt, Attached
- Attached garage spaces: 2
- Has uncovered spaces: Yes
Accessibility
- Accessibility features: None
Features
- Levels: Three
- Stories: 3
- Patio & porch: Deck, Patio, Porch, Roof
- Exterior features: Rain Gutters, Sidewalks
- Pool features: Community
Lot
- Size: 8,277 Square Feet
- Features: Level, Open Lot, Rear Yard, Suburban
Details
- Additional structures: Above Grade, Below Grade
- Parcel number: 1102591597
- Zoning: PUD
- Special conditions: Standard
Construction
Type & style
- Home type: SingleFamily
- Architectural style: Cape Cod,Colonial,Cottage,Craftsman,Farmhouse/National Folk,Traditional,Transitional,Other
- Property subtype: Single Family Residence
Materials
- Batts Insulation, Shingle Siding, Stick Built, Vinyl Siding, Fiber Cement
- Foundation: Passive Radon Mitigation
- Roof: Architectural Shingle,Asphalt
Condition
- Excellent
- New construction: No
- Year built: 2017
Details
- Builder model: Carver
- Builder name: Greentree Homes
Utilities & green energy
- Electric: 200+ Amp Service
- Sewer: Public Sewer
- Water: Public
Community & HOA
Community
- Features: Pool
- Subdivision: Tuscarora Creek
HOA
- Has HOA: Yes
- HOA fee: $81 monthly
- HOA name: TUSCARORA CREEK
Location
- Region: Frederick
- Municipality: Frederick City
Financial & listing details
- Price per square foot: $189/sqft
- Tax assessed value: $548,700
- Annual tax amount: $10,016
- Date on market: 1/22/2026
- Listing agreement: Exclusive Right To Sell
- Listing terms: Cash,Contract,Conventional,1031 Exchange,FHA,VA Loan,Private Financing Available,Other
- Ownership: Fee Simple
Price history
| Date | Event | Price |
|---|---|---|
| 2/27/2026 | Sold | $689,900$189/sqft |
Source:  Bright MLS #MDFR2075724 Report a problem Bright MLS #MDFR2075724 Report a problem | ||
| 1/24/2026 | Pending sale | $689,900$189/sqft |
Source: Bright MLS #MDFR2075724 Report a problem | ||
| 1/22/2026 | Listed for sale | $689,900+48.4%$189/sqft |
Source: Bright MLS #MDFR2075724 Report a problem | ||
| 5/17/2017 | Sold | $465,034$127/sqft |
Source: Public Record Report a problem | ||
Public tax history
| Year | Property taxes | Tax assessment |
|---|---|---|
| 2025 | $10,104 -95.2% | $548,700 +9.1% |
| 2024 | $211,176 +2471% | $502,800 +10% |
| 2023 | $8,214 +11.6% | $456,900 +11.2% |
| 2022 | $7,362 -0.1% | $411,000 |
| 2021 | $7,369 +0.4% | $411,000 |
| 2020 | $7,339 -2.4% | -- |
| 2019 | $7,518 +1.3% | $421,200 +1.3% |
| 2018 | $7,418 +50.3% | $415,833 -1.3% |
| 2017 | $4,936 | $421,200 +319.9% |
| 2016 | -- | $100,300 |
| 2015 | -- | $100,300 |
Find assessor info on the county website
Neighborhood: 21702
Nearby homes
- $729,0005 bd5 ba4.1k sqft1115 Lakin Dr, Frederick, MD 21702Sold
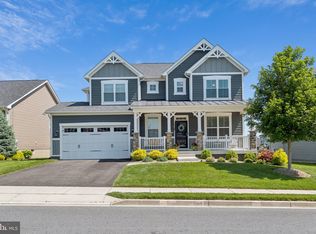
- $699,5004 bd5 ba3.9k sqft1111 Lakin Dr, Frederick, MD 21702Off Market
- $679,000-- bd4 ba2.6k sqft2002 Benton Way, Frederick, MD 21702Off Market
- $641,100-- bd3 ba1.9k sqft1117 Lakin Dr, Frederick, MD 21702Off Market
- $687,100-- bd3 ba2.9k sqft1109 Lakin Dr, Frederick, MD 21702Off Market
- $700,900-- bd4 ba2.6k sqft2003 Truett Way, Frederick, MD 21702Off Market
- $745,700-- bd3 ba2.5k sqft1107 Lakin Dr, Frederick, MD 21702Off Market
- $701,9005 bd5 ba2.5k sqft2004 Benton Way, Frederick, MD 21702Off Market
Nearby schools
GreatSchools rating
- 8/10Yellow Springs Elementary SchoolGrades: PK-5Distance: 0.7 mi
- 6/10Monocacy Middle SchoolGrades: 6-8Distance: 2 mi
- 5/10Gov. Thomas Johnson High SchoolGrades: 9-12Distance: 3.3 mi
Schools provided by the listing agent
- Elementary: Yellow Springs
- Middle: Monocacy
- High: Governor Thomas Johnson
- District: Frederick County Public Schools
Source: Bright MLS. This data may not be complete. We recommend contacting the local school district to confirm school assignments for this home.
Get a cash offer in 3 minutes
Find out how much your home could sell for in as little as 3 minutes with a no-obligation cash offer.
Estimated market value
$689,500
Get a cash offer in 3 minutes
Find out how much your home could sell for in as little as 3 minutes with a no-obligation cash offer.
Estimated market value
$689,500
- Maryland
- Frederick County
- Frederick
- 21702
- 1113 Lakin Dr
