Skip main navigation
Sold for $729,000
  • $729,000

    1115 Lakin Dr, Frederick, MD 21702

    5beds
    4,183sqft
    Single Family Residence
    Built in 2017
    7,941 Square Feet Lot
    $723,400 Zestimate®
    $174/sqft
    $4,001 Estimated rent

    Home value

    $723,400

    Estimated sales range

    Not available

    $4,001/mo

    Zestimate® history
    Loading
    Loading...

    Owner options

    List your home for rent

    $4,001/mo

    Rent Zestimate®

    Find your next renter with Zillow Rental Manager. Plus, with online applications, you can quickly screen prospective tenants – for free.

    Learn more

    $4,001/mo

    Rent Zestimate®

    Refinance and save

    $4,505/mo

    Est. payment

    Refinancing to a lower rate could help reduce your monthly payments and save thousands over the life of the loan.

    See today's rates

    $4,505/mo

    Est. payment

    Explore your selling options

    Work with a Zillow partner agent

    Leverage their expertise and Zillow's premium Showcase listings to get your home seen by more buyers.

    Get started

    List with your own agent

    Get your home in front of millions of buyers by listing it on Zillow.

    Learn how to do it

    Sell it yourself

    Take full control of how buyers see your home on Zillow by listing For Sale by Owner (FSBO).

    List your home

    What's special

    Upgraded epoxy floorMain level officeMaintenance free deckingPremium front elevationFully fenced backyardRecessed lightingCrown moldings
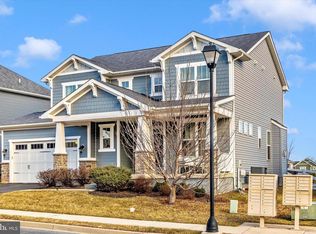
    This stunning home has been meticulously maintained by the original owner who added all the major upgrades to their build and chose the finest materials and design features. The premium front elevation with welcoming front porch will delight you with its durable epoxy surface and views. The interior is fabulous and has a modern floor plan that you will love. There is a main level office with French glass paneled doors at the entrance and a gracious foyer opening up to an incredible open living area filled with natural light and featuring a gas fireplace with stone surround, top of the line hardwood floors, recessed lighting, crown moldings throughout, gourmet kitchen with large center island, gorgeous countertops, quality cabinetry, subway tile backsplash, all stainless appliance package including double wall oven, and walk-in pantry. The garage has an upgraded epoxy floor, extra storage space, and leads into a mud room perfectly designed to flow into the rest of the home. The conservatory room is open to the kitchen and leads out to a terrific oasis of a fully fenced backyard that includes maintenance free decking, extensive hardscape with built in firepit and plenty of lawn space to run around. All around the home you will find a multitude of specimen plantings adding to the charm of this property. The shower in the primary bath has been recently upgraded with incredible tiles and glass door and has two vanities. There is a separate laundry room upstairs as well. The basement is amazing and features a full wet bar with wine fridge, quality cabinetry, and glass tile backsplash. The board and batten walls create an eye pleasing area to relax in. There is also an extra room with glass paneled French doors that can be used as a playroom, exercise room or office. Shows like a model home! All in coveted Tuscarora Creek.

    Zillow last checked:

    Listing updated:

    Listed by:

    Marc Infeld 240-355-5487,

    Long & Foster Real Estate, Inc.

    Bought with:

    Deanna Joyce, 5002390

    Real Broker, LLC

    Source: Bright MLS,MLS#: MDFR2065366MLS Logo

    Facts & features

    Interior

    Bedrooms & bathrooms
    • Bedrooms: 5
    • Bathrooms: 5
    • Full bathrooms: 4
    • 1/2 bathrooms: 1
    • Main level bathrooms: 1
    Other
    • Level: Main
    Exercise room
    • Level: Lower
    Kitchen
    • Level: Main
    Laundry
    • Level: Upper
    Living room
    • Level: Main
    Mud room
    • Level: Main
    Office
    • Level: Main
    Recreation room
    • Level: Lower
    Utility room
    • Level: Lower
    Heating
    • Forced Air, Natural Gas
    Cooling
    • Central Air, Electric
    Appliances
    • Included: Microwave, Cooktop, Dishwasher, Disposal, Dryer, Exhaust Fan, Double Oven, Oven, Refrigerator, Washer, Water Heater, Extra Refrigerator/Freezer, Gas Water Heater
    • Laundry: Upper Level, Laundry Room, Mud Room
    Features
    • Attic, Bar, Ceiling Fan(s), Crown Molding, Dining Area, Open Floorplan, Eat-in Kitchen, Kitchen - Gourmet, Kitchen Island, Kitchen - Table Space, Recessed Lighting, Upgraded Countertops, Walk-In Closet(s), 9'+ Ceilings
    • Flooring: Carpet, Ceramic Tile, Hardwood, Wood
    • Basement: Full,Finished,Improved,Walk-Out Access,Windows,Sump Pump
    • Number of fireplaces: 1
    • Fireplace features: Gas/Propane
    Interior area
    • Total structure area: 4,183
    • Total interior livable area: 4,183 sqft
    • Finished area above ground: 2,683
    • Finished area below ground: 1,500

    Property

    Parking
    • Total spaces: 2
    • Parking features: Garage Faces Front, Garage Door Opener, Inside Entrance, Attached, Driveway
    • Attached garage spaces: 2
    • Has uncovered spaces: Yes
    • Details: Garage Sqft: 462
    Accessibility
    • Accessibility features: None
    Features
    • Levels: Three
    • Stories: 3
    • Exterior features: Extensive Hardscape, Sidewalks
    • Pool features: Community
    • Fencing: Back Yard,Full
    Lot
    • Size: 7,941 sqft
    Details
    • Additional structures: Above Grade, Below Grade
    • Parcel number: 1102591598
    • Zoning: R
    • Special conditions: Standard

    Construction

    Type & style
    • Home type: SingleFamily
    • Architectural style: Craftsman
    • Property subtype: Single Family Residence
    Materials
    • Stone, Vinyl Siding, HardiPlank Type
    • Foundation: Concrete Perimeter
    Condition
    • New construction: No
    • Year built: 2017

    Utilities & green energy

    • Sewer: Public Sewer
    • Water: Public

    Community & neighborhood

    Security
    • Security features: Fire Sprinkler System
    Location
    • Region: Frederick
    • Subdivision: Tuscarora Creek
    • Municipality: Frederick City

    HOA & financial

    HOA
    • Has HOA: Yes
    • HOA fee: $81 monthly
    • Amenities included: Clubhouse, Pool
    • Services included: Management, Pool(s), Snow Removal, Trash

    Other

    Other facts
    • Listing agreement: Exclusive Right To Sell
    • Ownership: Fee Simple

    Price history

    DateEventPrice
    7/30/2025Sold$729,000$174/sqft
    Source: Bright MLS #MDFR2065366 Report a problem
    6/13/2025Pending sale$729,000$174/sqft
    Source: Bright MLS #MDFR2065366 Report a problem
    6/12/2025Listing removed$729,000$174/sqft
    Source: Bright MLS #MDFR2065366 Report a problem
    6/4/2025Listed for sale$729,000+44.1%$174/sqft
    Source: Bright MLS #MDFR2065366 Report a problem
    1/19/2018Sold$505,830$121/sqft
    Source: Public Record Report a problem

    Public tax history

    YearProperty taxesTax assessment
    2025$12,167 -95.2%$661,700 +9.5%
    2024$253,792 +2481.7%$604,267 +10.5%
    2023$9,830 +12.1%$546,833 +11.7%
    2022$8,766 -0.1%$489,400
    2021$8,775 +0.4%$489,400
    2020$8,739 -0.7%--
    2019$8,799 +1.4%$493,000 +1.4%
    2018$8,677 +638.9%$486,433 +385.5%
    2017$1,174 $100,200
    2016-- $100,200
    2015-- $100,200

    Find assessor info on the county website

    Neighborhood: 21702

    Nearby schools

    GreatSchools rating
    Schools provided by the listing agent
    • District: Frederick County Public Schools

    Source: Bright MLS. This data may not be complete. We recommend contacting the local school district to confirm school assignments for this home.

    Get a cash offer in 3 minutes
    Find out how much your home could sell for in as little as 3 minutes with a no-obligation cash offer.
    Estimated market value
    $723,400
    Get a cash offer in 3 minutes
    Find out how much your home could sell for in as little as 3 minutes with a no-obligation cash offer.
    Estimated market value
    $723,400