Skip main navigation
Off market
  • $460,300

    1113 Lumsden Trace Cir, Valrico, FL 33594

    4beds
    2,518sqft
    SingleFamily
    Built in 2001
    10,428 Square Feet Lot
    $460,300 Zestimate®
    $183/sqft
    $2,910 Estimated rent

    Home value

    $460,300

    $437,000 - $483,000

    $2,910/mo

    Zestimate® history
    Loading
    Loading...

    Owner options

    List your home for rent

    $2,910/mo

    Rent Zestimate®

    Find your next renter with Zillow Rental Manager. Plus, with online applications, you can quickly screen prospective tenants – for free.

    Learn more

    $2,910/mo

    Rent Zestimate®

    Refinance and save

    $3,200/mo

    Est. payment

    Refinancing to a lower rate could help reduce your monthly payments and save thousands over the life of the loan.

    See today's rates

    $3,200/mo

    Est. payment

    Explore your selling options

    Work with a Zillow partner agent

    Leverage their expertise and Zillow's premium Showcase listings to get your home seen by more buyers.

    Get started

    List with your own agent

    Get your home in front of millions of buyers by listing it on Zillow.

    Learn how to do it

    Sell it yourself

    Take full control of how buyers see your home on Zillow by listing For Sale by Owner (FSBO).

    List your home

    What's special

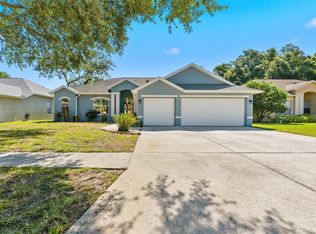
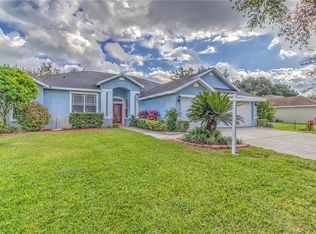
    Lovely home in a centrally located neighborhood with no through traffic! Inside you will find fresh 2018 neutral paint colors to go with any decor! The formal dining room is upon entry and features beautiful front facing windows to let the natural light fill the room! Great room is a perfect gathering space, featuring French doors to the lanai and open layout to the kitchen! Gourmet kitchen features long breakfast bar on center island, lots of granite counter space and stainless appliances! Attached breakfast nook area has a big beautiful window overlooking the lanai. Master suite is secluded and spacious offering a pretty transom window and another slider to the lanai! Attached master suite has his and hers sinks, garden tub and separate walk-in shower! The secondary bedrooms are on the opposite side of the home for added privacy. Open bonus room is perfect for a home office! Convenient laundry room boasts tons of pretty storage cabinets! The home is on a great lot and has plenty of storage closets throughout! Extended outdoor lanai with large covered area, perfect for entertaining! Beyond the screened lanai is a oversized fenced yard! Plenty of room for your dream pool! This home is located in the great neighborhood of Lumsden Trace that offers mature landscaping and central location with easy access to State Road 60! Come take a look at this beautiful home, it won't last long!

    This property is off market, which means it's not currently listed for sale or rent on Zillow. This may be different from what's available on other websites or public sources.

    Facts & features

    Interior

    Bedrooms & bathrooms
    • Bedrooms: 4
    • Bathrooms: 3
    • Full bathrooms: 3
    Heating
    • Other
    Cooling
    • Central
    Appliances
    • Laundry: Inside, Laundry Room
    Features
    • Ceiling Fans(s), Walk-In Closet(s), Open Floorplan, Solid Surface Counters, Solid Wood Cabinets, Stone Counters, In Wall Pest System, Thermostat
    • Flooring: Tile, Carpet, Concrete, Hardwood
    • Windows: Blinds
    Interior area
    • Structure area source: Public Records
    • Total interior livable area: 2,518 sqft

    Property

    Parking
    • Parking features: Garage
    Features
    • Patio & porch: Covered, Screened, Front Porch, Rear Porch
    • Exterior features: Stucco
    Lot
    • Size: 10,428 Square Feet
    • Features: In County, Street Paved, Sidewalk
    • Residential vegetation: Mature Landscaping, Trees/Landscaped, Oak Trees
    Details
    • Additional structures: Shed(s)
    • Parcel number: 21293233Y000002000060U
    • Zoning: PD

    Construction

    Type & style
    • Home type: SingleFamily
    • Architectural style: Contemporary
    Materials
    • masonry
    • Roof: Composition
    Condition
    • Year built: 2001

    Utilities & green energy

    • Sewer: Public Sewer
    • Water: Public
    • Utilities for property: Cable Available, Public, Street Lights, Underground Utilities, Electricity Available

    Community & HOA

    HOA
    • Has HOA: Yes
    • HOA fee: $37 monthly
    Location
    • Region: Valrico

    Financial & listing details

    • Price per square foot: $183/sqft
    • Tax assessed value: $420,177
    • Annual tax amount: $4,325

    Price history

    DateEventPrice
    12/31/2018Sold$288,000-4%$114/sqft
    Source: Public Record Report a problem
    11/26/2018Price change$300,000-2.9%$119/sqft
    Source: SIGNATURE REALTY ASSOCIATES #T3134037 Report a problem
    10/26/2018Price change$309,000-1.9%$123/sqft
    Source: SIGNATURE REALTY ASSOCIATES #T3134037 Report a problem
    10/2/2018Listed for sale$315,000+71.7%$125/sqft
    Source: SIGNATURE REALTY ASSOCIATES #T3134037 Report a problem
    1/17/2001Sold$183,500$73/sqft
    Source: Public Record Report a problem

    Public tax history

    YearProperty taxesTax assessment
    2025$4,325 +6.4%$231,860 +2.9%
    2024$4,066 +3.7%$225,326 +3%
    2023$3,921 +4.8%$218,763 +3%
    2022$3,742 +1.1%$212,391 +3%
    2021$3,700 +2.5%$206,205 +1.4%
    2020$3,609 -4.8%$203,358 +2.3%
    2019$3,792 $198,786 +31.3%
    2018$3,792 +29.6%$151,362 -29.1%
    2017$2,927 +1.3%$213,617 +47.1%
    2016$2,889 +1%$145,200 +0.7%
    2015$2,860 +0%$144,191 +0.8%
    2014$2,859 $143,047 +1.5%
    2013$2,859 +0.4%$140,933 +1.7%
    2012$2,847 -5.6%$138,577 -5.5%
    2011$3,016 -6.6%$146,664 -7.4%
    2010$3,229 -1.9%$158,386 -10.7%
    2009$3,292 -8.6%$177,442 -7.9%
    2008$3,601 -3.8%$192,617 +3%
    2007$3,744 -4.9%$187,007 +2.5%
    2006$3,937 +0.1%$182,446 +3%
    2005$3,934 $177,132 +3%
    2004-- $171,973 +1.9%
    2003-- $168,766 +1.3%
    2002-- $166,536 +471.9%
    2001-- $29,120
    2000$990 $29,120
    Find assessor info on the county website

    Neighborhood: 33594

    Nearby schools

    GreatSchools rating
    Schools provided by the listing agent
    • Elementary: Buckhorn-HB
    • Middle: Mulrennan-HB
    • High: Durant-HB

    Source: The MLS. This data may not be complete. We recommend contacting the local school district to confirm school assignments for this home.

    Get a cash offer in 3 minutes
    Find out how much your home could sell for in as little as 3 minutes with a no-obligation cash offer.
    Estimated market value
    $460,300
    Get a cash offer in 3 minutes
    Find out how much your home could sell for in as little as 3 minutes with a no-obligation cash offer.
    Estimated market value
    $460,300