Skip main navigation
Sold for $510,000
  • $510,000

    1115 Lumsden Trace Cir, Valrico, FL 33594

    3beds
    2,444sqft
    Single Family Residence
    Built in 2001
    10,500 Square Feet Lot
    $508,300 Zestimate®
    $209/sqft
    $2,934 Estimated rent

    Home value

    $508,300

    $478,000 - $544,000

    $2,934/mo

    Zestimate® history
    Loading
    Loading...

    Owner options

    List your home for rent

    $2,934/mo

    Rent Zestimate®

    Find your next renter with Zillow Rental Manager. Plus, with online applications, you can quickly screen prospective tenants – for free.

    Learn more

    $2,934/mo

    Rent Zestimate®

    Refinance and save

    $3,557/mo

    Est. payment

    Refinancing to a lower rate could help reduce your monthly payments and save thousands over the life of the loan.

    See today's rates

    $3,557/mo

    Est. payment

    Explore your selling options

    Work with a Zillow partner agent

    Leverage their expertise and Zillow's premium Showcase listings to get your home seen by more buyers.

    Get started

    List with your own agent

    Get your home in front of millions of buyers by listing it on Zillow.

    Learn how to do it

    Sell it yourself

    Take full control of how buyers see your home on Zillow by listing For Sale by Owner (FSBO).

    List your home

    What's special

    Screened lanaiBeautifully updatedHeated saltwater poolBreakfast bar seatingExceptional curb appealBright and inviting foyerCustom front entry door
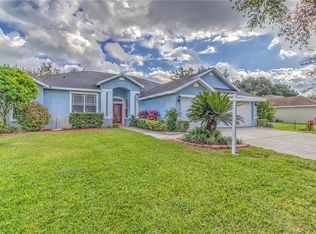
    Welcome to your private Florida retreat in the heart of Valrico. This beautifully updated, move-in ready 3-bedroom + bonus room + office, 3-bath pool home offers the perfect blend of comfort, style, and energy efficiency and all on a spacious, fully fenced non-flood zone lot just under a quarter acre. Built in 2001 and thoughtfully upgraded throughout, this beautiful single-story residence features 2,444 square feet of open-concept living designed for both everyday comfort and effortless entertaining. From the moment you arrive, you’ll notice the exceptional curb appeal with native Florida landscaping, a freshly painted exterior (2025), custom front entry door, and oversized 3-car garage. Step inside to a bright and inviting foyer that opens to expansive living spaces and picturesque views of the backyard with pool. Ceramic tile flooring installed in 2021 flows throughout the main living areas, while warm laminate wood flooring enhances the bedrooms, dining room, and office. The interior was freshly painted in 2026, giving the home a crisp, modern feel. At the center of the home, the spacious kitchen is designed to impress with 42” cabinetry, stainless steel appliances, glass tile backsplash, center island with stainless sink, breakfast bar seating, and seamless flow into the large living room. Sliding glass doors open directly to the screened lanai and pool area, creating true indoor-outdoor living. The adjacent casual dining area is filled with natural light from large windows overlooking the backyard. The split-bedroom floor plan offers privacy and flexibility. The spacious primary suite is tucked away in its own wing and features an 18’x12’ bedroom, private lanai access through sliding glass doors, dual walk-in closets, and a ensuite bath complete with split vanities, garden tub, separate tiled shower, and private water closet. On the opposite side of the home, Bedrooms 2 and 3 share a beautifully updated bathroom, while the oversized 23’x11’ bonus room provides endless possibilities as a media room, playroom, gym, guest suite, or potential 4th bedroom with the addition of a closet. A third full bath with exterior access serves perfectly as a pool bath and features an updated vanity and glass-tile shower. Outdoor living truly shines here. The massive 1,000+ square foot screened lanai surrounds the heated saltwater pool and spillover spa, offering the ultimate space for relaxing or entertaining year-round. One of the home’s most valuable features is the solar system, paid off by sellers at closing. Installed in 2023 and featuring 42 400W solar panels, this system provides significant long-term energy savings for the next owner. Additional major updates include: new roof (2019), new front door (2020), pool heater (2022), pool salt system (2023), pool plumbing (2023), new pool pump (2026), refrigerator (2024), dishwasher & microwave (2021), and oven (2019). Located in the highly desirable Lumsden Trace community, this home offers exceptional convenience being less than 2 miles from Valrico Park, and less than 4 miles from shopping, restaurants, fitness centers, and everyday essentials including Publix, Walmart, Home Depot, and LA Fitness. This is the rare combination of space, updates, location, and Florida-style outdoor living that buyers have been waiting for. Schedule your private showing today.

    Zillow last checked:

    Listing updated:

    Listed by:

    Gregory Bruns 813-433-0631,

    COLDWELL BANKER REALTY 813-286-6563

    Bought with:

    Freddy Rodriguez, 3628178

    KELLER WILLIAMS RLTY NEW TAMPA

    Source: Stellar MLS,MLS#: TB8505580MLS LogoOriginating MLS: Suncoast Tampa

    Facts & features

    Interior

    Bedrooms & bathrooms
    • Bedrooms: 3
    • Bathrooms: 3
    • Full bathrooms: 3
    Rooms
    • Room types: Dining Room
    Primary bedroom
    • Features: Ceiling Fan(s), En Suite Bathroom, Walk-In Closet(s)
    • Level: First
    • Area: 216 Square Feet
    • Dimensions: 18x12
    Bedroom 2
    • Features: Ceiling Fan(s), Built-in Closet
    • Level: First
    • Area: 121 Square Feet
    • Dimensions: 11x11
    Primary bathroom
    • Features: Dual Sinks, Garden Bath, Split Vanities, Tub with Separate Shower Stall, Water Closet/Priv Toilet, Window/Skylight in Bath
    • Level: First
    • Area: 132 Square Feet
    • Dimensions: 12x11
    Bathroom 2
    • Features: Tub With Shower
    • Level: First
    • Area: 40 Square Feet
    • Dimensions: 8x5
    Bathroom 3
    • Features: Ceiling Fan(s), Built-in Closet
    • Level: First
    • Area: 132 Square Feet
    • Dimensions: 12x11
    Bathroom 3
    • Features: Shower No Tub
    • Level: First
    Balcony porch lanai
    • Level: First
    • Area: 1056 Square Feet
    • Dimensions: 48x22
    Den
    • Level: First
    • Area: 143 Square Feet
    • Dimensions: 13x11
    Dinette
    • Level: First
    • Area: 90 Square Feet
    • Dimensions: 10x9
    Dining room
    • Level: First
    • Area: 144 Square Feet
    • Dimensions: 12x12
    Game room
    • Features: Ceiling Fan(s)
    • Level: First
    • Area: 253 Square Feet
    • Dimensions: 23x11
    Kitchen
    • Features: Breakfast Bar, Pantry, Kitchen Island
    • Level: First
    • Area: 120 Square Feet
    • Dimensions: 12x10
    Laundry
    • Level: First
    • Area: 40 Square Feet
    • Dimensions: 8x5
    Living room
    • Level: First
    • Area: 240 Square Feet
    • Dimensions: 16x15
    Heating
    • Central, Electric, Solar
    Cooling
    • Central Air
    Appliances
    • Included: Convection Oven, Dishwasher, Dryer, Electric Water Heater, Microwave, Range, Washer
    • Laundry: Electric Dryer Hookup, Inside, Laundry Room, Washer Hookup
    Features
    • Ceiling Fan(s), High Ceilings, Kitchen/Family Room Combo, Open Floorplan, Split Bedroom, Thermostat, Walk-In Closet(s)
    • Flooring: Ceramic Tile, Laminate, Hardwood
    • Doors: Outdoor Shower
    • Windows: Blinds
    • Has fireplace: No
    Interior area
    • Total structure area: 3,168
    • Total interior livable area: 2,444 sqft

    Property

    Parking
    • Total spaces: 3
    • Parking features: Driveway, Garage Door Opener, Ground Level
    • Attached garage spaces: 3
    • Has uncovered spaces: Yes
    • Details: Garage Dimensions: 26x20
    Features
    • Levels: One
    • Stories: 1
    • Patio & porch: Covered, Front Porch, Rear Porch, Screened
    • Exterior features: Lighting, Outdoor Shower, Sidewalk, Sprinkler Metered
    • Has private pool: Yes
    • Pool features: Gunite, Heated, In Ground, Outside Bath Access, Salt Water, Screen Enclosure
    • Has spa: Yes
    • Spa features: Heated, In Ground
    • Fencing: Vinyl
    • Has view: Yes
    • View description: Pool
    Lot
    • Size: 10,500 Square Feet
    • Dimensions: 70 x 150
    • Features: In County, Landscaped, Level, Sidewalk, Above Flood Plain
    • Residential vegetation: Fruit Trees, Trees/Landscaped
    Details
    • Parcel number: U32292133Y00000200007.0
    • Zoning: PD
    • Special conditions: None

    Construction

    Type & style
    • Home type: SingleFamily
    • Architectural style: Contemporary,Florida,Ranch
    • Property subtype: Single Family Residence
    Materials
    • Block, Stucco
    • Foundation: Slab
    • Roof: Shingle
    Condition
    • Completed
    • New construction: No
    • Year built: 2001

    Utilities & green energy

    • Electric: Photovoltaics Seller Owned
    • Sewer: Public Sewer
    • Water: Public
    • Utilities for property: BB/HS Internet Available, Cable Connected, Electricity Connected, Public, Sewer Connected, Solar, Sprinkler Meter, Water Connected
    Green energy
    • Energy generation: Solar

    Community & HOA

    Community
    • Security: Smoke Detector(s)
    • Pet fee: $0 monthly
    • Subdivision: LUMSDEN TRACE
    HOA
    • Has HOA: Yes
    • HOA fee: $46 monthly
    • HOA name: Steve Maslin
    • HOA phone: 813-699-0864
    Location
    • Region: Valrico

    Financial & listing details

    • Price per square foot: $209/sqft
    • Tax assessed value: $468,839
    • Annual tax amount: $4,394
    • Date on market: 5/7/2026
    • Cumulative days on market: 179 days
    • Listing terms: Cash,Conventional,FHA,VA Loan
    • Ownership: Fee Simple
    • Total actual rent: 0
    • Electric utility on property: Yes
    • Road surface type: Paved

    Price history

    DateEventPrice
    6/9/2026Sold$510,000-2.9%$209/sqft
    Source: Stellar MLS #TB8505580 Report a problem
    5/13/2026Pending sale$525,000$215/sqft
    Source: Stellar MLS #TB8505580 Report a problem
    5/7/2026Listed for sale$525,000+5.4%$215/sqft
    Source: Stellar MLS #TB8505580 Report a problem
    5/1/2026Listing removed$497,900$204/sqft
    Source: Stellar MLS #TB8444046 Report a problem
    12/19/2025Price change$497,900-6.9%$204/sqft
    Source: Stellar MLS #TB8444046 Report a problem
    11/3/2025Listed for sale$534,900+137.7%$219/sqft
    Source: Stellar MLS #TB8444046 Report a problem
    5/24/2012Listing removed$225,000$92/sqft
    Source: Robert Van Stronder #u7531733 Report a problem
    5/18/2012Listed for sale$225,000+2.3%$92/sqft
    Source: Robert Van Stronder #u7531733 Report a problem
    2/7/2012Sold$220,000-2.2%$90/sqft
    Source: Public Record Report a problem
    11/27/2011Listed for sale$225,000+28%$92/sqft
    Source: Garnik, LLC dba Keller Williams Realty #U7531733 Report a problem
    2/19/2001Sold$175,800$72/sqft
    Source: Public Record Report a problem

    Public tax history

    YearProperty taxesTax assessment
    2025$4,395 +8.1%$231,895 +2.9%
    2024$4,067 +3.7%$225,360 +3%
    2023$3,922 +4.8%$218,796 +3%
    2022$3,742 +1.1%$212,423 +3%
    2021$3,700 +2.5%$206,236 +1.4%
    2020$3,610 -4.8%$203,389 +2.3%
    2019$3,793 $198,816 +1.9%
    2018$3,793 +1.5%$195,109 -19.8%
    2017$3,738 +1.2%$243,429 +30.1%
    2016$3,692 +0.8%$187,166 +0.7%
    2015$3,661 -0.2%$185,865 +0.8%
    2014$3,669 $184,390 +1.5%
    2013$3,669 -13.3%$181,665 +8.8%
    2012$4,234 -3%$166,942 -3.5%
    2011$4,366 -5.2%$173,084 -7%
    2010$4,603 -1.1%$186,186 -8.9%
    2009$4,656 -12.3%$204,389 -13.5%
    2008$5,306 +35.7%$236,184 +20.9%
    2007$3,911 -5%$195,382 +2.5%
    2006$4,117 +0%$190,617 +3%
    2005$4,115 $185,065 +3%
    2004-- $179,675 +1.9%
    2003-- $176,325 +2.4%
    2002-- $172,192 +485.7%
    2001-- $29,400
    2000$996 $29,400
    Find assessor info on the county website

    Neighborhood: 33594

    Nearby schools

    GreatSchools rating
    Schools provided by the listing agent
    • Elementary: Buckhorn-HB
    • Middle: Mulrennan-HB
    • High: Durant-HB

    Source: Stellar MLS. This data may not be complete. We recommend contacting the local school district to confirm school assignments for this home.

    Get a cash offer in 3 minutes
    Find out how much your home could sell for in as little as 3 minutes with a no-obligation cash offer.
    Estimated market value
    $508,300
    Get a cash offer in 3 minutes
    Find out how much your home could sell for in as little as 3 minutes with a no-obligation cash offer.
    Estimated market value
    $508,300