MOTIVATED SELLER - Bring all offers! Welcome to this charming Split-Bedroom Pool home, perfectly nestled in the heart of Deltona! Meticulously maintained, this home showcases elegant details and inviting spaces. The curb appeal is undeniable, with lush landscaping, a stately Magnolia tree, and beautiful etched windows with shutters adding timeless charm. Plus, this home is completely carpet-free! Inside you will find a spacious formal living room (currently used as an office) and a formal dining room, both adorned with rich crown & chair molding and stunning parquet flooring. The gourmet kitchen is a chef’s delight, featuring Spiced Cinnamon cabinetry, Granite Countertops, an adorable Closet Pantry with Etched Glass, and a wood top breakfast bar. There is plenty of room for your table too! The cozy family room is the heart of the home, boasting a Wood-Burning Fireplace set in classic red brick, flanked by Custom-Built Bookcases. The intimate Primary Suite is a serene retreat, complete with Brazilian hardwood flooring, custome woodwork, and a generous walk-in closet. The Ensuite Bath is a showstopper with decorative Wainscoting, a modern Granite-Wrapped Vanity, a Seamless Glass Walk-in Shower with grey subway tiles, and elegant finishes. A dedicated laundry room provides added convenience, offering ample storage and workspace to keep household tasks organized. Step outside to your private backyard oasis! Enjoy relaxing sunsets from your screened Lanai with a Summer kitchen (Mini-Fridge, Sink and Jenn Air Grill), overlooking the sparkling In-Ground Pool with Waterfalls. Follow the garden pathway to a nature lover’s retreat, where vibrant flowers and artfully arranged plants create a picturesque escape. A hidden shed offers additional storage, while a rain barrel system and sprinkler system helps maintain the lush gardens. Water Heater- 2022, Roof – 2023 AC well maintained – New Blower Motor 2022, New Coil 2023, New Condenser Pump 2024 Conveniently located between Orlando and Daytona Beach, Deltona offers easy access to top attractions, outdoor adventures, and an abundance of parks, including 22 scenic parks and 9 EcoParks, with more on the way! Enjoy nature trails, cycling paths, and the breathtaking Lyonia Preserve. Some Furnishings are available for sale. Don't miss this exceptional home—schedule your private showing today!
Sold for $360,000
$360,000
1113 LYRIC DRIVE, DELTONA, FL 32738
3beds
1,822sqft
Single Family Residence
Built in 1989
0.28 Acres Lot
$359,200 Zestimate®
$198/sqft
$2,596 Estimated rent
Home value
$359,200
$323,000 - $399,000
$2,596/mo
Zestimate® history
Owner options
List your home for rent
$2,596/mo
Rent Zestimate®
Find your next renter with Zillow Rental Manager. Plus, with online applications, you can quickly screen prospective tenants – for free.
$2,596/mo
Rent Zestimate®
Refinance and save
$2,498/mo
Est. payment
Refinancing to a lower rate could help reduce your monthly payments and save thousands over the life of the loan.
$2,498/mo
Est. payment
Explore your selling options
Work with a Zillow partner agent
Leverage their expertise and Zillow's premium Showcase listings to get your home seen by more buyers.
Get startedList with your own agent
Get your home in front of millions of buyers by listing it on Zillow.
Learn how to do itSell it yourself
Take full control of how buyers see your home on Zillow by listing For Sale by Owner (FSBO).
List your homeWhat's special
Lush gardensGranite countertopsGranite-wrapped vanityPrivate backyard oasisDecorative wainscotingEtched windows with shuttersEnsuite bath
Zillow last checked:
Listing updated:
Listed by:
Deborah Perry, PA 407-310-3015,
WATSON REALTY CORP 407-332-6000
Bought with:
Karen Bagwell, 608546
RE/MAX TOWN & COUNTRY REALTY
Source: Stellar MLS,MLS#: O6283739 Originating MLS: Orlando Regional
Originating MLS: Orlando Regional
Facts & features
Interior
Bedrooms & bathrooms
- Bedrooms: 3
- Bathrooms: 2
- Full bathrooms: 2
Rooms
- Room types: Breakfast Room Separate, Family Room, Dining Room, Living Room, Utility Room
Primary bedroom
- Features: Ceiling Fan(s), En Suite Bathroom, Shower No Tub, Walk-In Closet(s)
- Level: First
- Area: 216 Square Feet
- Dimensions: 12x18
Bedroom 2
- Features: Ceiling Fan(s), Built-in Closet
- Level: First
- Area: 120 Square Feet
- Dimensions: 12x10
Bedroom 3
- Features: Ceiling Fan(s), Built-in Closet
- Level: First
- Area: 100 Square Feet
- Dimensions: 10x10
Balcony porch lanai
- Features: Ceiling Fan(s)
- Level: First
- Area: 336 Square Feet
- Dimensions: 12x28
Dining room
- Level: First
- Area: 120 Square Feet
- Dimensions: 12x10
Family room
- Features: Built-In Shelving, Ceiling Fan(s)
- Level: First
- Area: 320 Square Feet
- Dimensions: 20x16
Kitchen
- Features: Breakfast Bar, Pantry, Granite Counters
- Level: First
- Area: 170 Square Feet
- Dimensions: 10x17
Laundry
- Level: First
- Area: 108 Square Feet
- Dimensions: 9x12
Living room
- Features: Ceiling Fan(s)
- Level: First
- Area: 182 Square Feet
- Dimensions: 14x13
Heating
- Heat Pump
Cooling
- Central Air
Appliances
- Included: Cooktop, Dishwasher, Disposal, Dryer, Electric Water Heater, Microwave, Range, Refrigerator, Washer
- Laundry: Laundry Room
Features
- Built-in Features, Ceiling Fan(s), Chair Rail, Crown Molding, Open Floorplan, Primary Bedroom Main Floor, Solid Surface Counters, Split Bedroom, Vaulted Ceiling(s)
- Flooring: Parquet, Tile, Hardwood
- Doors: Outdoor Kitchen, Outdoor Shower, Sliding Doors
- Windows: Blinds, Double Pane Windows, Window Treatments
- Has fireplace: Yes
- Fireplace features: Family Room, Wood Burning
Interior area
- Total structure area: 2,712
- Total interior livable area: 1,822 sqft
Property
Parking
- Total spaces: 2
- Parking features: Driveway
- Attached garage spaces: 2
- Has uncovered spaces: Yes
Features
- Levels: One
- Stories: 1
- Patio & porch: Rear Porch, Screened
- Exterior features: Garden, Lighting, Outdoor Kitchen, Outdoor Shower, Private Mailbox, Rain Barrel/Cistern(s)
- Has private pool: Yes
- Pool features: Gunite, In Ground, Lighting
- Fencing: Chain Link
- Has view: Yes
- View description: Pool
Lot
- Size: 0.28 Acres
- Features: City Lot, Landscaped
- Residential vegetation: Mature Landscaping, Trees/Landscaped
Details
- Additional structures: Outdoor Kitchen, Shed(s)
- Parcel number: 813040330110
- Zoning: 01R
- Special conditions: None
Construction
Type & style
- Home type: SingleFamily
- Architectural style: Ranch
- Property subtype: Single Family Residence
Materials
- Block
- Foundation: Slab
- Roof: Shingle
Condition
- New construction: No
- Year built: 1989
Utilities & green energy
- Sewer: Septic Tank
- Water: Public
- Utilities for property: BB/HS Internet Available, Cable Available, Cable Connected, Electricity Available, Electricity Connected, Water Available
Community & HOA
Community
- Features: None
- Pet fee: $0 monthly
- Subdivision: DELTONA LAKES UNIT 40
HOA
- Has HOA: No
Location
- Region: Deltona
Financial & listing details
- Price per square foot: $198/sqft
- Tax assessed value: $307,034
- Annual tax amount: $3,595
- Date on market: 2/24/2025
- Cumulative days on market: 18 days
- Listing terms: Cash,Conventional,FHA,VA Loan
- Ownership: Fee Simple
- Total actual rent: 0
- Electric utility on property: Yes
- Road surface type: Asphalt
Price history
| Date | Event | Price |
|---|---|---|
| 4/22/2025 | Sold | $360,000-5%$198/sqft |
Source:  Stellar MLS #O6283739 Report a problem Stellar MLS #O6283739 Report a problem | ||
| 3/15/2025 | Pending sale | $379,000$208/sqft |
Source: Stellar MLS #O6283739 Report a problem | ||
| 3/6/2025 | Price change | $379,000-2.6%$208/sqft |
Source: Stellar MLS #O6283739 Report a problem | ||
| 2/24/2025 | Listed for sale | $389,000+77.6%$214/sqft |
Source: Stellar MLS #O6283739 Report a problem | ||
| 3/26/2018 | Sold | $219,000-2.6%$120/sqft |
Source: Public Record Report a problem | ||
| 2/20/2018 | Pending sale | $224,900$123/sqft |
Source: RE/MAX CENTRAL REALTY #O5558690 Report a problem | ||
| 2/15/2018 | Price change | $224,900-2.2%$123/sqft |
Source: RE/MAX CENTRAL REALTY #O5558690 Report a problem | ||
| 2/2/2018 | Listed for sale | $229,900+192.1%$126/sqft |
Source: RE/MAX CENTRAL REALTY #O5558690 Report a problem | ||
| 3/1/1989 | Sold | $78,700$43/sqft |
Source: Agent Provided Report a problem | ||
Public tax history
| Year | Property taxes | Tax assessment |
|---|---|---|
| 2025 | $3,682 +2.4% | $307,034 +46.3% |
| 2024 | $3,595 +3.3% | $209,800 +3% |
| 2023 | $3,481 +4% | $203,690 +5.6% |
| 2022 | $3,346 | $192,806 +3% |
| 2021 | -- | $187,190 +1.4% |
| 2020 | $3,396 | $184,606 +2.3% |
| 2019 | $3,396 -1.2% | $180,456 +117.9% |
| 2018 | $3,438 +179.3% | $82,830 +2.1% |
| 2017 | $1,231 +3% | $81,126 +2.1% |
| 2016 | $1,195 +3.6% | $79,457 +0.7% |
| 2015 | $1,153 +1.4% | $78,905 +0.8% |
| 2014 | $1,137 | $78,279 +1.5% |
| 2013 | -- | $77,122 +1.7% |
| 2012 | -- | $75,833 +3% |
| 2011 | -- | $73,624 -25.4% |
| 2010 | -- | $98,646 -5.9% |
| 2009 | -- | $104,843 +3.1% |
| 2007 | -- | $101,687 -0.5% |
| 2006 | -- | $102,183 +6.1% |
| 2005 | -- | $96,317 +3% |
| 2004 | -- | $93,512 +1.9% |
| 2003 | -- | $91,768 +6.5% |
| 2002 | -- | $86,167 +1.6% |
| 2001 | -- | $84,811 +3% |
| 2000 | -- | $82,341 |
Find assessor info on the county website
Neighborhood: 32738
Nearby homes
- $322,7003 bd2 ba1.7k sqft1119 Lyric Dr, Deltona, FL 32738Off Market
- $325,1003 bd2 ba1.8k sqft1107 Lyric Dr, Deltona, FL 32738Off Market

- $259,2003 bd2 ba1.3k sqft1146 Treadway Dr, Deltona, FL 32738Off Market
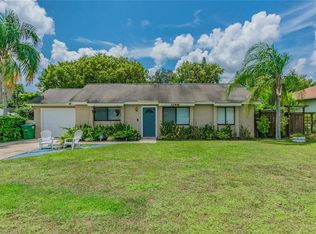
- $303,9003 bd2 ba1.7k sqft1101 Lyric Dr, Deltona, FL 32738Off Market

- $313,1004 bd3 ba1.7k sqft1154 Treadway Dr, Deltona, FL 32738Off Market
- $268,5003 bd2 ba1.2k sqft1140 Treadway Dr, Deltona, FL 32738Off Market
- $300,2003 bd2 ba1.6k sqft1106 Lyric Dr, Deltona, FL 32738Off Market
- $302,9003 bd2 ba1.8k sqft1114 Lyric Dr, Deltona, FL 32738Off Market
Nearby schools
GreatSchools rating
- 4/10Sunrise Elementary SchoolGrades: PK-5Distance: 1.2 mi
- 4/10Heritage Middle SchoolGrades: 6-8Distance: 1 mi
- 4/10Pine Ridge High SchoolGrades: 9-12Distance: 1.7 mi
Schools provided by the listing agent
- Elementary: Sunrise Elem
- Middle: Heritage Middle
- High: Pine Ridge High School
Source: Stellar MLS. This data may not be complete. We recommend contacting the local school district to confirm school assignments for this home.
Get a cash offer in 3 minutes
Find out how much your home could sell for in as little as 3 minutes with a no-obligation cash offer.
Estimated market value
$359,200
Get a cash offer in 3 minutes
Find out how much your home could sell for in as little as 3 minutes with a no-obligation cash offer.
Estimated market value
$359,200
- Florida
- Volusia County
- Deltona
- 32738
- 1113 LYRIC DRIVE
Nearby cities
Nearby zip codes
Other Deltona Topics
