Skip main navigation
Off market
  • $259,200

    1146 Treadway Dr, Deltona, FL 32738

    3beds
    1,320sqft
    SingleFamily
    Built in 1980
    0.26 Acres Lot
    $259,200 Zestimate®
    $196/sqft
    $2,029 Estimated rent

    Home value

    $259,200

    $244,000 - $272,000

    $2,029/mo

    Zestimate® history
    Loading
    Loading...

    Owner options

    List your home for rent

    $2,029/mo

    Rent Zestimate®

    Find your next renter with Zillow Rental Manager. Plus, with online applications, you can quickly screen prospective tenants – for free.

    Learn more

    $2,029/mo

    Rent Zestimate®

    Refinance and save

    $1,802/mo

    Est. payment

    Refinancing to a lower rate could help reduce your monthly payments and save thousands over the life of the loan.

    See today's rates

    $1,802/mo

    Est. payment

    Explore your selling options

    Work with a Zillow partner agent

    Leverage their expertise and Zillow's premium Showcase listings to get your home seen by more buyers.

    Get started

    List with your own agent

    Get your home in front of millions of buyers by listing it on Zillow.

    Learn how to do it

    Sell it yourself

    Take full control of how buyers see your home on Zillow by listing For Sale by Owner (FSBO).

    List your home

    What's special

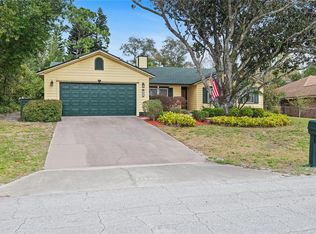
    HOME SWEET HOME - Have you been searching for your first home or an investment property? You'll definitely want to check out this 3 bedroom, 2 bathroom home in Deltona. With an over QUARTER ACRE sized lot, the roomy yard allows space for play or the dog to explore in the fenced backyard. As you pull into the extra wide driveway leading up to the 1-car garage and make your way up walkway to the front door, you'll notice the charming flower beds as you step into the foyer. The living room welcomes you and is adjoined with the dining area. The galley kitchen has SOLID SURFACE COUNTERS and a window over the sink overlooking the patio and backyard which is accessed from the 280sf family room (finished enclosed porch according to public records and is included in the 1,320sf). With tile flooring throughout most of the home and laminate wood flooring in the secondary bedrooms, there isn't any carpet to clean! The SPLIT-BEDROOM floor plan offers the ultimate privacy for the master suite which is located off the living room near the front of the house and has a walk-in closet and the master bath has a step-in shower. Across the living room is the hallway leading to the 2 guest bedrooms and guest bathroom with tub/shower combination. H/VAC and electric panel updated in 2018. Known repairs needed: garage ceiling drywall, stucco/siding repairs, and multiple sections of wood rot visible on the exterior (no inspection reports received). CHECK OUT THE 3D VIRTUAL TOUR then schedule your showing today!

    This property is off market, which means it's not currently listed for sale or rent on Zillow. This may be different from what's available on other websites or public sources.

    Facts & features

    Interior

    Bedrooms & bathrooms
    • Bedrooms: 3
    • Bathrooms: 2
    • Full bathrooms: 2
    Heating
    • Forced air
    Cooling
    • Other
    Appliances
    • Included: Refrigerator
    • Laundry: In Garage
    Features
    • Ceiling Fans(s), Split Bedroom, Solid Surface Counters
    • Flooring: Laminate
    • Windows: Blinds
    Interior area
    • Structure area source: Public Records
    • Total interior livable area: 1,320 sqft

    Property

    Parking
    • Total spaces: 1
    • Parking features: Garage - Attached
    Features
    • Levels: One
    • Patio & porch: Patio
    • Exterior features: Other, Stucco
    Lot
    • Size: 0.26 Acres
    • Features: Street Paved, In City Limits
    Details
    • Parcel number: 813040330140
    • Zoning: 01R

    Construction

    Type & style
    • Home type: SingleFamily
    Materials
    • Frame
    • Foundation: Slab
    • Roof: Other
    Condition
    • Year built: 1980

    Utilities & green energy

    • Sewer: Septic Tank
    • Water: Public
    • Utilities for property: Electricity Connected

    Community & HOA

    Location
    • Region: Deltona

    Financial & listing details

    • Price per square foot: $196/sqft
    • Tax assessed value: $201,695
    • Annual tax amount: $3,967

    Price history

    DateEventPrice
    12/4/2018Sold$110,000-11.9%$83/sqft
    Source: Public Record Report a problem
    10/30/2018Pending sale$124,900$95/sqft
    Source: RE/MAX SELECT #O5731917 Report a problem
    10/30/2018Listed for sale$124,900$95/sqft
    Source: RE/MAX SELECT #O5731917 Report a problem
    10/30/2018Pending sale$124,900$95/sqft
    Source: RE/MAX SELECT #O5731917 Report a problem
    10/23/2018Listed for sale$124,900$95/sqft
    Source: RE/MAX SELECT #O5731917 Report a problem
    10/4/2018Pending sale$124,900$95/sqft
    Source: RE/MAX SELECT #O5731917 Report a problem
    10/4/2018Listed for sale$124,900$95/sqft
    Source: RE/MAX SELECT #O5731917 Report a problem
    9/17/2018Pending sale$124,900$95/sqft
    Source: RE/MAX SELECT #O5731917 Report a problem
    9/12/2018Listed for sale$124,900+17.9%$95/sqft
    Source: RE/MAX SELECT #O5731917 Report a problem
    4/21/2016Listing removed$950+6.1%$1/sqft
    Source: National Real Estate Report a problem
    12/2/2014Listing removed$895$1/sqft
    Source: National Real Estate Report a problem
    11/9/2014Listed for rent$895$1/sqft
    Source: National Real Estate Report a problem
    12/24/2013Sold$105,900+90.5%$80/sqft
    Source: Public Record Report a problem
    6/26/2013Sold$55,600-2.5%$42/sqft
    Source: Stellar MLS #O5142552 Report a problem
    2/28/2013Listing removed$57,000$43/sqft
    Source: Metro City Realty & Condos, Inc. #O5142552 Report a problem
    2/9/2013Listed for sale$57,000+18.8%$43/sqft
    Source: Metro City Realty & Condos, Inc. #O5142552 Report a problem
    1/14/1998Sold$48,000+100.8%$36/sqft
    Source: Public Record Report a problem
    3/3/1994Sold$23,900$18/sqft
    Source: Public Record Report a problem

    Public tax history

    YearProperty taxesTax assessment
    2025$3,967 +6.3%$200,299 +21%
    2024$3,732 +6.9%$165,537 +10%
    2023$3,491 +8.8%$150,488 +10%
    2022$3,209 $136,807 +10%
    2021-- $124,370 +7.7%
    2020$2,834 $115,493 +7.3%
    2019$2,834 +2.3%$107,667 +13.6%
    2018$2,770 +21.9%$94,806 +17.4%
    2017$2,273 +8.4%$80,765 +15.7%
    2016$2,096 +11.1%$69,784 +11.6%
    2015$1,886 +6.1%$62,519 +13.6%
    2014$1,777 $55,027 +8.8%
    2013-- $50,588 +12.6%
    2012-- $44,926 +3%
    2011-- $43,617 -26.7%
    2010-- $59,490 +3.2%
    2009-- $57,629 +3.1%
    2007-- $55,894 -0.5%
    2006-- $56,167 +6.1%
    2005-- $52,943 +3%
    2004-- $51,401 +1.9%
    2003-- $50,443 +2.4%
    2002-- $49,261 +1.6%
    2001-- $48,486 +3%
    2000-- $47,074
    Find assessor info on the county website

    Neighborhood: 32738

    Nearby schools

    GreatSchools rating
    Schools provided by the listing agent
    • Elementary: Sunrise Elem
    • Middle: Heritage Middle
    • High: Pine Ridge High School

    Source: The MLS. This data may not be complete. We recommend contacting the local school district to confirm school assignments for this home.

    Get a cash offer in 3 minutes
    Find out how much your home could sell for in as little as 3 minutes with a no-obligation cash offer.
    Estimated market value
    $259,200
    Get a cash offer in 3 minutes
    Find out how much your home could sell for in as little as 3 minutes with a no-obligation cash offer.
    Estimated market value
    $259,200