Skip main navigation
Off market
  • Price Unknown

    1113 Marchant Dr, Ottawa, ON K4A 4A8

    3beds
    SingleFamily
    Built in 1999
    -- sqft lot
    $-- Zestimate®
    C$--/sqft
    C$2,658 Estimated rent

    Home value

    Not available

    Estimated sales range

    Not available

    Not available

    Loading
    Loading...

    Owner options

    List your home for rent

    C$2,658/mo

    Rent Zestimate®

    Find your next renter with Zillow Rental Manager. Plus, with online applications, you can quickly screen prospective tenants – for free.

    Learn more

    C$2,658/mo

    Rent Zestimate®

    Refinance and save

    Refinancing to a lower rate could help reduce your monthly payments and save thousands over the life of the loan.

    See today's rates

    Explore your selling options

    Work with a Zillow partner agent

    Leverage their expertise and Zillow's premium Showcase listings to get your home seen by more buyers.

    Get started

    List with your own agent

    Get your home in front of millions of buyers by listing it on Zillow.

    Learn how to do it

    Sell it yourself

    Take full control of how buyers see your home on Zillow by listing For Sale by Owner (FSBO).

    List your home

    What's special

    Hardwood floorsWalk-in closetFully fenced backyardTall ceilingsCustom wall trim finishesShopping centersUpdated fixtures

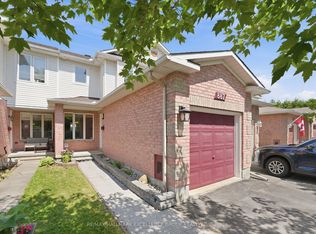
    *OPEN HOUSE SATURDAY APRIL 1: 2-4PM* Welcome to 1113 Marchant Drive located in the heart of Orleans! This meticulously maintained property is situated near a variety of amenities such as schools, shopping centers, and parks! Enjoy the safety of a family oriented neighborhood and the privacy of a fully fenced backyard for family enjoyment! Driving downtown is a breeze with a commute under 30 minutes via the 174! This turnkey home features a bright open concept living dining room with tall ceilings and custom wall trim finishes to add a modern flair. The kitchen is both functional and appealing, featuring updated fixtures, a patio right off the deck, and easy access to the dining space. Hardwood floors add to the appeal of the main floor & 2nd story where 3 sizable rooms and a full bathroom are found. The primary bedroom includes a walk-in closet and all bedrooms have ample natural light. A second living space can be enjoyed in the the lower level for extra comfort. Your new home awaits!

    This property is off market, which means it's not currently listed for sale or rent on Zillow. This may be different from what's available on other websites or public sources.

    Facts & features

    Interior

    Bedrooms & bathrooms
    • Bedrooms: 3
    • Bathrooms: 2
    • Full bathrooms: 2
    Heating
    • Forced air
    Cooling
    • Central
    Features
    • Basement: Full

    Construction

    Type & style
    • Home type: SingleFamily
    Condition
    • Year built: 1999

    Community & HOA

    Location
    • Region: Ottawa

    Price history

    DateEventPrice
    4/2/2023Listing removed--
    Source: Exit Realty Report a problem
    3/24/2023Listed for saleC$569,900
    Source: Exit Realty #1333821 Report a problem

    Public tax history

    Tax history is unavailable.

    Neighborhood: K4A

    Nearby schools

    GreatSchools rating

    No schools nearby

    We couldn't find any schools near this home.