This stunning Arthur Rutenberg Home was completely unscathed by the hurricanes of 2024. Located in the cozy, gated community of Ladera, this home offers 5 bedrooms, 5 bathrooms, office and a 3 car garage on a premium 0.78 acre conservation homesite. There are amazing conservation views throughout the living spaces with abundant natural lighting that showcases tray ceilings, plantation shutters, crown moldings, stone accents and wrought iron railings. The home is also equipped with a built in audio system with speakers throughout all living spaces inside and out. The master suite has direct pool access, a morning bar, two walk-in closets, and a stunning master bath with walk-through shower, 6ft tub with marble tiling and waffle ceiling with crown inlays. A pool bath with full walk-in shower is easily accessible from both inside and out. Two of the additional bedrooms serve as private guest or teen spaces with en suite bathrooms (one upstairs and one downstairs). There are two additional bedrooms with a Jack and Jill bathroom in the upstairs, which has a grand, central game / hobby room with multiple bar spaces and an attached media room. Countertops are granite throughout. The gourmet kitchen has a large center island, 42” cabinets, walk-in pantry, 2 Monogram ovens, a Monogram 5 burner gas cooktop, convection microwave, new refrigerator, new dishwasher all nestled in tile and stone accents and adorned with natural light from 3 sets of 10 foot glass sliders along conservation views. A private oasis awaits beyond the walls of glass as you enter the saltwater pool / spa area with large screen enclosure (pool recently updated with new filter cartridges, new gas plumbing and new tile to be installed week of 1/13). The outdoor living space is completely private and cannot be viewed from the street or neighboring properties. Beyond the pool, a bird sanctuary with fire pit is built into the conservation space. Attached to the screen enclosure is a fenced side yard. In the oversized 3 car garage you will find overhead additional storage. Ladera is centrally located in South Lutz with easy access to Dale Mabry, I-275 and Veteran’s. Zoned to Steinbrenner High School. Washer, Dryer and Refrigerator in Garage DO NOT CONVEY
Sold for $1,675,000
$1,675,000
1113 Merry Water Dr, Lutz, FL 33548
5beds
5,324sqft
Single Family Residence
Built in 2015
0.64 Acres Lot
$1,616,500 Zestimate®
$315/sqft
$7,514 Estimated rent
Home value
$1,616,500
Estimated sales range
Not available
$7,514/mo
Zestimate® history
Owner options
List your home for rent
$7,514/mo
Rent Zestimate®
Find your next renter with Zillow Rental Manager. Plus, with online applications, you can quickly screen prospective tenants – for free.
$7,514/mo
Rent Zestimate®
Refinance and save
$11,705/mo
Est. payment
Refinancing to a lower rate could help reduce your monthly payments and save thousands over the life of the loan.
$11,705/mo
Est. payment
Explore your selling options
Work with a Zillow partner agent
Leverage their expertise and Zillow's premium Showcase listings to get your home seen by more buyers.
Get startedList with your own agent
Get your home in front of millions of buyers by listing it on Zillow.
Learn how to do itSell it yourself
Take full control of how buyers see your home on Zillow by listing For Sale by Owner (FSBO).
List your homeWhat's special
Fenced side yardMorning barWrought iron railingsStunning master bathAmazing conservation viewsJack and jill bathroomAbundant natural lighting
Zillow last checked:
Listing updated:
Listed by:
Brenda Rider 813-299-8599,
FLORIDA EXECUTIVE REALTY 813-908-8500
Bought with:
Bernardo Piccolo, PA, 702157
CHARLES RUTENBERG REALTY INC
Source: Stellar MLS,MLS#: TB8336605 Originating MLS: Suncoast Tampa
Originating MLS: Suncoast Tampa
Facts & features
Interior
Bedrooms & bathrooms
- Bedrooms: 5
- Bathrooms: 5
- Full bathrooms: 5
Rooms
- Room types: Bonus Room, Den/Library/Office, Family Room, Utility Room, Media Room
Primary bedroom
- Features: Dual Sinks, Walk-In Closet(s)
- Level: First
- Area: 256 Square Feet
- Dimensions: 16x16
Bedroom 2
- Features: Built-in Closet
- Level: First
- Area: 156 Square Feet
- Dimensions: 12x13
Bedroom 3
- Features: Jack & Jill Bathroom, Built-in Closet
- Level: Second
- Area: 168 Square Feet
- Dimensions: 14x12
Bedroom 4
- Features: Jack & Jill Bathroom, Built-in Closet
- Level: Second
- Area: 168 Square Feet
- Dimensions: 12x14
Bathroom 2
- Features: Jack & Jill Bathroom
- Level: Second
Bonus room
- Features: Built-in Closet
- Level: Second
- Area: 304 Square Feet
- Dimensions: 16x19
Den
- Level: First
- Area: 192 Square Feet
- Dimensions: 12x16
Dinette
- Level: First
- Area: 49 Square Feet
- Dimensions: 7x7
Dining room
- Level: First
- Area: 176 Square Feet
- Dimensions: 16x11
Family room
- Level: First
- Area: 306 Square Feet
- Dimensions: 17x18
Foyer
- Level: First
- Area: 63 Square Feet
- Dimensions: 9x7
Kitchen
- Level: First
- Area: 288 Square Feet
- Dimensions: 18x16
Living room
- Level: First
- Area: 323 Square Feet
- Dimensions: 17x19
Media room
- Level: Second
- Area: 168 Square Feet
- Dimensions: 12x14
Heating
- Central, Electric
Cooling
- Central Air, Zoned
Appliances
- Included: Oven, Convection Oven, Cooktop, Dishwasher, Disposal, Exhaust Fan, Gas Water Heater, Microwave, Range, Refrigerator, Tankless Water Heater, Water Filtration System, Water Softener
- Laundry: Inside, Laundry Room
Features
- Cathedral Ceiling(s), Ceiling Fan(s), Crown Molding, Eating Space In Kitchen, High Ceilings, Kitchen/Family Room Combo, Primary Bedroom Main Floor, Smart Home, Solid Surface Counters, Solid Wood Cabinets, Split Bedroom, Stone Counters, Tray Ceiling(s), Walk-In Closet(s), In-Law Floorplan
- Flooring: Carpet, Ceramic Tile
- Doors: Sliding Doors
- Windows: Shutters, Window Treatments
- Has fireplace: Yes
- Fireplace features: Family Room, Gas
Interior area
- Total structure area: 6,665
- Total interior livable area: 5,324 sqft
Property
Parking
- Total spaces: 3
- Parking features: Garage Door Opener, Garage Faces Side, Parking Pad
- Attached garage spaces: 3
- Has uncovered spaces: Yes
Features
- Levels: Two
- Stories: 2
- Patio & porch: Deck, Enclosed, Rear Porch, Screened
- Exterior features: Irrigation System, Private Mailbox, Sidewalk, Sprinkler Metered
- Has private pool: Yes
- Pool features: Heated, Salt Water, Screen Enclosure
- Has spa: Yes
- Spa features: Heated
- Has view: Yes
- View description: Trees/Woods
Lot
- Size: 0.64 Acres
- Features: Conservation Area, Cul-De-Sac, In County, Landscaped, Sidewalk
- Residential vegetation: Mature Landscaping, Trees/Landscaped, Wooded
Details
- Parcel number: U23271895Q00000000096.0
- Zoning: PD
- Special conditions: None
Construction
Type & style
- Home type: SingleFamily
- Architectural style: Mediterranean
- Property subtype: Single Family Residence
Materials
- Stucco
- Foundation: Slab
- Roof: Tile
Condition
- Completed
- New construction: No
- Year built: 2015
Details
- Builder name: Arthur Rutenburg
Utilities & green energy
- Sewer: Public Sewer
- Water: Public
- Utilities for property: Cable Available, Electricity Available, Natural Gas Connected, Street Lights
Community & HOA
Community
- Features: Dock, Deed Restrictions, Gated Community - No Guard, Playground, Sidewalks
- Security: Gated Community, Smoke Detector(s)
- Pet fee: $0 monthly
- Subdivision: LADERA
HOA
- Has HOA: Yes
- Amenities included: Fence Restrictions, Gated, Playground, Vehicle Restrictions
- HOA fee: $310 monthly
- HOA name: Ladera
Location
- Region: Lutz
Financial & listing details
- Price per square foot: $315/sqft
- Tax assessed value: $1,286,720
- Annual tax amount: $20,532
- Date on market: 1/9/2025
- Cumulative days on market: 8 days
- Listing terms: Cash,Conventional
- Ownership: Fee Simple
- Total actual rent: 0
- Electric utility on property: Yes
- Road surface type: Paved
Price history
| Date | Event | Price |
|---|---|---|
| 2/14/2025 | Sold | $1,675,000-4.3%$315/sqft |
Source:  Stellar MLS #TB8336605 Report a problem Stellar MLS #TB8336605 Report a problem | ||
| 1/20/2025 | Pending sale | $1,750,000$329/sqft |
Source: Stellar MLS #TB8336605 Report a problem | ||
| 1/9/2025 | Listed for sale | $1,750,000-2.8%$329/sqft |
Source: Stellar MLS #TB8336605 Report a problem | ||
| 11/2/2024 | Listing removed | $1,800,000$338/sqft |
Source: Stellar MLS #T3526537 Report a problem | ||
| 7/24/2024 | Price change | $1,800,000-5.3%$338/sqft |
Source: Stellar MLS #T3526537 Report a problem | ||
| 7/2/2024 | Price change | $1,900,000-2.6%$357/sqft |
Source: Stellar MLS #T3526537 Report a problem | ||
| 5/16/2024 | Listed for sale | $1,950,000+61.2%$366/sqft |
Source: Stellar MLS #T3526537 Report a problem | ||
| 3/25/2021 | Sold | $1,210,000-6.9%$227/sqft |
Source: Public Record Report a problem | ||
| 1/8/2021 | Pending sale | $1,300,000$244/sqft |
Source: Stellar MLS #T3276638 Report a problem | ||
| 11/19/2020 | Listed for sale | $1,300,000+480.4%$244/sqft |
Source: COLDWELL BANKER RESIDENTIAL #T3276638 Report a problem | ||
| 8/18/2014 | Sold | $224,000$42/sqft |
Source: Public Record Report a problem | ||
Public tax history
| Year | Property taxes | Tax assessment |
|---|---|---|
| 2025 | $22,231 +8.3% | $1,286,720 +9.6% |
| 2024 | $20,533 +2.9% | $1,174,530 +3% |
| 2023 | $19,958 +2.8% | $1,140,320 +3% |
| 2022 | $19,413 +22.6% | $1,107,107 +31.5% |
| 2021 | $15,841 +19.4% | $842,141 +14% |
| 2020 | $13,270 +1.8% | $738,497 +2.3% |
| 2019 | $13,041 | $721,893 +1.9% |
| 2018 | $13,041 +0.9% | $708,433 -7.7% |
| 2017 | $12,927 +1% | $767,677 +13% |
| 2016 | $12,793 +0.4% | $679,591 +0.1% |
| 2015 | $12,739 +377.5% | $678,663 +466.8% |
| 2014 | $2,668 | $119,739 +10% |
| 2013 | $2,668 +16.4% | $108,854 +10% |
| 2012 | $2,293 -18.1% | $98,958 -20% |
| 2011 | $2,798 +0.6% | $123,698 |
| 2010 | $2,781 -23.4% | $123,698 -25% |
| 2009 | $3,631 -27.2% | $164,921 -28.6% |
| 2008 | $4,987 +1.2% | $230,890 |
| 2007 | $4,928 | $230,890 |
Find assessor info on the county website
Neighborhood: 33548
Nearby homes
- $1,723,1005 bd6 ba4.9k sqft1111 Merry Water Dr, Lutz, FL 33548Off Market
- $1,866,3005 bd6 ba5.3k sqft1106 Merry Water Dr, Lutz, FL 33548Off Market
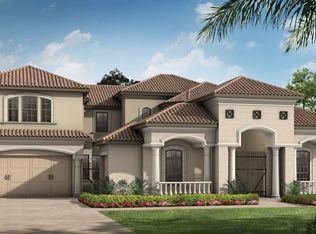
- $1,794,0005 bd6 ba4.6k sqft1202 Merry Water Dr, Lutz, FL 33548Off Market
- $3,495,0005 bd7 ba6.7k sqft1102 Merry Water Dr, Lutz, FL 33548For Sale
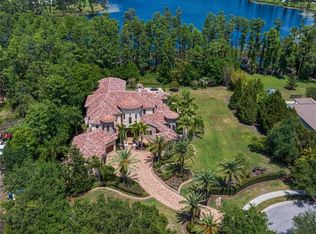
- $1,519,8004 bd5 ba4.7k sqft1034 Stella Vara Dr, Lutz, FL 33548Off Market
- $1,920,6007 bd6 ba5.2k sqft1109 Merry Water Dr, Lutz, FL 33548Off Market
- $1,599,3005 bd2 ba5k sqft1107 Merry Water Dr, Lutz, FL 33548Off Market
- $1,537,3004 bd4 ba4k sqft1204 Merry Water Dr, Lutz, FL 33548Off Market
Nearby schools
GreatSchools rating
- 9/10Lutz K-8 SchoolGrades: PK-8Distance: 2.4 mi
- 7/10Steinbrenner High SchoolGrades: 9-12Distance: 4 mi
- 3/10Buchanan Middle SchoolGrades: 6-8Distance: 2.5 mi
Schools provided by the listing agent
- Elementary: Lutz-HB
- Middle: Buchanan-HB
- High: Steinbrenner High School
Source: Stellar MLS. This data may not be complete. We recommend contacting the local school district to confirm school assignments for this home.
Get a cash offer in 3 minutes
Find out how much your home could sell for in as little as 3 minutes with a no-obligation cash offer.
Estimated market value
$1,616,500
Get a cash offer in 3 minutes
Find out how much your home could sell for in as little as 3 minutes with a no-obligation cash offer.
Estimated market value
$1,616,500
- Florida
- Hillsborough County
- Lutz
- 33548
- 1113 Merry Water Dr
Nearby cities
Nearby neighborhoods
Nearby zip codes
Other Lutz Topics
