Turn-key mountain retreat in the heart of charming Midway, Utah, with breathtaking mountain views. Lightly used as a second home and impeccably maintained - shows like new. Improvements include new roof, new carpet, fresh paint inside & out, HVAC (4 yrs), tankless water heater (3 yrs), water softener (5 yrs), and a $15K Bullfrog spa on the patio. Main-level bedroom, den/office or can be used as a 5th Bedroom, central vacuum & walk-in closets. In addition to common area maintenance exceptional HOA covers cable TV, High speed internet, lawn care & snow removal - a value that would cost nearly double if paid separately, ideal for lock-and-leave living. Enjoy world-class skiing, golf, hiking & fly-fishing, the Homestead Crater, Swiss Days & top schools, all minutes from Park City. Move-in ready - schedule your showing today! Square footage figures are provided as a courtesy estimate only and were obtained from County Record . Buyer is advised to obtain an independent measurement.
Pending
$1,395,000
1113 N Springer View Dr, Midway, UT 84049
4beds
4,298sqft
Single Family Residence
Built in 2006
2,613 Square Feet Lot
$1,341,100 Zestimate®
$325/sqft
$374/mo HOA
What's special
- 50 days
- 304
- 15
Zillow last checked:
Listing updated:
Listed by:
Matthew Menlove 801-792-7417,
Equity Real Estate
Source: UtahRealEstate.com,MLS#: 2178470
Facts & features
Interior
Bedrooms & bathrooms
- Bedrooms: 4
- Bathrooms: 4
- Full bathrooms: 1
- 3/4 bathrooms: 3
Rooms
- Room types: Master Bathroom, Den/Office, Great Room
Heating
- Forced Air
Cooling
- Central Air
Appliances
- Included: Dryer, Microwave, Range Hood, Refrigerator, Washer, Disposal, Built-In Range, Instant Hot Water
- Laundry: Electric Dryer Hookup
Features
- Central Vacuum, Granite Counters
- Flooring: Carpet, Hardwood, Tile
- Doors: French Doors
- Windows: Blinds, Window Coverings, Double Pane Windows
- Basement: None
- Number of fireplaces: 1
- Fireplace features: Fireplace Insert, Insert, Gas Log
Interior area
- Total structure area: 4,298
- Total interior livable area: 4,298 sqft
Property
Parking
- Total spaces: 2
- Parking features: Garage - Attached
- Attached garage spaces: 2
Features
- Levels: Two
- Patio & porch: Covered, Patio, Covered Deck, Covered Patio, Open Patio
- Exterior features: Entry (Foyer)
- Spa features: Hot Tub
- Has view: Yes
- View description: Mountain(s)
Lot
- Size: 2,613 Square Feet
- Features: Sprinkler: Auto-Full
- Residential vegetation: Landscaping: Full, Mature Trees, Pines
Details
- Parcel number: 0000202539
- Zoning description: Single-Family
Construction
Type & style
- Home type: SingleFamily
- Property subtype: Single Family Residence
Materials
- Stone, Cement Siding
- Roof: Asphalt,Metal
Condition
- Blt./Standing
- New construction: No
- Year built: 2006
Details
- Warranty included: Yes
Utilities & green energy
- Water: Culinary, Irrigation: Pressure
- Utilities for property: Natural Gas Connected, Electricity Connected, Sewer Connected
Community & HOA
Community
- Security: Security Alarm, Alarm System, Security System
- Subdivision: Canyon View Pud
HOA
- Has HOA: Yes
- Amenities included: Cable TV, Fire Pit, Snow Removal, Spa/Hot Tub
- Services included: Cable TV
- HOA fee: $374 monthly
- HOA name: Jennifer Booth
- HOA phone: 435-200-4713
Location
- Region: Midway
Financial & listing details
- Price per square foot: $325/sqft
- Tax assessed value: $1,016,620
- Annual tax amount: $8,890
- Date on market: 8/7/2026
- Listing terms: Cash,Conventional
- Inclusions: Alarm System, Dryer, Fireplace Insert, Hot Tub, Microwave, Range, Range Hood, Refrigerator, Washer, Window Coverings
- Acres allowed for irrigation: 0
- Electric utility on property: Yes
Estimated market value
$1,341,100
$1.27M - $1.41M
$4,794/mo
Price history
| Date | Event | Price |
|---|---|---|
| 9/18/2026 | Pending sale | $1,395,000$325/sqft |
Source:  UtahRealEstate.com #2178470 Report a problem UtahRealEstate.com #2178470 Report a problem | ||
| 8/13/2026 | Listed for sale | $1,395,000+13850%$325/sqft |
Source: UtahRealEstate.com #2178470 Report a problem | ||
| 11/13/2020 | Listing removed | $10,000$2/sqft |
Source: Hamlet Homes Report a problem | ||
| 5/13/2020 | Listed for sale | $10,000$2/sqft |
Source: Hamlet Homes Report a problem | ||
| 6/15/2006 | Sold | -- |
Source:  PCBR #9956151 Report a problem PCBR #9956151 Report a problem | ||
Public tax history
| Year | Property taxes | Tax assessment |
|---|---|---|
| 2025 | $9,368 +16.7% | $1,016,620 +15.4% |
| 2024 | $8,028 -13.8% | $881,090 -11.9% |
| 2023 | $9,318 -3.9% | $1,000,000 +3.4% |
| 2022 | $9,697 +15.9% | $967,050 +50% |
| 2021 | $8,365 +4.3% | $644,700 -3% |
| 2020 | $8,023 -2% | $664,726 0% |
| 2018 | $8,184 +36.9% | $664,727 +35.6% |
| 2017 | $5,977 -3.4% | $490,186 |
| 2016 | $6,188 +5.2% | $490,186 |
| 2015 | $5,879 -3.9% | $490,186 |
| 2014 | $6,118 | $490,186 |
| 2013 | $6,118 -0.6% | $490,186 |
| 2012 | $6,156 +18.4% | $490,186 |
| 2011 | $5,198 +1% | $490,186 |
| 2010 | $5,146 +7.7% | $490,186 |
| 2009 | $4,779 +48% | $490,186 +35.6% |
| 2008 | $3,229 -7.5% | $361,574 |
| 2007 | $3,490 -30.7% | $361,574 -24.3% |
| 2006 | $5,036 | $477,750 |
Find assessor info on the county website
Monthly payment
Est. payment
Payment breakdown
Explore the cost of this home by adjusting the details. Changes won't be saved.Climate risks
Neighborhood: 84049
Nearby schools
Schools provided by the listing agent
- Elementary: Midway
- Middle: Rocky Mountain
- District: Wasatch
Source: UtahRealEstate.com. This data may not be complete. We recommend contacting the local school district to confirm school assignments for this home.
Similar homes
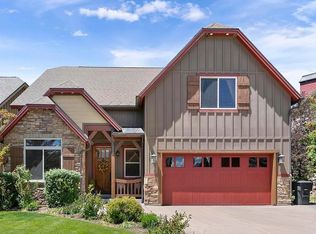
- $1,098,0004 bd4 ba3.5k sqft1139 N Springer View Dr, Midway, UT 84049For Sale

 MLS ID #12604171, Justin Fleming, BHHS Utah Properties - SV. PCBR
 - $1,395,0004 bd4 ba4.4k sqft5282 N Oldgate Rd, Heber, UT 84032For Sale
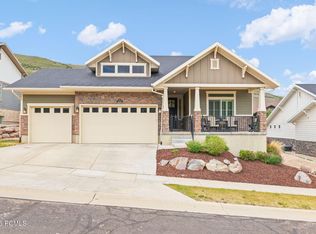 MLS ID #12604243, Lisa J Ninow, Stone Edge Real Estate LLC. PCBR
 - $1,850,0006 bd5 ba5.1k sqft408 S Fox Den Rd, Midway, UT 84049For Sale
 MLS ID #12603160, Gene Morrello, Engel & Volkers Park City. PCBR
 - $1,995,0006 bd5 ba5.7k sqft1274 N Windmill Ln, Midway, UT 84049For Sale
 MLS ID #12603618, Gregory Harrigan, KW Park City Keller Williams Real Estate. PCBR
 - $1,295,0005 bd4 ba4.5k sqft954 Cobblestone Dr, Heber City, UT 84032For Sale
 MLS ID #2182369, Matt Broadbent, Broadbent Realty. UtahRealEstate.com
 - $1,600,0007 bd6 ba6.1k sqft1908 N Callaway Dr, Heber, UT 84032For SaleMLS ID #12604331, Creighton Lowe, Summit Sotheby's (Heber). PCBR
- $850,0004 bd4 ba4.7k sqft355 N 1400 W #21, Midway, UT 84049For SaleMLS ID #2170900, David A Dorius, KW Park City Keller Williams Real Estate (Commercial). UtahRealEstate.com
- $815,0003 bd3 ba2.3k sqft475 W 1150 N #4, Midway, UT 84049For SaleMLS ID #12602612, Jason Racicot, Engel & Volkers Park City. PCBR
- $850,0004 bd4 ba4.7k sqft355 N 1400 W, Midway, UT 84049For SaleMLS ID #12603084, David Dorius, KW Park City Keller Williams Real Estate Comercial. PCBR
- $1,250,0007 bd4 ba4.6k sqft4090 E 1150 S, Heber, UT 84032For SaleMLS ID #12603624, Brian Douglas, Realtypath LLC. PCBR
- $1,445,0005 bd5 ba4.2k sqft560 Aspen Rd, Kamas, UT 84036For SaleMLS ID #12603743, Tyler Richardson, BHHS Utah Properties - SV. PCBR
- $1,599,9004 bd3 ba5.2k sqft1761 S Wall St, Heber City, UT 84032For SaleMLS ID #2156848, Stephanie Harrison, R and R Realty LLC. UtahRealEstate.com
- $1,495,0003 bd3 ba3.1k sqft1765 E Kings Peak Cir, Heber, UT 84032For SaleMLS ID #12601763, Chris Maddox, Summit Sotheby's (Heber). PCBR
- $1,050,0005 bd4 ba3.1k sqft40 E Wheeler Rd, Heber, UT 84032For SaleMLS ID #12604162, Becky Sutton, KW Park City Keller Williams Real Estate Heber Val. PCBR
- $1,389,9007 bd6 ba6.1k sqft5 Quietwood Ln, Sandy, UT 84092For SaleMLS ID #2179164, Shelly Tripp, Coldwell Banker Realty (Union Heights). UtahRealEstate.com
- $1,395,0007 bd5 ba4.3k sqft11952 N Harvest Moon Ln, Highland, UT 84003For SaleMLS ID #2146382, Leanna Deherrera, Windermere Real Estate (Draper). UtahRealEstate.com
- $1,644,9505 bd5 ba5k sqft4071 Crazy Acres Rd, Heber City, UT 84032For SaleMLS ID #2159489, Chantelle Rees, Equity Real Estate (Results). UtahRealEstate.com
- $1,435,0003 bd4 ba4.4k sqft1708 E Weber Wild Rd, Oakley, UT 84055For SaleMLS ID #12603431, Judy Perry, Engel & Volkers Park City. PCBR
- $1,300,0004 bd3 ba3.4k sqft6272 S Moose Run Ln, Salt Lake City, UT 84121For SaleMLS ID #2136935, David R. Baird, Utah First Real Estate, LLC. UtahRealEstate.com
- $1,799,0004 bd3 ba3.9k sqft781 W 3000 S, Daniel, UT 84032For SaleMLS ID #12601792, Justin R Harding, Agency Realty, LLC. PCBR
