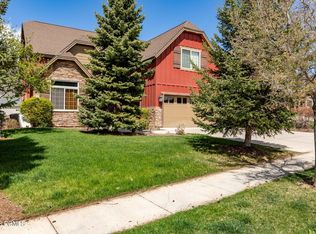
Tucked into a quiet setting in Midway's Cottages at Canyon View, this 3,526-square-foot mountain retreat has been meticulously maintained, with over $100,000 in improvements over the past three years -- new roof, heat tape, new furnace/AC, fresh interior and exterior paint, hardwood flooring replacing carpet on the main level, and new carpet up the stairs and on the second floor. The main floor offers a private primary suite, a dedicated office, a kitchen with new KitchenAid appliances, and a bright living and dining area that opens onto an oversized patio beneath a newly installed pergola with retractable shades -- all framed by sweeping mountain views. Upstairs, three bedrooms and a spacious bonus room offer room to gather. The HOA covers cable, internet, landscaping, and snow removal for effortless living, whether as a lock-and-leave second home or a full-time residence. Furniture is available, with some exclusions. Minutes to Wasatch Golf Course -- this is mountain living, done right.
For sale
$1,098,000
1139 N Springer View Dr, Midway, UT 84049
4beds
3,526sqft
Single Family Residence
Built in 2006
2,613 Square Feet Lot
$-- Zestimate®
$311/sqft
$374/mo HOA
What's special
New roofSweeping mountain viewsDedicated officePrivate primary suiteSpacious bonus room
- 21 days
- 988
- 52
Zillow last checked:
Listing updated:
Listed by:
Justin Fleming 435-640-1384,
BHHS Utah Properties - SV,
Cameron Chin 435-640-8743,
BHHS Utah Properties - SV
Source: PCBR,MLS#: 12604171
Facts & features
Interior
Bedrooms & bathrooms
- Bedrooms: 4
- Bathrooms: 4
- Full bathrooms: 3
- 1/2 bathrooms: 1
Heating
- Forced Air, Natural Gas
Cooling
- Air Conditioning, Central Air
Appliances
- Included: Dishwasher, Disposal, Electric Range, Microwave, Refrigerator, Washer, Gas Water Heater, Water Softener Owned
- Laundry: Electric Dryer Hookup
Features
- Ceiling Fan(s), High Ceilings, Lock-Out, Main Level Master Bedroom, Vaulted Ceiling(s), Breakfast Bar, Central Vacuum
- Flooring: Carpet, Stone, Wood
- Basement: Crawl Space
- Number of fireplaces: 1
- Fireplace features: Gas, Insert
Interior area
- Total structure area: 3,526
- Total interior livable area: 3,526 sqft
Video & virtual tour
Property
Parking
- Total spaces: 2
- Parking features: Hose Bibs, Guest, Garage Door Opener
- Garage spaces: 2
Accessibility
- Accessibility features: None
Features
- Exterior features: Ski Storage
- Has spa: Yes
- Spa features: Bath
- Has view: Yes
- View description: Mountain(s)
Lot
- Size: 2,613 Square Feet
- Features: Level
Details
- Additional structures: None
- Parcel number: 0000202542
- Other equipment: Appliances, Media System - Prewired
Construction
Type & style
- Home type: SingleFamily
- Architectural style: Traditional
- Property subtype: Single Family Residence
Materials
- Stone, Wood Siding
- Foundation: Concrete Perimeter
- Roof: Asphalt
Condition
- New construction: No
- Year built: 2006
Utilities & green energy
- Sewer: Public Sewer
- Water: Public
- Utilities for property: Cable Available, Electricity Connected, High Speed Internet Available, Natural Gas Connected
Community & HOA
Community
- Security: Smoke Alarm
- Subdivision: Cottages At Canyon View
HOA
- Has HOA: Yes
- Services included: Internet, Cable TV, Com Area Taxes, Maintenance Grounds, Snow Removal
- HOA fee: $374 monthly
- HOA phone: 435-200-4713
Location
- Region: Midway
Financial & listing details
- Price per square foot: $311/sqft
- Tax assessed value: $949,550
- Annual tax amount: $8,750
- Date on market: 9/11/2026
- Listing terms: 1031 Exchange,Cash,Conventional
- Electric utility on property: Yes
- Road surface type: Paved
Estimated market value
Not available
Estimated sales range
Not available
Not available
Price history
Price history is unavailable.
Public tax history
| Year | Property taxes | Tax assessment |
|---|---|---|
| 2025 | $8,750 +10.6% | $949,550 +9.4% |
| 2024 | $7,908 -24.5% | $867,900 -22.8% |
| 2023 | $10,476 +17.7% | $1,124,325 +26.7% |
| 2022 | $8,900 +15.8% | $887,625 +49.8% |
| 2021 | $7,688 +0.2% | $592,500 -6.8% |
| 2020 | $7,669 -2% | $635,427 |
| 2018 | $7,823 +95.6% | $635,427 +93.7% |
| 2017 | $3,999 -3.4% | $327,980 |
| 2016 | $4,140 +5.2% | $327,980 |
| 2015 | $3,934 -3.9% | $327,980 |
| 2014 | $4,094 | $327,980 |
| 2013 | $4,094 -0.6% | $327,980 |
| 2012 | $4,119 +18.4% | $327,980 |
| 2011 | $3,478 +1% | $327,980 |
| 2010 | $3,443 -17% | $327,980 -23% |
| 2009 | $4,150 -17.8% | $425,686 -24.7% |
| 2008 | $5,048 -7.5% | $565,266 |
| 2007 | $5,456 +2.5% | $565,266 +11.9% |
| 2006 | $5,324 | $505,062 |
Find assessor info on the county website
Monthly payment
Est. payment
Payment breakdown
Explore the cost of this home by adjusting the details. Changes won't be saved.Climate risks
Neighborhood: 84049
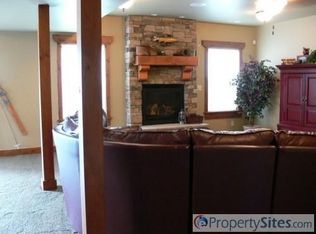
- $1,075,7004 bd4 ba3.5k sqft1139 N Springer View Dr #1139, Midway, UT 84049Off Market
- $1,391,5006 bd6 ba6.9k sqft1133 N Springer View Dr, Midway, UT 84049Off Market
- $1,205,4006 bd6 ba-- sqft1133 Springerview Dr, Midway, UT 84049Off Market
- $1,252,900-- bd-- ba4.8k sqft1157 Springer View Dr, Midway, UT 84049Off Market
Similar homes
- $1,025,0003 bd3 ba1.9k sqft1238 N Canyon View Rd, Midway, UT 84049For Sale

 MLS ID #12603585, Michael Hludzinski, eXp Realty, LLC (Park City). PCBR
 - $1,295,0005 bd4 ba3.6k sqft17 W 300 S, Midway, UT 84049For Sale
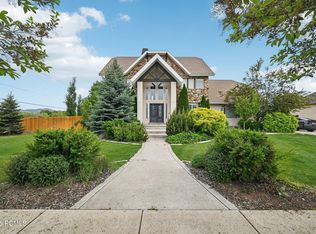 MLS ID #12603348, Greg P Miner, KW Park City Keller Williams Real Estate. PCBR
 - $730,0003 bd2 ba2k sqft1115 N 455 W Unit 3, Midway, UT 84049For Sale
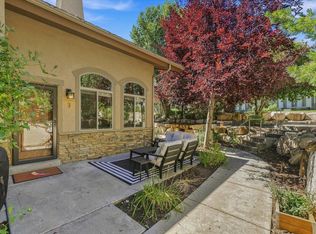
 MLS ID #2184929, Tyler W Burgan, All American Real Estate, LLC. UtahRealEstate.com
 - $815,0003 bd3 ba2.3k sqft475 W 1150 N #4, Midway, UT 84049For Sale
 MLS ID #12602612, Jason Racicot, Engel & Volkers Park City. PCBR
 - $925,0004 bd4 ba4.7k sqft1379 W 365 N, Midway, UT 84049For SaleMLS ID #12601574, Mitzi Eriksen-Desaute, SimpliHOM. PCBR
- $1,050,0005 bd4 ba3.1k sqft40 E Wheeler Rd, Heber, UT 84032For SaleMLS ID #12604162, Becky Sutton, KW Park City Keller Williams Real Estate Heber Val. PCBR
- $850,0004 bd4 ba4.7k sqft355 N 1400 W #21, Midway, UT 84049For SaleMLS ID #2170900, David A Dorius, KW Park City Keller Williams Real Estate (Commercial). UtahRealEstate.com
- $850,0004 bd4 ba4.7k sqft355 N 1400 W, Midway, UT 84049For SaleMLS ID #12603084, David Dorius, KW Park City Keller Williams Real Estate Comercial. PCBR
- $799,0003 bd4 ba2.5k sqft538 Mountain Springs Dr, Midway, UT 84049For SaleMLS ID #12603429, Julie Hopkins, KW Park City Keller Williams Real Estate. PCBR
- $980,0006 bd3 ba3.1k sqft593 E 200 S, Heber, UT 84032For SaleMLS ID #12602484, Cameron Boyd, Christie's Int. RE VUE. PCBR
- $1,295,0005 bd4 ba4.5k sqft954 Cobblestone Dr, Heber City, UT 84032For SaleMLS ID #2182369, Matt Broadbent, Broadbent Realty. UtahRealEstate.com
- $1,090,0003 bd3 ba2.5k sqft5207 N Oldgate Rd, Heber, UT 84032For SaleMLS ID #12604150, Michelle Gilvear, CB Realty (SL-Sugarhouse). PCBR
- $1,299,0004 bd4 ba4k sqft766 N 1310 E, Heber City, UT 84032For SaleMLS ID #12601196, Jeff Keye, KW Park City Keller Williams Real Estate. PCBR
- $1,100,0005 bd4 ba4k sqft475 E Silverleaf Dr S, Alpine, UT 84004For SaleMLS ID #2171236, Mike Gooch, KW WESTFIELD. UtahRealEstate.com
- $989,0007 bd4 ba4.1k sqft1131 E 2880th, Heber City, UT 84032For SaleMLS ID #12603131, Kyrsten St John, Real Broker Cottonwood Heights. PCBR
- $989,0007 bd4 ba4.1k sqft1131 E 2880 S, Heber, UT 84032For SaleMLS ID #2170495, Kyrsten St John, Real Broker, LLC (Canyons Luxury Real Estate). UtahRealEstate.com
- $1,250,0007 bd4 ba4.6k sqft4090 E 1150 S, Heber, UT 84032For SaleMLS ID #12603624, Brian Douglas, Realtypath LLC. PCBR
- $1,395,0004 bd4 ba4.4k sqft5282 N Oldgate Rd, Heber, UT 84032For SaleMLS ID #12604243, Lisa J Ninow, Stone Edge Real Estate LLC. PCBR
- $1,100,0006 bd4 ba3.8k sqft10685 N Jerling Dr, Highland, UT 84003For SaleMLS ID #2151404, Devin Mackay, Century 21 Everest. UtahRealEstate.com
- $1,100,0005 bd6 ba5k sqft3957 W Honeylocust Ln, Pleasant Grove, UT 84062For SaleMLS ID #2168481, Tim Pannell, KW WESTFIELD. UtahRealEstate.com
