Skip main navigation
Off market
Street View
  • $583,700

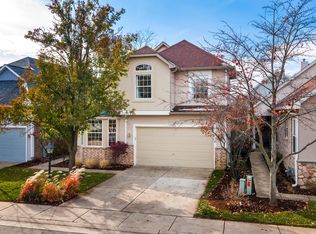
    1113 Oxford Ct, Villa Park, IL 60181

    3beds
    3baths
    1,965sqft
    Condo
    Built in 1996
    -- sqft lot
    $583,700 Zestimate®
    $297/sqft
    $3,391 Estimated rent

    Home value

    $583,700

    $549,000 - $619,000

    $3,391/mo

    Zestimate® history
    Loading
    Loading...

    Owner options

    List your home for rent

    $3,391/mo

    Rent Zestimate®

    Find your next renter with Zillow Rental Manager. Plus, with online applications, you can quickly screen prospective tenants – for free.

    Learn more

    $3,391/mo

    Rent Zestimate®

    Refinance and save

    $3,738/mo

    Est. payment

    Refinancing to a lower rate could help reduce your monthly payments and save thousands over the life of the loan.

    See today's rates

    $3,738/mo

    Est. payment

    Explore your selling options

    Work with a Zillow partner agent

    Leverage their expertise and Zillow's premium Showcase listings to get your home seen by more buyers.

    Get started

    List with your own agent

    Get your home in front of millions of buyers by listing it on Zillow.

    Learn how to do it

    Sell it yourself

    Take full control of how buyers see your home on Zillow by listing For Sale by Owner (FSBO).

    List your home

    What's special

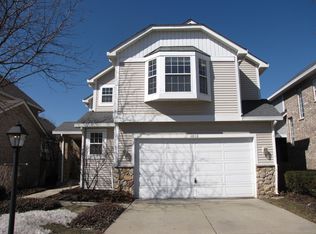
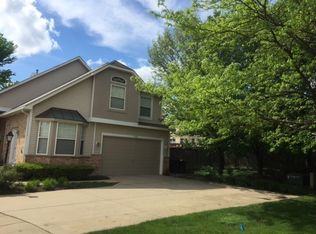
    Youre going to love the openness and brightness found in this 3 Bedroom, 3 Bath, 1.5 Story Home. The Oxford Model has a very stylish design featuring the always popular first floor Master Suite, along with an additional second Bedroom. The upper level is ideal as a private guest quarter with a third Bedroom, Bath and Loft. Greeting you when you enter this home is a dramatic two-story Great Room that is highlighted with two stories of windows, a fireplace with oak and marble trim and a built-in entertainment niche. The formal Dining Room features sliding glass doors and leads to a private fenced courtyard with a paver brick patio and gas grill. The cheerful and bright Kitchen with two skylights offers plenty of oak cabinets, a pantry closet, ceramic tile flooring, updated countertops and stainless steel sink; and an adjacent Breakfast Nook. Other special amenities include hardwood flooring, vaulted ceilings and art/book ledges in the bedrooms and built-in linen/storage cabinets on the first and second floor. Additionally, there is a large Basement with a plenty of storage room, a small crawl space and a two Car Garage. Super conveniently located in the heart of the Western Suburbs, Oakbrook Terraces Berkshire Subdivision is unique in its offering the privacy of Single Family Residences combined with luxury of maintenance-free living! This meticulously maintained residence offers approximately 1965 square feet of comfortable, charming living space. Call Ann Ventura For A Private Showing!

    This property is off market, which means it's not currently listed for sale or rent on Zillow. This may be different from what's available on other websites or public sources.
    Facts & features

    Interior

    Bedrooms & bathrooms
    • Bedrooms: 3
    • Bathrooms: 3
    Interior area
    • Total interior livable area: 1,965 sqft

    Property

    Parking
    • Total spaces: 2
    • Parking features: Garage - Attached
    Lot
    • Size: 17.22 Acres
    Details
    • Parcel number: 0621310106

    Construction

    Type & style
    • Home type: Condo
    Materials
    • special
    Condition
    • Year built: 1996

    Community & HOA

    HOA
    • Has HOA: Yes
    • HOA fee: $332 monthly
    Location
    • Region: Villa Park

    Financial & listing details

    • Price per square foot: $297/sqft
    • Tax assessed value: $158,793
    • Annual tax amount: $11,045

    Price history

    DateEventPrice
    7/18/2017Sold$436,000+21.1%$222/sqft
    Source: Public Record Report a problem
    5/29/2009Sold$360,000$183/sqft
    Source: Public Record Report a problem

    Public tax history

    YearProperty taxesTax assessment
    2024$11,045 +6.9%$158,793 +8.1%
    2023$10,332 +1.2%$146,840 +2.4%
    2022$10,205 +3.5%$143,330 +2.5%
    2021$9,857 +2.3%$139,770 +2.2%
    2020$9,640 +6%$136,710 +5.2%
    2019$9,098 +0.6%$129,980 +5.6%
    2018$9,040 +8.9%$123,040 +14.4%
    2017$8,301 +0.6%$107,570 +6.1%
    2016$8,255 +2.1%$101,340 +7.3%
    2015$8,087 +9%$94,410 +9.5%
    2014$7,416 +1.6%$86,240 -1.4%
    2013$7,298 +2.9%$87,450 -6.2%
    2012$7,094 +5.1%$93,200 -7.9%
    2011$6,747 -2.8%$101,190 -9.9%
    2010$6,944 +3.1%$112,300 -6.8%
    2009$6,733 +2.5%$120,490
    2008$6,570 -11.3%$120,490 -9.4%
    2007$7,411 -4%$132,930 -2.2%
    2006$7,721 +5.8%$135,940 +6.9%
    2005$7,296 +3.6%$127,160 +3.1%
    2004$7,044 -0.3%$123,320 +2.6%
    2003$7,065 +10.7%$120,240 +12.7%
    2002$6,380 +3.5%$106,680 +8.7%
    2001$6,166 -7.6%$98,110 -4.3%
    2000$6,674 $102,490
    Find assessor info on the county website

    Neighborhood: 60181

    Nearby schools

    GreatSchools rating
    Schools provided by the listing agent
    • District: 45

    Source: The MLS. This data may not be complete. We recommend contacting the local school district to confirm school assignments for this home.

    Get a cash offer in 3 minutes
    Find out how much your home could sell for in as little as 3 minutes with a no-obligation cash offer.
    Estimated market value
    $583,700
    Get a cash offer in 3 minutes
    Find out how much your home could sell for in as little as 3 minutes with a no-obligation cash offer.
    Estimated market value
    $583,700