All offers due by 6 PM Sunday. Beautifully updated brick-front townhome with a spacious open floor plan and a prime location! The stunning chef’s kitchen sparkles with granite countertops, stainless steel appliances, and white cabinetry. The sunroom is filled with natural light and offers access to a lovely patio area. The family room features a gas fireplace and gleaming hardwood floors extending seamlessly into the elegant dining and large living room, which showcase architectural columns, wainscoting, and oversized windows. A stylishly updated powder room completes the main level. Upstairs, the luxurious primary suite is filled with natural light and features updated hardwoods and large windows. The spa-like primary bath has been beautifully renovated with a double vanity, a glass-enclosed shower, a soaking tub, custom tile, and designer lighting. This level also includes the spacious and sunny second bedroom and the convenient laundry room. The third level offers two additional generously sized bedrooms, both with hardwood floors, the versatile loft area, and a fully renovated full bath with a double vanity and glass-enclosed shower. The patio offers a lovely space in which to relax and entertain and leads to the detached 2-car garage. Ideally located close to shopping, dining, the metro, and major commuter routes, this home truly has it all!
Sold for $804,900
$804,900
1113 Pleasant Dr, Rockville, MD 20850
4beds
2,894sqft
Townhouse
Built in 2003
2,441 Square Feet Lot
$794,200 Zestimate®
$278/sqft
$4,163 Estimated rent
Home value
$794,200
$723,000 - $874,000
$4,163/mo
Zestimate® history
Owner options
List your home for rent
$4,163/mo
Rent Zestimate®
Find your next renter with Zillow Rental Manager. Plus, with online applications, you can quickly screen prospective tenants – for free.
$4,163/mo
Rent Zestimate®
Refinance and save
$5,063/mo
Est. payment
Refinancing to a lower rate could help reduce your monthly payments and save thousands over the life of the loan.
$5,063/mo
Est. payment
Explore your selling options
Work with a Zillow partner agent
Leverage their expertise and Zillow's premium Showcase listings to get your home seen by more buyers.
Get startedList with your own agent
Get your home in front of millions of buyers by listing it on Zillow.
Learn how to do itSell it yourself
Take full control of how buyers see your home on Zillow by listing For Sale by Owner (FSBO).
List your homeWhat's special
Gas fireplaceVersatile loft areaDouble vanityCustom tileConvenient laundry roomGlass-enclosed showerLovely patio area
Zillow last checked:
Listing updated:
Listed by:
Christopher Fogle 301-602-9294,
The List Realty,
Listing Team: Meredith Fogle Team, Co-Listing Team: Meredith Fogle Team,Co-Listing Agent: Meredith M Fogle 301-602-3904,
The List Realty
Bought with:
Mr. Andrew Detweiler, 658178
The Rockville Real Estate Exchange
Source: Bright MLS,MLS#: MDMC2167156
Facts & features
Interior
Bedrooms & bathrooms
- Bedrooms: 4
- Bathrooms: 3
- Full bathrooms: 2
- 1/2 bathrooms: 1
- Main level bathrooms: 1
Basement
- Area: 0
Heating
- Forced Air, Natural Gas
Cooling
- Central Air, Electric
Appliances
- Included: Gas Water Heater
Features
- Kitchen - Gourmet
- Has basement: No
- Number of fireplaces: 1
- Fireplace features: Gas/Propane
Interior area
- Total structure area: 2,894
- Total interior livable area: 2,894 sqft
- Finished area above ground: 2,894
- Finished area below ground: 0
Property
Parking
- Total spaces: 2
- Parking features: Garage Door Opener, Detached
- Garage spaces: 2
Accessibility
- Accessibility features: None
Features
- Levels: Three
- Stories: 3
- Pool features: Community
Lot
- Size: 2,441 Square Feet
Details
- Additional structures: Above Grade, Below Grade
- Parcel number: 160403362957
- Zoning: CPD1
- Special conditions: Standard
Construction
Type & style
- Home type: Townhouse
- Architectural style: Colonial
- Property subtype: Townhouse
Materials
- Brick Front
- Foundation: Permanent
Condition
- New construction: No
- Year built: 2003
Utilities & green energy
- Sewer: Public Sewer
- Water: Public
Community & HOA
Community
- Subdivision: King Farm
HOA
- Has HOA: Yes
- Amenities included: Common Grounds, Community Center, Jogging Path, Tot Lots/Playground
- Services included: Management, Insurance, Recreation Facility, Reserve Funds, Trash
- HOA fee: $128 monthly
Location
- Region: Rockville
- Municipality: City of Rockville
Financial & listing details
- Price per square foot: $278/sqft
- Tax assessed value: $647,500
- Annual tax amount: $9,292
- Date on market: 3/7/2025
- Listing agreement: Exclusive Right To Sell
- Ownership: Fee Simple
Price history
| Date | Event | Price |
|---|---|---|
| 3/26/2025 | Sold | $804,900+0.6%$278/sqft |
Source:  Bright MLS #MDMC2167156 Report a problem Bright MLS #MDMC2167156 Report a problem | ||
| 3/10/2025 | Contingent | $799,900$276/sqft |
Source: Bright MLS #MDMC2167156 Report a problem | ||
| 3/7/2025 | Listed for sale | $799,900+28%$276/sqft |
Source: Bright MLS #MDMC2167156 Report a problem | ||
| 1/31/2017 | Sold | $625,000$216/sqft |
Source: Public Record Report a problem | ||
| 11/30/2016 | Pending sale | $625,000$216/sqft |
Source: RE/MAX Elite Services #MC9810194 Report a problem | ||
| 11/15/2016 | Listed for sale | $625,000+134.5%$216/sqft |
Source: RE/MAX Elite Services #MC9810194 Report a problem | ||
| 2/29/2016 | Sold | $266,558-44.5%$92/sqft |
Source: Public Record Report a problem | ||
| 10/21/2003 | Sold | $480,000+18.5%$166/sqft |
Source: Public Record Report a problem | ||
| 6/10/2003 | Sold | $404,990$140/sqft |
Source: Public Record Report a problem | ||
Public tax history
| Year | Property taxes | Tax assessment |
|---|---|---|
| 2025 | $9,692 +12.4% | $669,533 +3.4% |
| 2024 | $8,621 +4.3% | $647,500 +3.9% |
| 2023 | $8,262 +7% | $623,267 +4% |
| 2022 | $7,725 +3.7% | $599,033 +4.2% |
| 2021 | $7,446 +2.2% | $574,800 +1.9% |
| 2020 | $7,287 +3.6% | $564,167 +3.9% |
| 2019 | $7,034 -0.5% | $542,900 |
| 2018 | $7,072 -0.4% | $542,900 +1.8% |
| 2017 | $7,103 +0.4% | $533,467 +1.8% |
| 2016 | $7,075 | $524,033 +1.8% |
| 2015 | $7,075 | $514,600 +0.1% |
| 2014 | $7,075 | $514,000 +0.1% |
| 2013 | -- | $513,400 +0.1% |
| 2012 | -- | $512,800 |
| 2011 | -- | $512,800 |
| 2010 | -- | $512,800 -19% |
| 2009 | -- | $633,100 +15% |
| 2008 | -- | $550,346 +17.7% |
| 2007 | -- | $467,593 +21.5% |
| 2006 | -- | $384,840 +3.1% |
| 2005 | -- | $373,340 +3.2% |
| 2004 | -- | $361,840 +3.3% |
| 2003 | -- | $350,340 +377.7% |
| 2002 | -- | $73,332 |
Find assessor info on the county website
Neighborhood: King Farm
Nearby homes
- $890,0003 bd3 ba3.1k sqft1111 Pleasant Dr, Rockville, MD 20850Sold
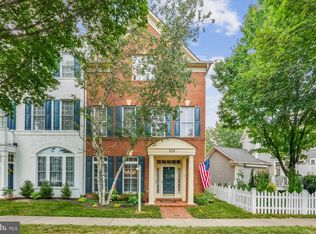
- $805,1003 bd3 ba2.1k sqft1115 Pleasant Dr, Rockville, MD 20850Off Market
- $1,088,6004 bd4 ba3.8k sqft1109 Pleasant Cir, Rockville, MD 20850Off Market

- $984,300-- bd3 ba2.7k sqft1107 Pleasant Cir, Rockville, MD 20850Off Market
- $987,7004 bd2 ba2.7k sqft2001 Piccard Dr, Rockville, MD 20850Off Market
- $993,2003 bd4 ba3.8k sqft2003 Piccard Dr, Rockville, MD 20850Off Market
- $711,300-- bd3 ba1.8k sqft1112 Havencrest St, Rockville, MD 20850Off Market
- $800,3004 bd3 ba2.5k sqft1110 Havencrest St, Rockville, MD 20850Off Market
Nearby schools
GreatSchools rating
- 5/10Washington Grove Elementary SchoolGrades: PK-5Distance: 1.1 mi
- 3/10Gaithersburg Middle SchoolGrades: 6-8Distance: 2 mi
- 3/10Gaithersburg High SchoolGrades: 9-12Distance: 1.7 mi
Schools provided by the listing agent
- District: Montgomery County Public Schools
Source: Bright MLS. This data may not be complete. We recommend contacting the local school district to confirm school assignments for this home.
Get a cash offer in 3 minutes
Find out how much your home could sell for in as little as 3 minutes with a no-obligation cash offer.
Estimated market value
$794,200
Get a cash offer in 3 minutes
Find out how much your home could sell for in as little as 3 minutes with a no-obligation cash offer.
Estimated market value
$794,200
- Maryland
- Montgomery County
- Rockville
- 20850
- King Farm
- 1113 Pleasant Dr
Nearby cities
Nearby neighborhoods
Nearby zip codes
Other Rockville Topics
