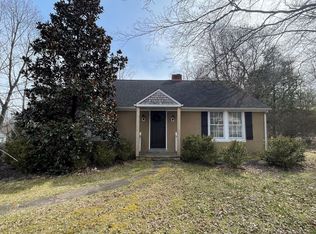
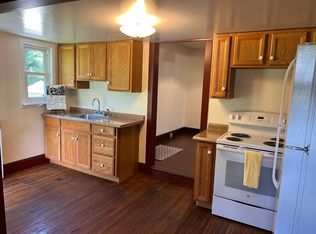
Modern Cape Cod with In-Law Suite and Detached Garage in West Chester School District! Welcome to endless possibilities in this expansive 5-bedroom, 3-bathroom home, perfectly situated on nearly half an acre in the highly desirable West Chester School District. Featuring a fantastic in-law suite/apartment and a detached 2-car garage, this property offers exceptional flexibility and value. Step inside to discover a beautifully maintained home filled with thoughtful updates and stylish finishes. The sunlit living room welcomes you with gleaming hardwood floors, neutral paint tones, and a charming stone wood-burning fireplace — the perfect gathering spot for cozy evenings. The gourmet kitchen is a chef’s dream, showcasing a center island, sleek tile flooring, and stainless steel appliances, while the adjacent dining room offers elegant wood flooring and an ideal setting for entertaining. Three spacious bedrooms grace the main level, including a primary suite with a distinctive wood ceiling and an ensuite bathroom beautifully updated in 2023, featuring a tiled shower and new flooring. A second full hall bath offers a dual vanity and a tasteful tile-surround tub. An enclosed porch/mudroom adds versatile space — perfect for relaxing or organizing coats and shoes. The attached in-law suite/apartment provides fantastic flexibility, complete with its own full kitchen, brand-new windows, two additional bedrooms (each with its own A/C unit), and a full bathroom with a tiled shower. Whether you use it for extended family, guests, or rental income, it’s an incredible bonus! Step outside to enjoy the partially fenced yard, offering abundant space for recreation and relaxation. The new deck (2024) with a built-in bar is an entertainer’s dream — ideal for grilling, dining, and hosting gatherings. The detached 2-car garage provides ample parking and storage, while the partially finished basement expands your living space with a fabulous bar area, recessed lighting, laundry, and plenty of additional storage. Enjoy peace of mind with numerous recent upgrades, including a refurbished boiler/furnace (2024), a new water heater (2024), a new well pressure tank (2023), a new well pump (2021), newer windows, a newer roof with a 50-year warranty (2010), and a newer septic system (2000). All this in a prime location with easy access to Routes 322 and 202, close to golf clubs, West Goshen Community Park, shopping, dining, and more. Don't miss your chance to own this unique West Chester gem — schedule your showing today!
Sold for $575,000
$575,000
1113 Pottstown Pike, West Chester, PA 19380
5beds
2,340sqft
Single Family Residence
Built in 1948
0.48 Acres Lot
$596,700 Zestimate®
$246/sqft
$3,752 Estimated rent
Home value
$596,700
$561,000 - $638,000
$3,752/mo
Zestimate® history
Owner options
List your home for rent
$3,752/mo
Rent Zestimate®
Find your next renter with Zillow Rental Manager. Plus, with online applications, you can quickly screen prospective tenants – for free.
$3,752/mo
Rent Zestimate®
Refinance and save
$3,686/mo
Est. payment
Refinancing to a lower rate could help reduce your monthly payments and save thousands over the life of the loan.
$3,686/mo
Est. payment
Explore your selling options
Work with a Zillow partner agent
Leverage their expertise and Zillow's premium Showcase listings to get your home seen by more buyers.
Get startedList with your own agent
Get your home in front of millions of buyers by listing it on Zillow.
Learn how to do itSell it yourself
Take full control of how buyers see your home on Zillow by listing For Sale by Owner (FSBO).
List your homeWhat's special
Zillow last checked:
Listing updated:
Listed by:
Mariel Gniewoz 610-310-6408,
Keller Williams Real Estate-Montgomeryville,
Listing Team: The Mariel G. Weiss Team, Co-Listing Team: The Mariel G. Weiss Team,Co-Listing Agent: Kelly R Delikat 267-784-2118,
Keller Williams Real Estate-Montgomeryville
Bought with:
Samed Rizvi, RS359388
Keller Williams Real Estate - Media
Source: Bright MLS,MLS#: PACT2096328
Facts & features
Interior
Bedrooms & bathrooms
- Bedrooms: 5
- Bathrooms: 3
- Full bathrooms: 3
- Main level bathrooms: 2
- Main level bedrooms: 3
Rooms
- Room types: Dining Room, Primary Bedroom, Bedroom 2, Bedroom 3, Bedroom 4, Bedroom 5, Kitchen, Family Room, Basement, In-Law/auPair/Suite
Primary bedroom
- Level: Main
- Area: 154 Square Feet
- Dimensions: 14 x 11
Bedroom 2
- Level: Main
- Area: 120 Square Feet
- Dimensions: 12 x 10
Bedroom 3
- Level: Main
- Area: 144 Square Feet
- Dimensions: 12 x 12
Bedroom 4
- Level: Upper
- Area: 135 Square Feet
- Dimensions: 15 x 9
Bedroom 5
- Level: Upper
- Area: 154 Square Feet
- Dimensions: 14 x 11
Basement
- Level: Lower
- Area: 240 Square Feet
- Dimensions: 20 x 12
Basement
- Level: Lower
- Area: 350 Square Feet
- Dimensions: 25 x 14
Dining room
- Level: Main
- Area: 100 Square Feet
- Dimensions: 10 x 10
Family room
- Level: Main
- Area: 315 Square Feet
- Dimensions: 21 x 15
Other
- Level: Upper
Kitchen
- Level: Main
- Area: 169 Square Feet
- Dimensions: 13 x 13
Kitchen
- Level: Upper
- Area: 169 Square Feet
- Dimensions: 13 x 13
Mud room
- Level: Main
- Area: 98 Square Feet
- Dimensions: 14 x 7
Heating
- Hot Water, Baseboard, Oil, Electric
Cooling
- Window Unit(s), Electric
Appliances
- Included: Electric Water Heater
- Laundry: In Basement, Mud Room
Features
- 2nd Kitchen
- Basement: Full,Partially Finished
- Number of fireplaces: 1
- Fireplace features: Wood Burning
Interior area
- Total structure area: 2,340
- Total interior livable area: 2,340 sqft
- Finished area above ground: 2,100
- Finished area below ground: 240
Property
Parking
- Total spaces: 4
- Parking features: Storage, Driveway, Detached
- Garage spaces: 2
- Uncovered spaces: 2
Accessibility
- Accessibility features: None
Features
- Levels: Two
- Stories: 2
- Pool features: None
Lot
- Size: 0.48 Acres
Details
- Additional structures: Above Grade, Below Grade
- Parcel number: 5202 0103
- Zoning: R10
- Special conditions: Standard
Construction
Type & style
- Home type: SingleFamily
- Architectural style: Cape Cod,Bungalow,Raised Ranch/Rambler,Ranch/Rambler
- Property subtype: Single Family Residence
Materials
- Block, Vinyl Siding
- Foundation: Block
Condition
- New construction: No
- Year built: 1948
Utilities & green energy
- Sewer: On Site Septic
- Water: Well
Community & HOA
Community
- Subdivision: None Available
HOA
- Has HOA: No
Location
- Region: West Chester
- Municipality: WEST GOSHEN TWP
Financial & listing details
- Price per square foot: $246/sqft
- Tax assessed value: $124,150
- Annual tax amount: $3,711
- Date on market: 5/1/2025
- Listing agreement: Exclusive Right To Sell
- Inclusions: Washer, Dryer, Refrigerator In Kitchen, All Refrigerators In Basement, Water Softener, All A / C Window Units All In As Is Condition At No Monetary Value
- Exclusions: Mini Fridge In Mudroom
- Ownership: Fee Simple
Price history
| Date | Event | Price |
|---|---|---|
| 7/17/2025 | Sold | $575,000+0%$246/sqft |
Source:  Bright MLS #PACT2096328 Report a problem Bright MLS #PACT2096328 Report a problem | ||
| 6/6/2025 | Contingent | $574,900$246/sqft |
Source: Bright MLS #PACT2096328 Report a problem | ||
| 6/3/2025 | Price change | $574,900-4%$246/sqft |
Source: Bright MLS #PACT2096328 Report a problem | ||
| 5/15/2025 | Price change | $599,000-4.2%$256/sqft |
Source: Bright MLS #PACT2096328 Report a problem | ||
| 5/10/2025 | Listed for sale | $625,000$267/sqft |
Source: Bright MLS #PACT2096328 Report a problem | ||
| 5/3/2025 | Contingent | $625,000$267/sqft |
Source: Bright MLS #PACT2096328 Report a problem | ||
| 5/1/2025 | Listed for sale | $625,000+15.7%$267/sqft |
Source: Bright MLS #PACT2096328 Report a problem | ||
| 6/16/2023 | Sold | $540,000+10.2%$231/sqft |
Source: Bright MLS #PACT2045544 Report a problem | ||
| 5/22/2023 | Contingent | $490,000$209/sqft |
Source: Bright MLS #PACT2045544 Report a problem | ||
| 5/18/2023 | Listed for sale | $490,000$209/sqft |
Source: Bright MLS #PACT2045544 Report a problem | ||
Public tax history
Tax history is unavailable.
Neighborhood: 19380
Nearby homes
- $575,0003 bd1 ba2.1k sqft1113 Pottstown Park, West Chester, PA 19380Sold
- $516,1004 bd2 ba1.8k sqft1111 Pottstown Park, West Chester, PA 19380Off Market
- $507,0004 bd2 ba1.8k sqft1115 Pottstown Park, West Chester, PA 19380Off Market
- $483,1002 bd2 ba1.6k sqft1109 Pottstown Park, West Chester, PA 19380Off Market
- $399,0002 bd1 ba-- sqft1112 Pottstown Pike, West Chester, PA 19380Off Market
- $336,8002 bd1 ba864 sqft1112 Pottstown Park, West Chester, PA 19380Off Market
- $1,345,0005 bd5 ba5.9k sqft2007 Wrangley Ct, West Chester, PA 19380Sold
- $520,6004 bd2 ba1.8k sqft1117 Pottstown Pike, West Chester, PA 19380Off Market
Nearby schools
GreatSchools rating
- 7/10Fern Hill Elementary SchoolGrades: K-5Distance: 1.7 mi
- 6/10E N Peirce Middle SchoolGrades: 6-8Distance: 0.8 mi
- 8/10West Chester Henderson High SchoolGrades: 9-12Distance: 1.6 mi
Schools provided by the listing agent
- High: Henderson
- District: West Chester Area
Source: Bright MLS. This data may not be complete. We recommend contacting the local school district to confirm school assignments for this home.
Get a cash offer in 3 minutes
Find out how much your home could sell for in as little as 3 minutes with a no-obligation cash offer.
Estimated market value
$596,700
Get a cash offer in 3 minutes
Find out how much your home could sell for in as little as 3 minutes with a no-obligation cash offer.
Estimated market value
$596,700
- Pennsylvania
- Chester County
- West Chester
- 19380
- 1113 Pottstown Pike
Nearby cities
Nearby neighborhoods
Nearby zip codes
Other West Chester Topics
